Welcome to this beautifully upgraded 4-bed, 2.5-bath home on an oversized lot with no rear neighbors in the highly desired community of Cross Creek Ranch. The open-concept layout features a spacious family room with dramatic ceilings, a wall of windows, & an upgraded fireplace with a custom mantel. The chef-inspired island kitchen offers granite counters, upgraded backsplash, under-cabinet lighting, stainless steel appliances, custom breakfast nook, & a coffee bar. The private 1st-floor primary suite features a spa-like bath, while upstairs you'll find 3 secondary bedrooms, a bathroom, & a HUGE game room. Recent updates include interior paint, remodeled laundry room, upgraded tile stair accents, water softener, & a new microwave/air fryer/convection oven. Step outside & enjoy a covered patio, pool & spa (2025 and still under warranty) with heater & chiller! Additional features include a radiant attic barrier & sprinkler system. Residents enjoy exceptional amenities!
For sale
Price cut: $10K (6/25)
$539,999
4551 Jennings Creek Ct, Fulshear, TX 77441
4beds
2,428sqft
:
Get pre-qualified$3,975/mo
Single Family Residence
Built in 2018
7,540 Square Feet Lot
$526,000 Zestimate®
$222/sqft
$125/mo HOA
What's special
Interior paintWall of windowsStainless steel appliancesGranite countersCovered patioHuge game roomChef-inspired island kitchen
- 70 days |
- 138 |
- 5 |
Zillow last checked:
Listing updated:
Listed by:
Jennifer Rhoads TREC #0785387 832-431-6736,
Southern Trust Realty
Source: HAR,MLS#: 96245713
Facts & features
Interior
Bedrooms & bathrooms
- Bedrooms: 4
- Bathrooms: 3
- Full bathrooms: 2
- 1/2 bathrooms: 1
Rooms
- Room types: Family Room, Utility Room
Primary bedroom
- Level: First
- Area: 210
- Dimensions: 15x14
Bedroom
- Level: Second
- Area: 130
- Dimensions: 13x10
Bedroom
- Level: Second
- Area: 156
- Dimensions: 13x12
Bedroom
- Level: Second
- Area: 154
- Dimensions: 14x11
Breakfast
- Level: First
- Area: 108
- Dimensions: 12x9
Dining room
- Level: First
- Area: 130
- Dimensions: 13x10
Family room
- Level: First
- Area: 289
- Dimensions: 17x17
Game room
- Level: Second
- Area: 255
- Dimensions: 17x15
Kitchen
- Level: First
- Area: 289
- Dimensions: 17x17
Utility room
- Level: First
- Area: 64
- Dimensions: 8x8
Heating
- Natural Gas
Cooling
- Ceiling Fan(s), Electric
Appliances
- Included: ENERGY STAR Qualified Appliances, Disposal, Dryer, Refrigerator, Washer, Water Softener, Convection Oven, Gas Oven, Oven, Microwave, Gas Range, Dishwasher
- Laundry: Electric Dryer Hookup, Gas Dryer Hookup, Washer Hookup
Features
- Balcony, Crown Molding, Formal Entry/Foyer, High Ceilings, Prewired for Alarm System, Wired for Sound, 3 Bedrooms Up, En-Suite Bath, Primary Bed - 1st Floor, Split Plan, Walk-In Closet(s)
- Flooring: Carpet, Tile
- Doors: Insulated Doors
- Windows: Insulated/Low-E windows, Window Coverings
- Number of fireplaces: 1
- Fireplace features: Gas, Gas Log
Interior area
- Total structure area: 2,428
- Total interior livable area: 2,428 sqft
Property
Parking
- Total spaces: 2
- Parking features: Attached, Oversized, Double-Wide Driveway
- Attached garage spaces: 2
Features
- Stories: 2
- Patio & porch: Covered, Patio/Deck, Porch
- Exterior features: Balcony, Sprinkler System
- Has private pool: Yes
- Pool features: Gunite, Heated, In Ground, Pool/Spa Combo
- Fencing: Back Yard
Lot
- Size: 7,540 Square Feet
- Dimensions: 56 x 127
- Features: Back Yard, Subdivided, 0 Up To 1/4 Acre
Details
- Parcel number: 8004030020430901
Construction
Type & style
- Home type: SingleFamily
- Architectural style: Traditional
- Property subtype: Single Family Residence
Materials
- Brick
- Foundation: Slab
- Roof: Composition
Condition
- New construction: No
- Year built: 2018
Details
- Builder name: Chesmar Homes
Utilities & green energy
- Water: Water District
Green energy
- Energy efficient items: Attic Vents, Thermostat, Other Energy Features
Community & HOA
Community
- Features: Subdivision Tennis Court
- Security: Prewired for Alarm System
- Subdivision: Cross Creek Ranch
HOA
- Has HOA: Yes
- Amenities included: Basketball Court, Clubhouse, Dog Park, Fitness Center, Jogging Path, Park, Party Room, Picnic Area, Playground, Pond, Pool, Security, Splash Pad, Sport Court, Stocked Pond, Tennis Court(s), Trail(s)
- HOA fee: $1,500 annually
Location
- Region: Fulshear
Financial & listing details
- Price per square foot: $222/sqft
- Tax assessed value: $417,415
- Annual tax amount: $11,577
- Date on market: 5/29/2026
- Listing terms: Cash,Conventional,FHA,VA Loan
- Exclusions: N/A
- Ownership: Full Ownership
- Road surface type: Concrete, Curbs, Gutters
Estimated market value
$526,000
$500,000 - $552,000
$2,833/mo
Price history
| Date | Event | Price |
|---|---|---|
| 6/25/2026 | Price change | $539,999-1.8%$222/sqft |
Source:  HAR #96245713 Report a problem HAR #96245713 Report a problem | ||
| 5/29/2026 | Listed for sale | $550,000+13.4%$227/sqft |
Source: HAR #96245713 Report a problem | ||
| 7/3/2024 | Listing removed | -- |
Source: HAR #64861560 Report a problem | ||
| 6/3/2024 | Pending sale | $485,000$200/sqft |
Source: HAR #64861560 Report a problem | ||
| 5/16/2024 | Listed for sale | $485,000-3%$200/sqft |
Source: HAR #64861560 Report a problem | ||
| 3/5/2024 | Listing removed | -- |
Source: HAR #63454956 Report a problem | ||
| 2/12/2024 | Pending sale | $500,000$206/sqft |
Source: HAR #63454956 Report a problem | ||
| 2/3/2024 | Price change | $500,000-3.8%$206/sqft |
Source: HAR #63454956 Report a problem | ||
| 11/15/2023 | Listed for sale | $520,000+22.4%$214/sqft |
Source: HAR #63454956 Report a problem | ||
| 12/23/2021 | Sold | -- |
Source: Agent Provided Report a problem | ||
| 11/1/2021 | Pending sale | $425,000$175/sqft |
Source: HAR #44207233 Report a problem | ||
| 10/18/2021 | Listed for sale | $425,000$175/sqft |
Source: HAR #44207233 Report a problem | ||
| 10/16/2021 | Pending sale | $425,000$175/sqft |
Source: HAR #44207233 Report a problem | ||
| 10/8/2021 | Listed for sale | $425,000$175/sqft |
Source: HAR #44207233 Report a problem | ||
| 9/19/2021 | Pending sale | $425,000$175/sqft |
Source: HAR #44207233 Report a problem | ||
| 9/9/2021 | Listed for sale | $425,000$175/sqft |
Source: HAR #44207233 Report a problem | ||
Public tax history
| Year | Property taxes | Tax assessment |
|---|---|---|
| 2025 | $5,377 -29% | $417,415 +0.8% |
| 2024 | $7,573 +0.7% | $413,951 +2% |
| 2023 | $7,518 +6.9% | $405,842 +13.7% |
| 2022 | $7,034 +35.7% | $356,900 +22.1% |
| 2021 | $5,181 -11.3% | $292,290 +1.5% |
| 2020 | $5,841 +79.6% | $287,830 +85.8% |
| 2019 | $3,251 +1459.6% | $154,940 +1473% |
| 2018 | $208 | $9,850 |
Find assessor info on the county website
Monthly payment
Est. payment
Payment breakdown
Explore the cost of this home by adjusting the details. Changes won't be saved.Climate risks
Neighborhood: Cross Creek Ranch
Nearby schools
GreatSchools rating
- 9/10Viola Gilmore Randle Elementary SchoolGrades: PK-5Distance: 1.1 mi
- 8/10Dean Leaman Junior High SchoolGrades: 6-8Distance: 1.3 mi
- 7/10Fulshear High SchoolGrades: 9-12Distance: 1.6 mi
Schools provided by the listing agent
- Elementary: Viola Gilmore Randle Elementary
- Middle: Leaman Junior High School
- High: Fulshear High School
Source: HAR. This data may not be complete. We recommend contacting the local school district to confirm school assignments for this home.
- $326,2003 bd2 ba1.7k sqft4555 Jennings Creek Ct, Fulshear, TX 77441Off Market
- $409,6004 bd3 ba2.5k sqft4547 Jennings Creek Ct, Fulshear, TX 77441Off Market
- $--4 bd3 ba2.5k sqft4543 Jennings Creek Ct, Fulshear, TX 77441Sold
- $367,6004 bd3 ba2k sqft4539 Jennings Creek Ct, Fulshear, TX 77441Off Market
- $360,0003 bd2 ba1.9k sqft4546 Jennings Creek Ct, Fulshear, TX 77441Off Market
- $372,4003 bd2 ba2k sqft4542 Jennings Creek Ct, Fulshear, TX 77441Off Market
- $349,5003 bd2 ba1.9k sqft4538 Jennings Creek Ct, Fulshear, TX 77441Off Market
- $--3 bd3 ba2.1k sqft4534 Jennings Creek Ct, Fulshear, TX 77441Sold
A local agent can set up tours, give advice and negotiate with sellers.
A local lender can help you make sure your offer is ready when you are.
Similar homes
- $469,0004 bd3 ba2.3k sqft4207 Maple Glen Dr, Fulshear, TX 77441For Sale
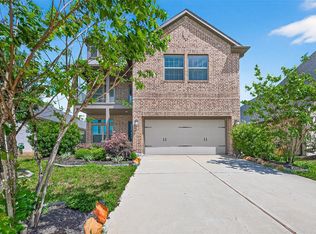 MLS ID #49766805, Hui Liu, SKW Realty. HAR
 - $490,0004 bd3 ba2.5k sqft6035 Churchill Springs Ln, Fulshear, TX 77441For Sale
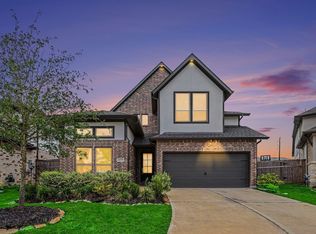 MLS ID #40127164, Adewale Lawal, LPT Realty, LLC. HAR
 - $595,0003 bd4 ba3.4k sqft4726 Granite Shadow Ln, Fulshear, TX 77441For Sale
 MLS ID #14981126, Deb Ambrosi, Ambrosi Realty, Inc. HAR
 - $599,9004 bd3 ba3k sqft27507 Kingsland Place Ln, Fulshear, TX 77441For Sale
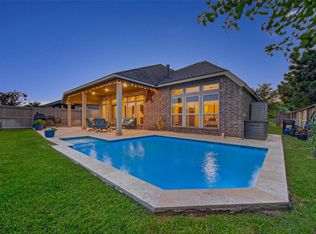 MLS ID #16948931, Michael Flores, Keller Williams Signature. HAR
 - $600,0004 bd4 ba2.9k sqft28027 Silver Dawn Ct, Fulshear, TX 77441For SaleMLS ID #5878233, Les Strech, Keller Williams Premier Realty. HAR
- $439,9994 bd3 ba2.6k sqft29627 Mahogany View Ln, Fulshear, TX 77441For SaleMLS ID #19884288, Mei Zhang, Keller Williams Memorial. HAR
- $484,9004 bd3 ba2.7k sqft4918 Bent Tree Dr, Fulshear, TX 77441For SaleMLS ID #86174163, Michelle Cannon, Michelle Cannon Team. HAR
- $479,9004 bd3 ba2.8k sqft29622 Pewter Run Ln, Katy, TX 77494For SaleMLS ID #61569615, Carlen Rosson, eXp Realty LLC. HAR
- $470,0004 bd3 ba2.4k sqft28711 Yellowstone Preserve Dr, Katy, TX 77494For SaleMLS ID #72550256, Milica Vasiljevic, Keller Williams Memorial. HAR
- $469,9004 bd3 ba2.4k sqft3610 Holiday Bay Ct, Katy, TX 77494For SaleMLS ID #50432441, Michelle Summey, JLA Realty. HAR
- $639,9005 bd5 ba3.5k sqft3843 Desert Springs Ln, Fulshear, TX 77441For SaleMLS ID #55730004, Wenjie Wang, Sunet Group. HAR
- $564,9994 bd3 ba3.2k sqft30610 Zerene Trce, Brookshire, TX 77423For SaleMLS ID #69315758, Clinton Omiwade, Legacy Living Real Estate LLC. HAR
- $539,0004 bd3 ba3.4k sqft27815 Bradford Ridge Dr, Katy, TX 77494For SaleMLS ID #18031293, Claire Liang, Houston Elite Properties LLC. HAR
- $549,9004 bd4 ba3.5k sqft30807 Barred Owl Way, Brookshire, TX 77423For SaleMLS ID #60206222, Leslie Jerez, HomeSmart. HAR
- $485,0004 bd3 ba2.8k sqft26702 Longleaf Valley Dr, Katy, TX 77494For SaleMLS ID #93011408, Jaime Valdivieso, Keller Williams Realty Metropolitan. HAR
- $574,9604 bd5 ba3.1k sqft5106 Indian Pine Ln, Brookshire, TX 77423For SaleMLS ID #52778544, Lisett Labarca, HomeSmart. HAR
- $439,9004 bd3 ba2.3k sqft28419 Hazel Trl, Katy, TX 77494For SaleMLS ID #86472083, Thuan Nguyen, B & W Realty Group LLC. HAR
- $469,9004 bd3 ba2.6k sqft453 Horizon Light Ln, Katy, TX 77493For SaleMLS ID #89857447, Jill Smith, eXp Realty LLC. HAR
- $525,0004 bd3 ba2.7k sqft6702 Pioneer Trl, Katy, TX 77493For SaleMLS ID #95652236, Christy Wade, Better Homes and Gardens Real Estate Gary Greene - Katy. HAR
- $528,0005 bd4 ba3.2k sqft2719 Birchwood Meadow Ct, Katy, TX 77494For SaleMLS ID #76682354, Claire Liang, Houston Elite Properties LLC. HAR
