Rarely does a one-story home in this section become available! Located in desirable Tamarron, this home offers a functional single-story layout, top-rated schools, and a premium lot with no rear water exposure and no power lines in sight. This open-concept home features spacious living areas, abundant natural light, and a split-bedroom floor plan for added privacy. The kitchen includes stainless steel appliances and a water filtration system for everyday convenience. Enjoy a peaceful, spacious backyard setting with a covered patio perfect for entertaining. Tamarron residents enjoy exceptional amenities, including a resort-style pool with water slides, a splash pad, walking trails, lakes, and parks and playgrounds for children. Conveniently located near shopping, dining, and major commuter routes, this home combines comfort, lifestyle, and long-term value in one of the area’s most desirable communities.
For sale
$470,000
28711 Yellowstone Preserve Dr, Katy, TX 77494
4beds
2,448sqft
:
Get pre-qualified$3,462/mo
Single Family Residence
Built in 2019
7,967 Square Feet Lot
$454,200 Zestimate®
$192/sqft
$113/mo HOA
What's special
Water filtration systemAbundant natural lightOpen-concept homeFunctional single-story layoutPeaceful spacious backyard setting
- 77 days |
- 109 |
- 4 |
Zillow last checked:
Listing updated:
Listed by:
Milica Vasiljevic TREC #0648616 281-701-5366,
Keller Williams Memorial
Source: HAR,MLS#: 72550256
Facts & features
Interior
Bedrooms & bathrooms
- Bedrooms: 4
- Bathrooms: 3
- Full bathrooms: 3
Rooms
- Room types: Family Room, Utility Room
Primary bathroom
- Features: Full Secondary Bathroom Down, Primary Bath: Double Sinks, Primary Bath: Jetted Tub, Primary Bath: Separate Shower, Primary Bath: Soaking Tub, Vanity Area
Kitchen
- Features: Breakfast Bar, Kitchen open to Family Room, Pantry
Heating
- Natural Gas
Cooling
- Ceiling Fan(s), Electric
Appliances
- Included: Dryer, Refrigerator, Washer, Double Oven, Microwave, Gas Range, Dishwasher
- Laundry: Electric Dryer Hookup, Washer Hookup
Features
- Formal Entry/Foyer, High Ceilings, Prewired for Alarm System, All Bedrooms Down, En-Suite Bath, Walk-In Closet(s)
- Flooring: Carpet, Tile
Interior area
- Total structure area: 2,448
- Total interior livable area: 2,448 sqft
Property
Parking
- Total spaces: 2
- Parking features: Attached, Double-Wide Driveway
- Attached garage spaces: 2
Accessibility
- Accessibility features: Accessible Bedroom, Accessible Common Area
Features
- Stories: 1
- Patio & porch: Covered
- Exterior features: Back Green Space, Side Yard, Sprinkler System
- Has spa: Yes
- Fencing: Back Yard,Full
Lot
- Size: 7,967 Square Feet
- Features: Back Yard, Cleared, 0 Up To 1/4 Acre
Details
- Parcel number: 7897240020130914
Construction
Type & style
- Home type: SingleFamily
- Architectural style: Ranch,Traditional
- Property subtype: Single Family Residence
Materials
- Brick, Cement Siding, Stone, Wood Siding
- Foundation: Slab
- Roof: Composition
Condition
- New construction: No
- Year built: 2019
Utilities & green energy
- Sewer: Public Sewer
- Water: Public
Community & HOA
Community
- Security: Prewired for Alarm System
- Subdivision: Tamarron Sec 24
HOA
- Has HOA: Yes
- Amenities included: Clubhouse, Jogging Path, Playground, Pool
- HOA fee: $1,350 annually
Location
- Region: Katy
Financial & listing details
- Price per square foot: $192/sqft
- Annual tax amount: $12,796
- Date on market: 5/27/2026
Estimated market value
$454,200
$431,000 - $477,000
$2,732/mo
Price history
| Date | Event | Price |
|---|---|---|
| 5/27/2026 | Listed for sale | $470,000+56.7%$192/sqft |
Source:  HAR #72550256 Report a problem HAR #72550256 Report a problem | ||
| 6/29/2020 | Listing removed | $299,990$123/sqft |
Source: Coldwell Banker United, #55286661 Report a problem | ||
| 5/19/2020 | Pending sale | $299,990$123/sqft |
Source: D.R. Horton - Houston South Report a problem | ||
| 4/16/2020 | Price change | $299,990-2.3%$123/sqft |
Source: Coldwell Banker Realty - Katy #55286661 Report a problem | ||
| 4/9/2020 | Price change | $306,990+2.3%$125/sqft |
Source: Coldwell Banker Realty - Katy #55286661 Report a problem | ||
| 4/4/2020 | Price change | $299,990-2.3%$123/sqft |
Source: D.R. Horton - Houston South Report a problem | ||
| 4/1/2020 | Price change | $306,990+2.7%$125/sqft |
Source: D.R. Horton - Houston South Report a problem | ||
| 2/10/2020 | Pending sale | $298,990$122/sqft |
Source: Coldwell Banker Realty - Katy #55286661 Report a problem | ||
| 1/7/2020 | Price change | $298,990-0.3%$122/sqft |
Source: Coldwell Banker United, Realtors - Katy #55286661 Report a problem | ||
| 12/7/2019 | Listed for sale | $299,990$123/sqft |
Source: Coldwell Banker United, #55286661 Report a problem | ||
Public tax history
Tax history is unavailable.
Monthly payment
Est. payment
Payment breakdown
Explore the cost of this home by adjusting the details. Changes won't be saved.Climate risks
Neighborhood: 77494
Nearby schools
GreatSchools rating
- 10/10Campbell Elementary SchoolGrades: PK-5Distance: 2.4 mi
- 10/10Joe M. Adams Junior High SchoolGrades: 6-8Distance: 0.9 mi
- 9/10Jordan High SchoolGrades: 9-12Distance: 1.1 mi
Schools provided by the listing agent
- Elementary: Campbell Elementary School (Katy)
- Middle: Adams Junior High School
- High: Jordan High School
Source: HAR. This data may not be complete. We recommend contacting the local school district to confirm school assignments for this home.
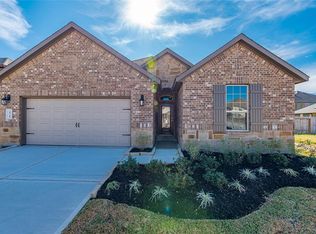
- $363,9004 bd3 ba2.2k sqft28719 Yellowstone Preserve Ln, Katy, TX 77494Off Market
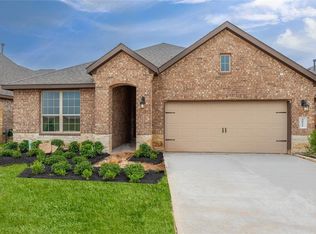
- $332,1004 bd2 ba1.8k sqft28703 Yellowstone Preserve Ln, Katy, TX 77494Off Market
- $514,2004 bd4 ba3k sqft3434 Cabernet Shores Dr, Fulshear, TX 77441Off Market
- $320,8003 bd2 ba1.8k sqft4023 Prairie Landing Ln, Katy, TX 77494Off Market
- $390,8004 bd3 ba2.4k sqft28702 Pleasant Creek Ct, Katy, TX 77494Off Market
- $331,6003 bd2 ba1.8k sqft28718 Pleasant Creek Ct, Fulshear, TX 77494Off Market
- $393,7004 bd3 ba2.2k sqft28710 Pleasant Creek Ct, Fulshear, TX 77494Off Market
- $450,5005 bd4 ba3.3k sqft28714 Pleasant Creek Ct, Katy, TX 77494Off Market
A local agent can set up tours, give advice and negotiate with sellers.
A local lender can help you make sure your offer is ready when you are.
Similar homes
- $515,0004 bd4 ba3k sqft3118 Schultz Manor Ln, Katy, TX 77494For Sale
 MLS ID #88689675, Sheryl Vecchio, eXp Realty LLC. HAR
 - $469,9004 bd3 ba2.4k sqft3610 Holiday Bay Ct, Katy, TX 77494For Sale
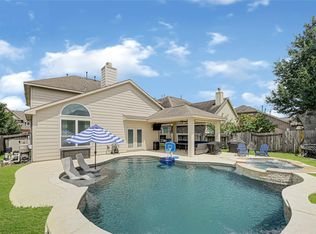 MLS ID #50432441, Michelle Summey, JLA Realty. HAR
 - $439,9004 bd3 ba2.3k sqft28419 Hazel Trl, Katy, TX 77494For Sale
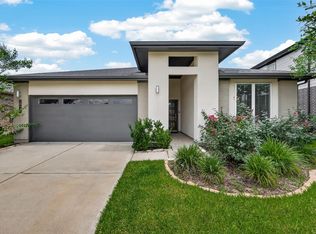 MLS ID #86472083, Thuan Nguyen, B & W Realty Group LLC. HAR
 - $485,0004 bd3 ba2.8k sqft26702 Longleaf Valley Dr, Katy, TX 77494For Sale
 MLS ID #93011408, Jaime Valdivieso, Keller Williams Realty Metropolitan. HAR
 - $528,0005 bd4 ba3.2k sqft2719 Birchwood Meadow Ct, Katy, TX 77494For SaleMLS ID #76682354, Claire Liang, Houston Elite Properties LLC. HAR
- $539,9994 bd3 ba2.4k sqft4551 Jennings Creek Ct, Fulshear, TX 77441For SaleMLS ID #96245713, Jennifer Rhoads, Southern Trust Realty. HAR
- $299,9904 bd2 ba1.8k sqft29422 Paytons Park Ct, Katy, TX 77494For SaleMLS ID #46195913, Lisett Labarca, HomeSmart. HAR
- $490,0004 bd3 ba2.5k sqft6035 Churchill Springs Ln, Fulshear, TX 77441For SaleMLS ID #40127164, Adewale Lawal, LPT Realty, LLC. HAR
- $525,0004 bd3 ba2.7k sqft6702 Pioneer Trl, Katy, TX 77493For SaleMLS ID #95652236, Christy Wade, Better Homes and Gardens Real Estate Gary Greene - Katy. HAR
- $450,0004 bd4 ba2.6k sqft639 Malibu Pines Dr, Katy, TX 77493For SaleMLS ID #73720714, Erika Olivas Marinelarena, Weichert, Realtors - The Murray Group. HAR
- $658,0004 bd4 ba3.5k sqft3514 Winding Point Ln, Katy, TX 77494For SaleMLS ID #87321631, Guendis Castro De Melean, Realm Real Estate Professionals - Katy. HAR
- $399,0004 bd3 ba2.4k sqft2223 Tonkawa Trl, Katy, TX 77493For SaleMLS ID #26872407, Anisa Hoxha, Keller Williams Memorial. HAR
- $469,0005 bd4 ba2.9k sqft2927 Neem Tree Ln, Katy, TX 77493For SaleMLS ID #19727916, Asinja Badeel, Central Metro Realty. HAR
- $525,0004 bd4 ba2.9k sqft30703 Southern Dewberry Ct, Fulshear, TX 77441For SaleMLS ID #45121631, Bruce Sellers, Green & Associates Real Estate. HAR
- $410,0004 bd3 ba2.7k sqft3934 Birtley Bend Way, Fulshear, TX 77441For SaleMLS ID #3946202, Tamika Sneed, Keller Williams Houston Central. HAR
- $415,0005 bd3 ba2.2k sqft112 Sea Glass Cv, Katy, TX 77493For SaleMLS ID #51724669, Shirley Castellanos Valadez, HomeSmart. HAR
- $599,0004 bd4 ba3.6k sqft24922 Meadowthorn Crest Ln, Katy, TX 77494For SaleMLS ID #41114398, Tricia Turner, Realty Of America, LLC. HAR
- $440,0005 bd3 ba2.7k sqft7319 Woodlark Ridge Dr, Katy, TX 77493For SaleMLS ID #97241426, Venkudusamy Muthusamy, Sevvel Realty Group LLC. HAR
- $390,3003 bd3 ba2.2k sqft2918 Muhley St, Katy, TX 77493Off Market
- $529,9004 bd4 ba3k sqft31230 Hastings Creek Ln, Fulshear, TX 77441For SaleMLS ID #4411010, Vanessa Burban, Hill Top Realty, LLC. HAR
