Welcome to this charming one-story home in a family-friendly community! This property boasts 4 bedrooms, 2 baths, and a 2-car garage. The kitchen features a breakfast bar, stainless steel appliances, and beautiful countertops. The open floorplan includes a spacious family room and dining area. The primary suite offers a sloped ceiling, dual vanities, and a walk-in closet. Enjoy the covered patio for weekend BBQs! Other features include a tank-less water heater and 4 side brick. Conveniently located near an elementary school and Texas HeritageParkway. Don't miss out on this fantastic opportunity!
For sale
$299,990
29422 Paytons Park Ct, Katy, TX 77494
4beds
1,875sqft
Single Family Residence
Built in 2020
6,669 Square Feet Lot
$293,400 Zestimate®
$160/sqft
$108/mo HOA
What's special
Open floorplanStainless steel appliancesDining areaSpacious family roomBeautiful countertopsWalk-in closetDual vanities
- 166 days
- 173
- 18
Zillow last checked:
Listing updated:
Listed by:
Lisett Labarca TREC #0623931 832-818-7232,
HomeSmart
Source: HAR,MLS#: 46195913
Facts & features
Interior
Bedrooms & bathrooms
- Bedrooms: 4
- Bathrooms: 2
- Full bathrooms: 2
Rooms
- Room types: Family Room, Utility Room
Primary bedroom
- Level: First
- Area: 238
- Dimensions: 17x14
Bedroom
- Level: First
- Area: 132
- Dimensions: 12X11
Bedroom
- Level: First
- Area: 132
- Dimensions: 12X11
Bedroom
- Level: First
- Area: 132
- Dimensions: 12X11
Other
- Level: First
Dining room
- Level: First
Family room
- Level: First
Kitchen
- Level: First
Utility room
- Level: First
Heating
- Natural Gas, Zoned
Cooling
- Ceiling Fan(s), Electric, Zoned
Appliances
- Included: ENERGY STAR Qualified Appliances, Disposal, Dryer, Refrigerator, Washer, Gas Oven, Microwave, Gas Range, Dishwasher
- Laundry: Electric Dryer Hookup, Washer Hookup
Features
- Formal Entry/Foyer, All Bedrooms Down
- Flooring: Carpet, Tile
- Windows: Window Coverings
Interior area
- Total structure area: 1,875
- Total interior livable area: 1,875 sqft
Property
Parking
- Total spaces: 2
- Parking features: Attached, Garage Door Opener
- Attached garage spaces: 2
Features
- Stories: 1
- Fencing: Full
Lot
- Size: 6,669 Square Feet
- Features: Back Yard, Subdivided, 0 Up To 1/4 Acre
Details
- Parcel number: 7897140010060901
Construction
Type & style
- Home type: SingleFamily
- Architectural style: Contemporary
- Property subtype: Single Family Residence
Materials
- Brick, Cement Siding, Stone
- Foundation: Slab
- Roof: Composition,Energy Star/Reflective Roof
Condition
- New construction: No
- Year built: 2020
Utilities & green energy
- Water: Public, Water District
Green energy
- Green verification: ENERGY STAR Certified Homes, HERS Index Score, LEED For Homes
- Energy efficient items: Attic Vents, Thermostat, Lighting, HVAC
Community & HOA
Community
- Subdivision: Tamarron Sec 14
HOA
- Has HOA: Yes
- HOA fee: $1,300 annually
Location
- Region: Katy
Financial & listing details
- Price per square foot: $160/sqft
- Tax assessed value: $321,467
- Annual tax amount: $8,794
- Date on market: 3/17/2026
- Listing terms: Cash,Conventional,FHA
- Road surface type: Concrete, Gutters
Estimated market value
$293,400
$279,000 - $308,000
$2,473/mo
Price history
| Date | Event | Price |
|---|---|---|
| 8/27/2026 | Listed for rent | $2,100-6.7%$1/sqft |
Source:  HomeSmart #85900103 Report a problem HomeSmart #85900103 Report a problem | ||
| 5/23/2026 | Price change | $299,990-2.9%$160/sqft |
Source:  HAR #46195913 Report a problem HAR #46195913 Report a problem | ||
| 5/17/2026 | Price change | $309,000-2.5%$165/sqft |
Source: HAR #46195913 Report a problem | ||
| 3/17/2026 | Listed for sale | $317,000$169/sqft |
Source: HAR #46195913 Report a problem | ||
| 5/6/2022 | Listing removed | -- |
Source: HomeSmart Report a problem | ||
| 4/18/2022 | Listed for rent | $2,250$1/sqft |
Source: HomeSmart #97255147 Report a problem | ||
Public tax history
| Year | Property taxes | Tax assessment |
|---|---|---|
| 2025 | $2,318 -13.5% | $321,467 -1.5% |
| 2024 | $2,680 -23.9% | $326,358 -8.7% |
| 2023 | $3,521 -36.8% | $357,452 +14.8% |
| 2022 | $5,573 +124.2% | $311,310 +124.8% |
| 2021 | $2,485 | $138,470 |
Find assessor info on the county website
Monthly payment
Est. payment
Payment breakdown
Explore the cost of this home by adjusting the details. Changes won't be saved.Climate risks
Neighborhood: 77494
Nearby schools
Schools provided by the listing agent
- Elementary: Tamarron Elementary School
- Middle: Leaman Junior High School
- High: Fulshear High School
Source: HAR. This data may not be complete. We recommend contacting the local school district to confirm school assignments for this home.
Similar homes
- $294,0004 bd2 ba1.8k sqft3515 Windham Way, Katy, TX 77494For Sale
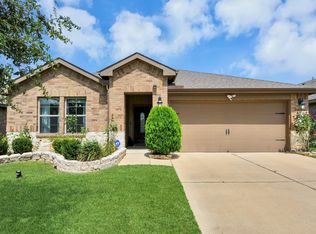 MLS ID #5047931, Olga Lozano, Nan & Company Properties - Corporate Office (Heights). HAR
 - $288,0003 bd2 ba1.5k sqft3023 Darlington Ct, Katy, TX 77494For Sale
 MLS ID #38073252, Catherine Conde, Catherine Conde Properties. HAR
 - $340,0004 bd3 ba2.2k sqft29203 Vernon Forest Ct, Katy, TX 77494For Sale
 MLS ID #93283710, Linda Burnett, CB&A, Realtors-Katy. HAR
 - $405,0004 bd3 ba2.4k sqft4218 Big Fork Ct, Katy, TX 77494For Sale
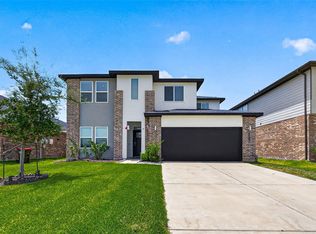 MLS ID #84707194, Marlene Alvarenga Medina, Step Real Estate. HAR
