Welcome home to 2414 Lemon Grass Dr, a David Weekley Homes home located in the award-winning and highly sought-after Jordan Ranch community in Fulshear! This Gladesdale floorplan is a well-designed floor plan that offers spacious living area, study, an open-concept layout, and modern finishes throughout. The kitchen features granite countertops, stainless steel appliances, ample cabinet space, and overlooks the living and dining areas—perfect for entertaining. The private primary suite includes a David Weekley exclusive Super Shower with dual sinks, and custom designed walk-in closet. Enjoy generously sized secondary bedrooms, high ceilings, abundant natural light, and a covered back patio with plenty of yard space. Community amenities include resort-style pool, lazy river, fitness center, walking trails, playgrounds, and more. Conveniently located near I-10, shopping, dining, and top-rated Lamar CISD schools.
For sale
Price cut: $5K (8/6)
$355,000
2414 Lemon Grass Dr, Brookshire, TX 77423
3beds
1,917sqft
:
Get pre-qualified$2,694/mo
Single Family Residence
Built in 2022
9,774 Square Feet Lot
$346,900 Zestimate®
$185/sqft
$98/mo HOA
What's special
- 92 days |
- 132 |
- 9 |
Zillow last checked:
Listing updated:
Listed by:
Jimmy Franklin TREC #0317553 281-949-6362,
eXp Realty LLC,
Ilich Ramirez TREC #0718589 346-482-0465,
eXp Realty LLC
Source: HAR,MLS#: 72980813
Facts & features
Interior
Bedrooms & bathrooms
- Bedrooms: 3
- Bathrooms: 2
- Full bathrooms: 2
Rooms
- Room types: Family Room, Utility Room
Primary bedroom
- Level: First
- Area: 182
- Dimensions: 14x13
Bedroom
- Level: First
- Area: 100
- Dimensions: 10x10
Bedroom
- Level: First
- Area: 100
- Dimensions: 10x10
Other
- Level: First
- Area: 110
- Dimensions: 11x10
Dining room
- Level: First
- Area: 104
- Dimensions: 8x13
Family room
- Level: First
- Area: 238
- Dimensions: 14x17
Kitchen
- Level: First
- Area: 165
- Dimensions: 11x15
Heating
- Natural Gas, Zoned
Cooling
- Ceiling Fan(s), Electric, Zoned
Appliances
- Included: ENERGY STAR Qualified Appliances, Disposal, Oven, Microwave, Gas Range, Dishwasher
- Laundry: Electric Dryer Hookup, Gas Dryer Hookup, Washer Hookup
Features
- High Ceilings, Prewired for Alarm System, All Bedrooms Down, Walk-In Closet(s)
- Flooring: Carpet, Tile
- Windows: Insulated/Low-E windows
Interior area
- Total structure area: 1,917
- Total interior livable area: 1,917 sqft
Video & virtual tour
Property
Parking
- Total spaces: 2
- Parking features: Attached, Garage Door Opener
- Attached garage spaces: 2
Features
- Stories: 1
- Patio & porch: Covered
- Exterior features: Sprinkler System
- Fencing: Back Yard
Lot
- Size: 9,774 Square Feet
- Features: Subdivided, 0 Up To 1/4 Acre
Details
- Parcel number: 4204340020070901
Construction
Type & style
- Home type: SingleFamily
- Architectural style: Traditional
- Property subtype: Single Family Residence
Materials
- Batts Insulation, Brick, Cement Siding
- Foundation: Slab
- Roof: Composition
Condition
- New construction: No
- Year built: 2022
Utilities & green energy
- Water: Water District
Green energy
- Green verification: ENERGY STAR Certified Homes, Environments for Living, HERS Index Score
- Energy efficient items: Thermostat, Lighting, HVAC, HVAC>13 SEER
Community & HOA
Community
- Features: Subdivision Tennis Court
- Security: Prewired for Alarm System
- Subdivision: Jordan Ranch Sec 34
HOA
- Has HOA: Yes
- HOA fee: $1,175 annually
Location
- Region: Brookshire
Financial & listing details
- Price per square foot: $185/sqft
- Tax assessed value: $345,888
- Annual tax amount: $9,635
- Date on market: 5/13/2026
- Listing terms: Cash,Conventional,FHA,VA Loan
- Road surface type: Concrete, Curbs, Gutters
Estimated market value
$346,900
$330,000 - $364,000
$2,354/mo
Price history
| Date | Event | Price |
|---|---|---|
| 8/6/2026 | Price change | $355,000-1.4%$185/sqft |
Source:  HAR #72980813 Report a problem HAR #72980813 Report a problem | ||
| 6/26/2026 | Price change | $360,000-2.7%$188/sqft |
Source: HAR #72980813 Report a problem | ||
| 5/19/2026 | Listed for sale | $370,000-2.6%$193/sqft |
Source: HAR #72980813 Report a problem | ||
| 3/28/2023 | Listing removed | -- |
Source:  David Weekley Homes Report a problem David Weekley Homes Report a problem | ||
| 3/10/2023 | Price change | $380,000+2.7%$198/sqft |
Source: David Weekley Homes Report a problem | ||
| 2/24/2023 | Price change | $370,000+2.8%$193/sqft |
Source: David Weekley Homes Report a problem | ||
| 12/31/2022 | Price change | $360,000-7.7%$188/sqft |
Source: David Weekley Homes Report a problem | ||
| 12/30/2022 | Price change | $390,000-1.3%$203/sqft |
Source: David Weekley Homes Report a problem | ||
| 11/10/2022 | Price change | $395,000-1.4%$206/sqft |
Source: David Weekley Homes Report a problem | ||
| 11/1/2022 | Listed for sale | $400,687$209/sqft |
Source: David Weekley Homes Report a problem | ||
Public tax history
| Year | Property taxes | Tax assessment |
|---|---|---|
| 2025 | $3,863 -9.5% | $345,888 +1.1% |
| 2024 | $4,271 +34% | $342,188 +32.7% |
| 2023 | $3,187 | $257,825 |
Find assessor info on the county website
Monthly payment
Est. payment
Payment breakdown
Explore the cost of this home by adjusting the details. Changes won't be saved.Climate risks
Neighborhood: 77423
Nearby schools
GreatSchools rating
- 9/10Willie Melton Sr Elementary SchoolGrades: PK-5Distance: 0.4 mi
- 8/10Dean Leaman Junior High SchoolGrades: 6-8Distance: 3.9 mi
- 7/10Fulshear High SchoolGrades: 9-12Distance: 4.2 mi
Schools provided by the listing agent
- Elementary: Willie Melton Sr Elementary
- Middle: Leaman Junior High School
- High: Fulshear High School
Source: HAR. This data may not be complete. We recommend contacting the local school district to confirm school assignments for this home.
- $410,7004 bd3 ba2.2k sqft2410 Lemon Grass Dr, Brookshire, TX 77423Off Market
- $374,9004 bd2 ba2.4k sqft2406 Lemon Grass Dr, Brookshire, TX 77423Off Market
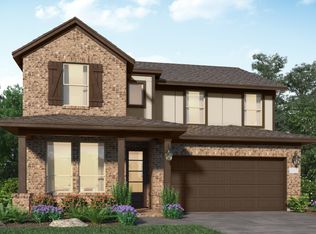
- $402,9003 bd2 ba2.4k sqft2442 Lemon Grass Dr, Brookshire, TX 77423Off Market
- $401,2003 bd2 ba2.1k sqft2475 Rosemary Sage Dr, Brookshire, TX 77423Off Market
- $--3 bd2 ba1.6k sqft2407 Lemon Grass Dr, Brookshire, TX 77423Sold
- $437,3004 bd2 ba2.6k sqft2419 Lemon Grass Dr, Brookshire, TX 77423Off Market
- $393,2003 bd2 ba2k sqft2423 Lemon Grass Dr, Brookshire, TX 77423Off Market
- $376,3003 bd2 ba2.1k sqft2443 Lemon Grass Dr, Brookshire, TX 77423Off Market
A local agent can set up tours, give advice and negotiate with sellers.
A local lender can help you make sure your offer is ready when you are.
Similar homes
- $309,0003 bd2 ba1.5k sqft2867 Orange Leaf Dr, Brookshire, TX 77423For Sale
 MLS ID #53676778, Jianjun Wang, eXp Realty LLC. HAR
 - $447,0004 bd3 ba2.3k sqft2718 Camellia Ave, Brookshire, TX 77423For Sale
 MLS ID #81026302, Angela Lockhart, CB&A, Realtors-Katy. HAR
 - $430,0004 bd3 ba2.3k sqft30046 Cherry Sage Ln, Brookshire, TX 77423For Sale
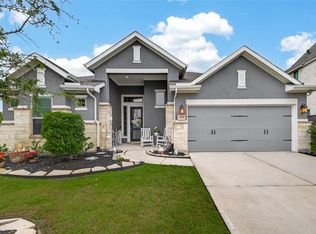 MLS ID #51570328, Tinsley Alexander, RE/MAX Grand. HAR
 - $394,5004 bd3 ba2k sqft4506 Hazel Bay Ct, Fulshear, TX 77441For Sale
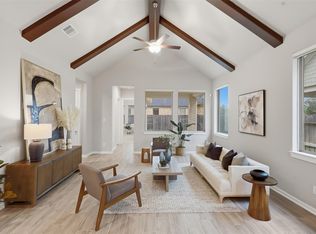 MLS ID #8910330, Scott Kim, Truss Real Estate | SERHANT.. HAR
 - $464,5004 bd3 ba2.3k sqft3315 Kentucky Blue Way, Brookshire, TX 77423For SaleMLS ID #94037648, Javier Sara, PAK Home Realty. HAR
- $325,0004 bd3 ba1.8k sqft33002 Carolyns Perfection Loop, Fulshear, TX 77441For SaleMLS ID #91554481, Leslie Jerez, HomeSmart. HAR
- $364,9994 bd3 ba2.1k sqft2952 Golden Dust Dr, Katy, TX 77493For SaleMLS ID #43469981, Chris Glapa, Keller Williams Signature. HAR
- $305,0003 bd2 ba1.7k sqft8003 Chukka Dr, Fulshear, TX 77441For SaleMLS ID #26123124, Karlee Thoem, Compass RE Texas, LLC - West Houston. HAR
- $370,0004 bd3 ba2.2k sqft121 Sunray Creek Dr, Katy, TX 77493For SaleMLS ID #17392819, Christian Rivera Matos, Orchard Brokerage. HAR
- $380,0005 bd3 ba2.6k sqft31422 Hadrians Run Rd, Fulshear, TX 77441For SaleMLS ID #79949754, Lisseth Larios, The Larios Home Group. HAR
- $360,0003 bd2 ba2.6k sqft27135 Wandering Glen Ln, Katy, TX 77493For SaleMLS ID #5132790, Zohair Ahmad, Camelot Realty Group. HAR
- $410,0004 bd3 ba2.7k sqft3934 Birtley Bend Way, Fulshear, TX 77441For SaleMLS ID #3946202, Tamika Sneed, Keller Williams Houston Central. HAR
- $299,9904 bd2 ba1.8k sqft29422 Paytons Park Ct, Katy, TX 77494For SaleMLS ID #46195913, Lisett Labarca, HomeSmart. HAR
- $349,9004 bd3 ba2.5k sqft3543 Coleman Creek Ct, Katy, TX 77449For SaleMLS ID #26347729, Ashanti Morse, Braden Real Estate Group. HAR
- $350,0003 bd2 ba2k sqft213 White Wing Ln, Sealy, TX 77474For SaleMLS ID #97642517, Brandi Brawner, RE/MAX Integrity. HAR
- $374,9003 bd2 ba1.9k sqft10426 Skyward Estate Trl, Richmond, TX 77406For SaleMLS ID #73825013, Benito Cantu, Realm Real Estate Professionals - Katy. HAR
- $375,0003 bd3 ba2.6k sqft26626 Yukon Straight Dr, Richmond, TX 77406For SaleMLS ID #11296498, Tashara Shepherd, Real Broker, LLC. HAR
- $351,0003 bd2 ba1.7k sqft9110 Hunter Hill Dr, Cypress, TX 77433For SaleMLS ID #61392435, Alex White, Fathom Realty. HAR
- $359,0004 bd3 ba2.2k sqft7823 Open Point Dr, Cypress, TX 77433For SaleMLS ID #50020669, Salvador Ortiz, Zarco Properties, LLC. HAR
- $390,3003 bd3 ba2.2k sqft2918 Muhley St, Katy, TX 77493Off Market
