Located in the heart of Polo Ranch, 8003 Chukka places you within one of the fastest-growing and most desirable communities in Fulshear. Known for its blend of small-town charm and thoughtful growth, Fulshear continues to attract homeowners seeking space, convenience, and community just outside Houston.Polo Ranch was designed with lifestyle in mind, offering residents access to a resort-style pool, clubhouse, scenic walking trails, parks, and green spaces that make everyday living relaxed and connected. With convenient access to FM 1093 and the Westpark Tollway, the location allows for an easy commute into Houston while maintaining the peaceful pace that has made Fulshear so appealing.The surrounding area continues to flourish, with new restaurants, coffee shops, boutiques, and local favorites emerging along the FM 1093 corridor and in nearby historic downtown
For sale
Price cut: $20K (8/5)
$305,000
8003 Chukka Dr, Fulshear, TX 77441
3beds
1,738sqft
Single Family Residence
Built in 2022
7,657 Square Feet Lot
$298,700 Zestimate®
$175/sqft
$62/mo HOA
What's special
Resort-style poolScenic walking trails
- 186 days
- 86
- 5
Zillow last checked:
Listing updated:
Listed by:
Karlee Thoem TREC #0724232 281-908-7193,
Compass RE Texas, LLC - West Houston
Source: HAR,MLS#: 26123124
Facts & features
Interior
Bedrooms & bathrooms
- Bedrooms: 3
- Bathrooms: 2
- Full bathrooms: 2
Rooms
- Room types: Family Room, Utility Room
Primary bedroom
- Level: First
- Area: 169
- Dimensions: 13x13
Bedroom
- Level: First
- Area: 130
- Dimensions: 13x10
Bedroom
- Level: First
- Area: 110
- Dimensions: 11x10
Breakfast
- Level: First
- Area: 180
- Dimensions: 15x12
Family room
- Level: First
- Area: 260
- Dimensions: 20x13
Heating
- Natural Gas
Cooling
- Ceiling Fan(s), Electric
Appliances
- Included: ENERGY STAR Qualified Appliances, Water Heater, Disposal, Gas Oven, Microwave, Gas Range, Dishwasher
Features
- All Bedrooms Down, Primary Bed - 1st Floor, Walk-In Closet(s)
- Flooring: Carpet, Tile
- Windows: Insulated/Low-E windows
Interior area
- Total structure area: 1,738
- Total interior livable area: 1,738 sqft
Property
Parking
- Total spaces: 2
- Parking features: Attached
- Attached garage spaces: 2
Features
- Stories: 1
- Patio & porch: Porch
- Exterior features: Sprinkler System
- Fencing: Back Yard,Full
Lot
- Size: 7,657 Square Feet
- Features: Back Yard, Subdivided, 0 Up To 1/4 Acre
Details
- Parcel number: 6853080020190901
Construction
Type & style
- Home type: SingleFamily
- Architectural style: Traditional
- Property subtype: Single Family Residence
Materials
- Batts Insulation, Blown-In Insulation, Brick, Cement Siding
- Foundation: Slab
- Roof: Composition,Energy Star/Reflective Roof
Condition
- New construction: No
- Year built: 2022
Utilities & green energy
- Water: Water District
Green energy
- Energy efficient items: Thermostat, Lighting, HVAC>13 SEER, Exposure/Shade
Community & HOA
Community
- Subdivision: Polo Ranch Sec 8
HOA
- Has HOA: Yes
- Amenities included: Basketball Court, Clubhouse, Park, Picnic Area, Playground
- HOA fee: $740 annually
Location
- Region: Fulshear
Financial & listing details
- Price per square foot: $175/sqft
- Tax assessed value: $325,468
- Annual tax amount: $9,352
- Date on market: 3/6/2026
- Listing terms: Cash,Conventional,FHA,VA Loan
Estimated market value
$298,700
$284,000 - $314,000
$2,257/mo
Price history
| Date | Event | Price |
|---|---|---|
| 8/14/2026 | Listed for rent | $2,600$1/sqft |
Source:  HAR #61948389 Report a problem HAR #61948389 Report a problem | ||
| 8/5/2026 | Price change | $305,000-6.2%$175/sqft |
Source:  HAR #26123124 Report a problem HAR #26123124 Report a problem | ||
| 3/6/2026 | Price change | $325,000-7.1%$187/sqft |
Source: HAR #26123124 Report a problem | ||
| 2/3/2025 | Listing removed | $2,600$1/sqft |
Source: HAR #89490558 Report a problem | ||
| 12/8/2024 | Listed for sale | $350,000-2.6%$201/sqft |
Source: HAR #57168056 Report a problem | ||
| 11/18/2024 | Listed for rent | $2,600$1/sqft |
Source: HAR #89490558 Report a problem | ||
| 11/29/2023 | Listing removed | -- |
Source: HAR #57348404 Report a problem | ||
| 12/7/2022 | Listing removed | -- |
Source: HAR #36015083 Report a problem | ||
| 10/27/2022 | Listed for rent | $2,600$1/sqft |
Source: Zillow Rental Manager Report a problem | ||
| 9/26/2022 | Listing removed | -- |
Source: HAR #15824485 Report a problem | ||
| 9/6/2022 | Pending sale | $359,455$207/sqft |
Source: HAR #15824485 Report a problem | ||
| 8/17/2022 | Listed for sale | $359,455$207/sqft |
Source: HAR #15824485 Report a problem | ||
| 8/15/2022 | Listing removed | -- |
Source: HAR #72311759 Report a problem | ||
| 7/15/2022 | Price change | $359,455-4%$207/sqft |
Source: HAR #72311759 Report a problem | ||
| 6/22/2022 | Listed for sale | $374,455$215/sqft |
Source: HAR #72311759 Report a problem | ||
Public tax history
| Year | Property taxes | Tax assessment |
|---|---|---|
| 2025 | $5,967 -2.7% | $325,468 -2.9% |
| 2024 | $6,135 -2.2% | $335,336 -0.9% |
| 2023 | $6,270 +1016.4% | $338,474 +1087.6% |
| 2022 | $562 | $28,500 |
Find assessor info on the county website
Monthly payment
Est. payment
Payment breakdown
Explore the cost of this home by adjusting the details. Changes won't be saved.Climate risks
Neighborhood: 77441
Nearby schools
Schools provided by the listing agent
- Elementary: Morgan Elementary School
- Middle: Leaman Junior High School
- High: Fulshear High School
Source: HAR. This data may not be complete. We recommend contacting the local school district to confirm school assignments for this home.


Similar homes
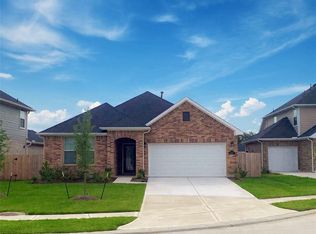
- $319,0003 bd2 ba1.8k sqft8303 Divot Trce, Fulshear, TX 77441For Sale
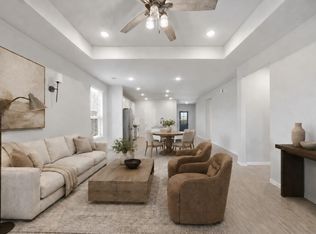 MLS ID #61942553, Shelby Kennedy, Greater Houston REP, Inc. HAR
 - $275,0004 bd2 ba1.6k sqft7403 French Quarter Ct, Fulshear, TX 77441For Sale
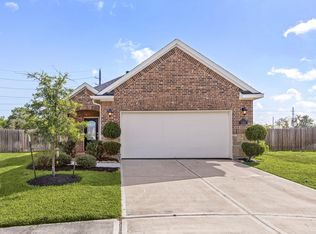 MLS ID #28831194, Nicole Freer, Corcoran Genesis. HAR
 - $329,9005 bd3 ba2.5k sqft7419 French Quarter Ct, Fulshear, TX 77441For Sale
 MLS ID #81518792, Jose Chirinos, Keller Williams Memorial. HAR
 - $287,5004 bd2 ba1.8k sqft31707 Whittis Hill Way, Fulshear, TX 77441For Sale
 MLS ID #98862782, Michael Flores, Keller Williams Signature. HAR
