Welcome to this beautifully designed 3-bedroom, 2.5-bath home perfectly situated on a huge oversized cul-de-sac lot with no neighbors to the rear or left side, offering added privacy and space to enjoy.
Step inside to discover beautiful tile flooring throughout the main living areas, an open-concept floor plan ideal for entertaining, and spacious living and dining spaces filled with natural light. The kitchen flows seamlessly into the living area, creating the perfect setup for gatherings and everyday living.
All bedrooms are conveniently located upstairs, including generously sized secondary bedrooms and a spacious primary retreat. A large game room provides the perfect flex space for movie nights, a playroom, home office, or additional entertainment area.
Outside, the huge oversized backyard offers endless possibilities with ample room to create your dream outdoor oasis whether it’s a custom pool, outdoor kitchen, lounge area, or entertainment space.
For sale
Price cut: $5K (7/23)
$315,000
20723 Teakwood Fields Ln, Katy, TX 77449
3beds
2,377sqft
:
Get pre-qualified$2,296/mo
Single Family Residence
Built in 2021
8,428 Square Feet Lot
$310,900 Zestimate®
$133/sqft
$45/mo HOA
What's special
- 78 days |
- 204 |
- 22 |
Zillow last checked:
Listing updated:
Listed by:
Treva Christopher TREC #0673775 832-567-6937,
Christopher Dynasty International Realty
Source: HAR,MLS#: 4684058
Facts & features
Interior
Bedrooms & bathrooms
- Bedrooms: 3
- Bathrooms: 3
- Full bathrooms: 2
- 1/2 bathrooms: 1
Rooms
- Room types: Family Room, Utility Room
Primary bedroom
- Level: Second
- Area: 288
- Dimensions: 16x18
Bedroom
- Level: Second
- Area: 144
- Dimensions: 12x12
Bedroom
- Level: Second
- Area: 144
- Dimensions: 12x12
Dining room
- Level: First
- Area: 210
- Dimensions: 14x15
Family room
- Level: First
- Area: 224
- Dimensions: 14x16
Game room
- Level: Second
- Area: 240
- Dimensions: 15x16
Kitchen
- Level: First
- Area: 180
- Dimensions: 12X15
Utility room
- Level: First
- Area: 81
- Dimensions: 9x9
Heating
- Electric, Natural Gas
Cooling
- Electric, Gas
Appliances
- Included: Disposal, Microwave, Gas Range, Dishwasher
- Laundry: Electric Dryer Hookup, Washer Hookup
Features
- Wired for Sound, All Bedrooms Up, Walk-In Closet(s)
- Flooring: Carpet, Tile
Interior area
- Total structure area: 2,377
- Total interior livable area: 2,377 sqft
Property
Parking
- Total spaces: 2
- Parking features: Attached
- Attached garage spaces: 2
Features
- Stories: 2
- Patio & porch: Covered
- Exterior features: Side Yard
- Fencing: Full
Lot
- Size: 8,428 Square Feet
- Features: Cul-De-Sac, 0 Up To 1/4 Acre
Details
- Parcel number: 1415680020031
Construction
Type & style
- Home type: SingleFamily
- Architectural style: Traditional
- Property subtype: Single Family Residence
Materials
- Brick, Stone
- Foundation: Slab
- Roof: Composition
Condition
- New construction: No
- Year built: 2021
Utilities & green energy
- Water: Water District
Community & HOA
Community
- Subdivision: Meadows/Westfield Village Sec 6
HOA
- Has HOA: Yes
- HOA fee: $545 annually
Location
- Region: Katy
Financial & listing details
- Price per square foot: $133/sqft
- Tax assessed value: $336,814
- Annual tax amount: $8,153
- Date on market: 5/21/2026
Estimated market value
$310,900
$295,000 - $326,000
$2,314/mo
Price history
| Date | Event | Price |
|---|---|---|
| 7/23/2026 | Price change | $315,000-1.6%$133/sqft |
Source:  HAR #4684058 Report a problem HAR #4684058 Report a problem | ||
| 7/21/2026 | Price change | $320,000-1.5%$135/sqft |
Source: HAR #4684058 Report a problem | ||
| 5/21/2026 | Listed for sale | $325,000+15.2%$137/sqft |
Source: HAR #4684058 Report a problem | ||
| 6/1/2021 | Listing removed | -- |
Source: HAR #9934015 Report a problem | ||
| 2/3/2021 | Pending sale | $282,239$119/sqft |
Source: HAR #9934015 Report a problem | ||
| 1/7/2021 | Listed for sale | $282,239$119/sqft |
Source: HAR #9934015 Report a problem | ||
Public tax history
| Year | Property taxes | Tax assessment |
|---|---|---|
| 2025 | $2,141 +1.3% | $336,814 -0.8% |
| 2024 | $2,112 +4.5% | $339,649 -5.1% |
| 2023 | $2,022 +7.6% | $357,882 +10.8% |
| 2022 | $1,880 | $322,951 +918.8% |
| 2021 | -- | $31,700 |
Find assessor info on the county website
Monthly payment
Est. payment
Payment breakdown
Explore the cost of this home by adjusting the details. Changes won't be saved.Climate risks
Neighborhood: 77449
Nearby schools
GreatSchools rating
- 8/10Robinson Elementary SchoolGrades: PK-5Distance: 0.2 mi
- 4/10Thornton Middle SchoolGrades: 6-8Distance: 1.2 mi
- 5/10Cypress Park High SchoolGrades: 9-12Distance: 3.2 mi
Schools provided by the listing agent
- Elementary: M Robinson Elementary School
- Middle: Thornton Middle School (Cy-Fair)
- High: Cypress Park High School
Source: HAR. This data may not be complete. We recommend contacting the local school district to confirm school assignments for this home.
- $308,6003 bd2 ba2.3k sqft20719 Teakwood Fields Ln, Katy, TX 77449Off Market
- $320,5003 bd2 ba2.5k sqft20715 Teakwood Fields Ln, Katy, TX 77449Off Market
- $244,3003 bd2 ba1.3k sqft20711 Teakwood Fields Ln, Katy, TX 77449Off Market
- $302,3003 bd2 ba1.9k sqft20707 Teakwood Fields Ln, Katy, TX 77449Off Market
- $314,7003 bd2 ba2.3k sqft20714 Teakwood Fields Ln, Katy, TX 77449Off Market
- $322,6004 bd2 ba2.5k sqft20710 Teakwood Fields Ln, Katy, TX 77449Off Market
- $247,8003 bd2 ba1.3k sqft20703 Teakwood Fields Ln, Katy, TX 77449Off Market
- $256,6003 bd2 ba1.3k sqft20706 Teakwood Fields Ln, Katy, TX 77449Off Market
A local agent can set up tours, give advice and negotiate with sellers.
Similar homes
- $310,0005 bd3 ba2.6k sqft4934 Hackamore Brook Ct, Katy, TX 77449For Sale
 MLS ID #6218456, Victor Short, Keller Williams Signature. HAR
 - $310,0004 bd3 ba2.3k sqft20818 Edmeston Way, Katy, TX 77449For Sale
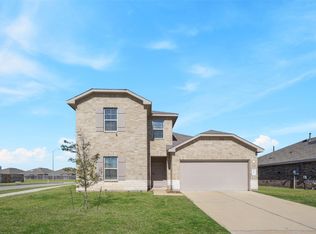 MLS ID #73956180, Danita Wiltz, C.R.Realty. HAR
 - $310,0004 bd2 ba2k sqft4606 Cullen Brook Rd, Katy, TX 77449For Sale
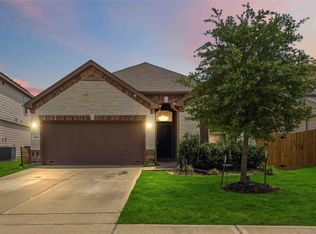 MLS ID #91521179, Natasha Carroll, Natasha Carroll Realty. HAR
 - $325,0005 bd4 ba3.2k sqft5019 Ivy Fair Way, Katy, TX 77449For Sale
 MLS ID #17946949, Alexander Watkins, eXp Realty LLC. HAR
 - $315,0005 bd4 ba2.9k sqft5547 Poplar Terrace Ln, Katy, TX 77449For SaleMLS ID #42967301, Joshua Ganjavi, Better Homes and Gardens Real Estate Gary Greene - Memorial. HAR
- $325,0003 bd3 ba2.7k sqft4551 Ashberry Pine Ln, Katy, TX 77449For SaleMLS ID #36004942, Shveta Sharma, eXp Realty LLC. HAR
- $296,0003 bd2 ba2.1k sqft3722 Acacia Wood Way, Katy, TX 77449For SaleMLS ID #97162987, Hien Nguyen, 5th Stream Realty. HAR
- $340,0004 bd3 ba2.1k sqft20531 Enrique Dr, Katy, TX 77449For SaleMLS ID #62473526, Norberto Lopez, Keller Williams Signature. HAR
- $320,0004 bd3 ba2.9k sqft20922 Banyan Crest Ln, Katy, TX 77449For SaleMLS ID #83746448, Candido Morales, Cans Country Real Estate, LLC. HAR
- $289,9004 bd2 ba1.9k sqft20902 Cullen Ranch Rd, Katy, TX 77449For SaleMLS ID #43403620, Shanoop Kothari, M&M Realty. HAR
- $325,0003 bd2 ba1.9k sqft21426 Piralta Ridge Ln, Katy, TX 77449For SaleMLS ID #2409123, Yelena Grinina, Keller Williams Realty Metropolitan. HAR
- $305,0003 bd2 ba2k sqft3835 Goldleaf Trail Dr, Katy, TX 77449For SaleMLS ID #87257899, Cole Lumley, Compass RE Texas, LLC - Houston. HAR
- $335,0004 bd3 ba2.5k sqft5210 Faded Violet Dr, Katy, TX 77449For SaleMLS ID #55561055, Nhu Nguyen, B & W Realty Group LLC. HAR
- $315,0004 bd3 ba2.7k sqft3903 Brighton Springs Ln, Katy, TX 77449For SaleMLS ID #96719532, Luis F. Mendoza, Veronica Mendoza Realty, LLC.. HAR
- $299,0004 bd3 ba2.4k sqft4314 Mount Davis Way, Katy, TX 77449For SaleMLS ID #75954610, Kelly Clifton-Martinez, Key 2 Texas Realty. HAR
- $319,0004 bd3 ba2.9k sqft20815 Baronsledge Ln, Katy, TX 77449For SaleMLS ID #9958036, Nicole Nie, Echostate Realty. HAR
- $305,0004 bd3 ba2.2k sqft20114 Windystone Dr, Katy, TX 77449For SaleMLS ID #96209133, Pitor Naomi, Wolex Properties. HAR
- $325,0003 bd2 ba1.9k sqft20014 Still Manor Ct, Katy, TX 77449For Sale By Owner
- $319,9004 bd2 ba2.1k sqft20807 Remington Oaks Ct, Katy, TX 77449For SaleMLS ID #5681038, Cecilia Ramirez, Realty Of America, LLC. HAR
- $299,9994 bd3 ba2.3k sqft4810 Jarl Ct, Katy, TX 77449For SaleMLS ID #78931295, Tazim Hossain, HomeSmart. HAR
