MOTIVATED SELLERS! WILL CONSIDER ALL OFFERS! Welcome to your dream home, a beautifully maintained 2,710-square-foot residence perfectly situated in the heart of Katy. This spacious layout features 3 bedrooms and 2.5 bathrooms, offering an ideal balance of style and functionality with New Carpet and a modern EV Charger in the garage. Whether hosting elegant dinners in the formal dining room or enjoying the sunlit breakfast nook, this home is designed for effortless entertaining and total privacy with No Back Neighbors. The second floor serves as a true sanctuary, featuring an oversized Game Room and a massive primary suite with a separate shower and walk-in closet. Complete with a handheld bidet system, an indoor utility room, and a generous backyard, this Vineyard Meadow gem is the perfect place to call home.
For sale
Price cut: $5K (5/25)
$325,000
4551 Ashberry Pine Ln, Katy, TX 77449
3beds
2,710sqft
Single Family Residence
Built in 2015
6,298 Square Feet Lot
$319,100 Zestimate®
$120/sqft
$63/mo HOA
What's special
Generous backyardHandheld bidet systemFormal dining roomSunlit breakfast nookNew carpetOversized game roomWalk-in closet
- 32 days |
- 156 |
- 13 |
Zillow last checked:
Listing updated:
Listed by:
Shveta Sharma TREC #0842691 469-323-1087,
eXp Realty LLC,
Cole Watkins TREC #0659946 281-785-1456,
eXp Realty LLC
Source: HAR,MLS#: 36004942
Facts & features
Interior
Bedrooms & bathrooms
- Bedrooms: 3
- Bathrooms: 3
- Full bathrooms: 2
- 1/2 bathrooms: 1
Rooms
- Room types: Family Room, Utility Room
Primary bathroom
- Features: Bidet, Half Bath, Primary Bath: Separate Shower, Primary Bath: Shower Only, Secondary Bath(s): Tub/Shower Combo, Vanity Area
Kitchen
- Features: Breakfast Bar, Kitchen Island, Kitchen open to Family Room, Pantry, Pots/Pans Drawers
Heating
- Natural Gas
Cooling
- Electric, Zoned
Appliances
- Included: Disposal, Gas Oven, Microwave, Free-Standing Range, Dishwasher
- Laundry: Electric Dryer Hookup, Gas Dryer Hookup, Washer Hookup
Features
- Formal Entry/Foyer, High Ceilings, Prewired for Alarm System, Wired for Sound, 3 Bedrooms Up, All Bedrooms Up, En-Suite Bath, Primary Bed - 2nd Floor, Walk-In Closet(s)
- Flooring: Carpet, Laminate, Tile
- Windows: Window Coverings
Interior area
- Total structure area: 2,710
- Total interior livable area: 2,710 sqft
Property
Parking
- Total spaces: 2
- Parking features: Attached, Garage Door Opener, Double-Wide Driveway
- Attached garage spaces: 2
Accessibility
- Accessibility features: Accessible Common Area
Features
- Stories: 2
- Patio & porch: Covered, Patio/Deck, Porch
- Exterior features: Side Yard
- Fencing: Back Yard
Lot
- Size: 6,298 Square Feet
- Features: Back Yard, Build Line Restricted, Cleared, Subdivided, 0 Up To 1/4 Acre
Details
- Parcel number: 1359900020022
Construction
Type & style
- Home type: SingleFamily
- Architectural style: Traditional
- Property subtype: Single Family Residence
Materials
- Brick, Cement Siding, Wood Siding
- Foundation: Slab
- Roof: Composition
Condition
- New construction: No
- Year built: 2015
Utilities & green energy
- Sewer: Public Sewer
- Water: Public, Water District
Community & HOA
Community
- Security: Prewired for Alarm System
- Subdivision: Vineyard Mdw
HOA
- Has HOA: Yes
- Amenities included: Park, Picnic Area, Playground, Pool, Splash Pad, Trail(s)
- HOA fee: $760 annually
Location
- Region: Katy
Financial & listing details
- Price per square foot: $120/sqft
- Tax assessed value: $344,275
- Annual tax amount: $8,833
- Date on market: 7/13/2026
- Listing terms: Cash,Conventional,FHA,VA Loan
- Road surface type: Curbs, Gutters
Estimated market value
$319,100
$303,000 - $335,000
$2,313/mo
Price history
| Date | Event | Price |
|---|---|---|
| 5/25/2026 | Price change | $325,000-1.5%$120/sqft |
Source:  HAR #31695449 Report a problem HAR #31695449 Report a problem | ||
| 5/1/2026 | Listed for sale | $330,000$122/sqft |
Source: HAR #31695449 Report a problem | ||
Public tax history
| Year | Property taxes | Tax assessment |
|---|---|---|
| 2025 | $2,188 +7.7% | $344,275 -0.9% |
| 2024 | $2,032 +20.2% | $347,552 -7.5% |
| 2023 | $1,691 +7.6% | $375,861 +17.9% |
| 2022 | $1,571 | $318,816 +29.9% |
| 2021 | -- | $245,475 +4.3% |
| 2020 | $1,520 +2.9% | $235,445 +4.6% |
| 2019 | $1,476 -78% | $225,183 +1.8% |
| 2018 | $6,714 | $221,168 |
| 2017 | $6,714 +443.3% | $221,168 +459.6% |
| 2016 | $1,236 | $39,526 +89.1% |
| 2015 | -- | $20,900 |
Find assessor info on the county website
Monthly payment
Est. payment
Payment breakdown
Explore the cost of this home by adjusting the details. Changes won't be saved.Climate risks
Neighborhood: 77449
Nearby schools
GreatSchools rating
- 8/10Robinson Elementary SchoolGrades: PK-5Distance: 0.5 mi
- 4/10Thornton Middle SchoolGrades: 6-8Distance: 1.5 mi
- 5/10Cypress Park High SchoolGrades: 9-12Distance: 3.2 mi
Schools provided by the listing agent
- Elementary: M Robinson Elementary School
- Middle: Thornton Middle School (Cy-Fair)
- High: Cypress Park High School
Source: HAR. This data may not be complete. We recommend contacting the local school district to confirm school assignments for this home.
- $318,6004 bd2 ba2.7k sqft4547 Ashberry Pine Ln, Katy, TX 77449Off Market
- $281,7003 bd2 ba1.9k sqft4555 Ashberry Pine Ln, Katy, TX 77449Off Market

- $295,8003 bd2 ba1.8k sqft4555 Ashberry Pines Ln, Katy, TX 77449Off Market
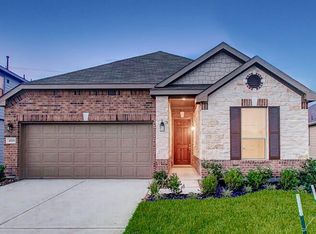
- $277,5003 bd2 ba1.8k sqft4543 Ashberry Pine Ln, Katy, TX 77449Off Market
- $387-- bd-- ba-- sqftWestgreen Blvd, Katy, TX 77449Off Market
- $294,9003 bd2 ba1.9k sqft4559 Ashberry Pine Ln, Katy, TX 77449Off Market
- $314,5003 bd2 ba2.6k sqft4539 Ashberry Pine Ln, Katy, TX 77449Off Market
- $330,5004 bd2 ba3k sqft4550 Ashberry Pine Ln, Katy, TX 77449Off Market
A local agent can set up tours, give advice and negotiate with sellers.
Similar homes
- $349,9003 bd2 ba2.2k sqft20730 Laurel Rain Ct, Katy, TX 77449For Sale
 MLS ID #96973683, Becky Matthews, CB&A, Realtors-Katy. HAR
 - $335,0004 bd3 ba2.6k sqft6718 Lindale Springs Ln, Katy, TX 77449For Sale
 MLS ID #76088985, Jeffrey Clark, Monarch Real Estate & Ranch. HAR
 - $369,0005 bd3 ba3.1k sqft20606 Iron Timber Ln, Katy, TX 77449For Sale
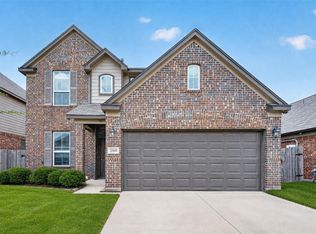 MLS ID #22668759, Darren Huang, A Plus Real Estate. HAR
 - $297,0003 bd2 ba1.4k sqft5423 Peralta Mills Way, Katy, TX 77449For Sale
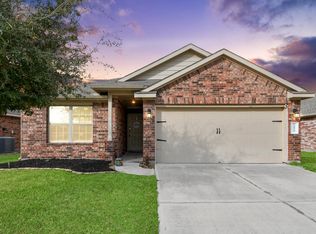 MLS ID #74311885, Mirta Cardenas, RCO Realty LLC. HAR
 - $335,0003 bd3 ba1.8k sqft18430 Windy Knoll Way, Houston, TX 77084For SaleMLS ID #27218288, Linh Luong, Core Properties. HAR
- $335,0003 bd3 ba2.8k sqft2711 Sugar Harbor Ln, Katy, TX 77493For SaleMLS ID #2842856, Benny Lopez, Keller Williams Signature. HAR
- $279,9993 bd2 ba1.6k sqft5202 Pine Forest Ridge St, Katy, TX 77493For SaleMLS ID #6326207, Trinh Hoang, Keller Williams Signature. HAR
- $295,0004 bd3 ba2.3k sqft21419 Hawthorn Harvest Cir, Katy, TX 77449For SaleMLS ID #42518619, Tricia Turner, Realty Of America, LLC. HAR
- $275,0003 bd2 ba1.4k sqft3634 Bright Moon Ct, Katy, TX 77449For SaleMLS ID #90905970, Thao Nguyen, eXp Realty LLC. HAR
- $274,0004 bd2 ba1.8k sqft5535 Kingston Crest Ln, Katy, TX 77449For SaleMLS ID #35334008, Cynthia Ventura, Agape Real Estate Group. HAR
- $389,0005 bd3 ba2.7k sqft22624 Theodoli Dr, Katy, TX 77449For SaleMLS ID #16915563, Marty Castaneda, Realm Real Estate Professionals - Katy. HAR
- $350,0004 bd3 ba2.4k sqft5307 Royal Press Dr, Katy, TX 77493For SaleMLS ID #2213333, Jared Turner, Turner Mangum,LLC. HAR
- $359,9004 bd4 ba2.8k sqft24302 Wild Bramble Ln, Katy, TX 77493For SaleMLS ID #18045931, Michelle Westbrook, HomeSmart. HAR
- $320,0003 bd2 ba1.5k sqft23002 Blackstone Park Rd, Katy, TX 77493For SaleMLS ID #94863174, Nicole Lopez, SERHANT.. HAR
- $329,0004 bd3 ba2.2k sqft8122 Heartbrook Field Ln, Cypress, TX 77433For SaleMLS ID #27278776, Velvet Harris, Better Homes and Gardens Real Estate Gary Greene - Cypress. HAR
- $319,9904 bd3 ba2.2k sqft23306 Wise Walk Dr, Katy, TX 77493For SaleMLS ID #55957662, Elexis Fierro, Compass RE Texas, LLC - West Houston. HAR
- $305,0003 bd2 ba1.8k sqft24235 Gold Cheyenne Way, Katy, TX 77493For SaleMLS ID #97205190, Matthew Barnes, All City Real Estate. HAR
- $330,0004 bd3 ba1.9k sqft24726 Bastiani Canvas Ln, Katy, TX 77493For SaleMLS ID #87576617, Francelis Gomez Ocanto, eXp Realty LLC. HAR
- $300,0004 bd3 ba2.7k sqft19826 Belissima Aurora Ln, Cypress, TX 77433For SaleMLS ID #97195748, Ana Linares, eXp Realty LLC. HAR
- $340,0004 bd4 ba2.1k sqft4410 Pale Fox Ln, Katy, TX 77493For SaleMLS ID #66117939, Karla Coleman Heath, Keller Williams Premier Realty. HAR
