LAKE VIEW • MOVE-IN READY • WATERFRONT LIVING
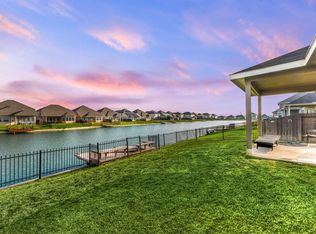
Wake up to stunning lake views in this beautiful 2021 home in Katy, TX. Move-in ready and designed for modern living, this home offers natural light, open spaces, and a prime location.
The open-concept layout seamlessly connects the living, dining, and kitchen areas, featuring a large island, stainless steel appliances, and a spacious pantry. The home also includes a whole-house water filtration system with reverse osmosis.
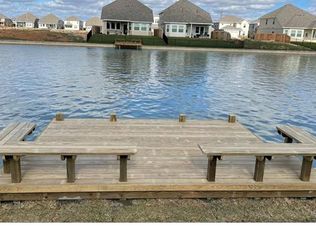
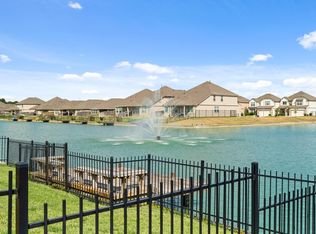
Step outside to a fully fenced backyard with direct lake access—perfect for relaxing or enjoying kayaking and paddleboarding right from home.
Upstairs, the spacious primary suite offers a walk-in closet and dual-sink vanity, along with three additional bedrooms ideal for family, guests, or a home office.
Conveniently located near Grand Parkway 99 and I-10, and just minutes from HEB, shopping, and dining.
Schedule your private showing today.
For sale
$330,000
24726 Bastiani Canvas Ln, Katy, TX 77493
4beds
1,987sqft
Single Family Residence
Built in 2021
4,948 Square Feet Lot
$313,300 Zestimate®
$166/sqft
$73/mo HOA
What's special
Waterfront livingFilled with natural lightStainless steel appliancesFlexible living spaceModern kitchenLake viewsPeaceful lake views
- 201 days
- 126
- 14
Zillow last checked:
Listing updated:
Listed by:
Francelis Gomez Ocanto TREC #0802496 346-971-7906,
eXp Realty LLC
Source: HAR,MLS#: 87576617
Facts & features
Interior
Bedrooms & bathrooms
- Bedrooms: 4
- Bathrooms: 3
- Full bathrooms: 2
- 1/2 bathrooms: 1
Rooms
- Room types: Family Room
Primary bedroom
- Level: Second
- Area: 225
- Dimensions: 15*15
Bedroom
- Level: Second
- Area: 143
- Dimensions: 11*13
Bedroom
- Level: Second
- Area: 169
- Dimensions: 13*13
Bedroom
- Level: Second
- Area: 144
- Dimensions: 12*12
Heating
- Electric
Cooling
- Electric
Appliances
- Included: Disposal, Dryer, Refrigerator, Washer, Water Softener Rented, Water Softener, Gas Oven, Trash Compactor, Microwave, Free-Standing Range, Dishwasher
- Laundry: Electric Dryer Hookup, Washer Hookup
Features
- All Bedrooms Up
- Flooring: Carpet, Concrete, Laminate
- Windows: Window Coverings
Interior area
- Total structure area: 1,987
- Total interior livable area: 1,987 sqft
Video & virtual tour
Property
Parking
- Total spaces: 4
- Parking features: Driveway Gate, Attached, Garage Door Opener, Attached Carport
- Attached garage spaces: 2
- Carport spaces: 2
- Covered spaces: 4
Features
- Stories: 2
- Patio & porch: Covered
- Exterior features: Sprinkler System
- Has spa: Yes
- Has view: Yes
- View description: Lake, Water
- Has water view: Yes
- Water view: Lake,Water
Lot
- Size: 4,948 Square Feet
- Features: Subdivided, 0 Up To 1/4 Acre
Details
- Parcel number: 1417010040085
Construction
Type & style
- Home type: SingleFamily
- Architectural style: Colonial
- Property subtype: Single Family Residence
Materials
- Brick, Other, Wood Siding
- Foundation: Slab
- Roof: Composition,Wood
Condition
- New construction: No
- Year built: 2021
Details
- Builder name: Legend Homes
Utilities & green energy
- Water: Water District
Community & HOA
Community
- Subdivision: Camillo Lakes Sec 3
HOA
- Has HOA: Yes
- Amenities included: Clubhouse, Pool
- HOA fee: $875 annually
Location
- Region: Katy
Financial & listing details
- Price per square foot: $166/sqft
- Tax assessed value: $300,855
- Annual tax amount: $9,465
- Date on market: 2/19/2026
- Listing terms: Cash,Conventional,FHA,Investor
- Exclusions: Water Softener (Negotiable)
- Road surface type: Asphalt
Estimated market value
$313,300
$298,000 - $329,000
$2,359/mo
Price history
| Date | Event | Price |
|---|---|---|
| 2/19/2026 | Listed for sale | $330,000-1.5%$166/sqft |
Source:  HAR #87576617 Report a problem HAR #87576617 Report a problem | ||
| 11/10/2025 | Listing removed | $335,000$169/sqft |
Source: HAR #73305774 Report a problem | ||
| 9/5/2025 | Price change | $335,000-1.5%$169/sqft |
Source: HAR #77306365 Report a problem | ||
| 8/15/2025 | Listed for sale | $340,000$171/sqft |
Source: HAR #77306365 Report a problem | ||
Public tax history
| Year | Property taxes | Tax assessment |
|---|---|---|
| 2025 | $3,611 -8.6% | $300,855 +1.1% |
| 2024 | $3,953 -5.3% | $297,583 -9.2% |
| 2023 | $4,173 -25.9% | $327,757 +12.2% |
| 2022 | $5,628 | $292,025 +767.3% |
| 2021 | -- | $33,671 |
Find assessor info on the county website
Monthly payment
Est. payment
Payment breakdown
Explore the cost of this home by adjusting the details. Changes won't be saved.Climate risks
Neighborhood: 77493
Nearby schools
Schools provided by the listing agent
- Elementary: Faldyn Elementary School
- Middle: Haskett Junior High School
- High: Paetow High School
Source: HAR. This data may not be complete. We recommend contacting the local school district to confirm school assignments for this home.
Similar homes
- $332,0004 bd3 ba2.2k sqft24706 Signorelli Way, Katy, TX 77493For Sale
 MLS ID #82939807, Nancy Ware, Coldwell Banker Realty - Greater Northwest. HAR
 - $330,0004 bd2 ba2.2k sqft23526 Verona River Dr, Katy, TX 77493For Sale
 MLS ID #96597854, Larry Cockman, eXp Realty LLC. HAR
 - $349,9004 bd3 ba2.3k sqft24607 Puccini Pl, Katy, TX 77493For Sale
 MLS ID #6030057, Deshonna Igwenagha, United Real Estate - Insight. HAR
 - $349,9004 bd3 ba2.8k sqft3027 Cheverny Dr, Katy, TX 77493For Sale
 MLS ID #12041814, Susan Kinder, MV Realty Of Texas LLC. HAR
