Skip main navigation
For sale
  • $449,999

    24718 Bastiani Canvas Ln, Katy, TX 77493

    3beds
    2,642sqft
    : 
    $3,290/mo
    Get pre-qualified
    Single Family Residence
    Built in 2021
    4,948 Square Feet Lot
    $434,500 Zestimate®
    $170/sqft
    $73/mo HOA

    What's special

    Stunning two-story homePicturesque lake viewHigh ceilingsOpen-concept layout
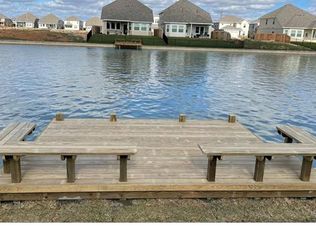
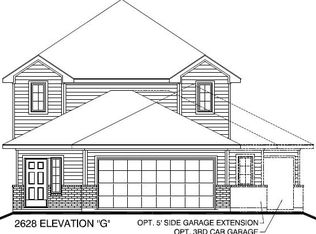
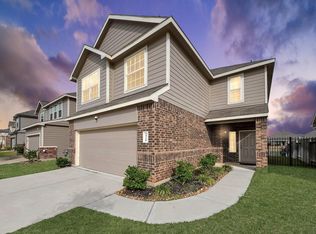
    This stunning two-story home in Camilo Lakes boasts a picturesque lake view and features 3 bedrooms, 2.5 bathrooms, and a spacious office with double French doors. The first floor is adorned with vinyl flooring throughout and an open-concept layout that exudes elegance and sophistication. The high ceilings and abundant windows allow for ample natural light to flood the home. The large primary bedroom features a wall of windows with breathtaking views of the lake. The primary bath includes double sinks, a tub, a shower, and a great-sized closet. Upstairs, you'll find two more bedrooms, a full bath, and a large game room with high ceilings. The lake view is truly one-of-a-kind! Enjoy a peaceful lifestyle with the ability to paddle a boat or go fishing directly from your own backyard. Don't miss out on this opportunity to own this beautiful home. Schedule your showing today!
    35 days
    58
    1

    Zillow last checked:

    Listing updated:

    Listed by:

    Syed Hashmi TREC #0821975 337-549-0703,

    SKW Realty

    Source: HAR,MLS#: 64317748MLS Logo

      Facts & features

      Interior

      Bedrooms & bathrooms
      • Bedrooms: 3
      • Bathrooms: 3
      • Full bathrooms: 2
      • 1/2 bathrooms: 1
      Bedroom
      • Level: Second
      • Area: 169
      • Dimensions: 13 x 13
      Bedroom
      • Level: Second
      • Area: 156
      • Dimensions: 12 x 13
      Bedroom
      • Level: First
      • Area: 255
      • Dimensions: 15 x 17
      Other
      • Level: First
      • Area: 130
      • Dimensions: 10 x 13
      Dining room
      • Level: First
      • Area: 196
      • Dimensions: 14 x 14
      Family room
      • Level: First
      • Area: 272
      • Dimensions: 16 x 17
      Game room
      • Level: Second
      • Area: 240
      • Dimensions: 15 x 16
      Kitchen
      • Level: First
      • Area: 196
      • Dimensions: 14 x 14
      Heating
      • Natural Gas
      Cooling
      • Ceiling Fan(s), Electric
      Appliances
      • Included: ENERGY STAR Qualified Appliances, Disposal, Freestanding Oven, Gas Oven, Microwave, Dishwasher
      Features
      • Formal Entry/Foyer, High Ceilings, Prewired for Alarm System
      • Flooring: Carpet, Vinyl
      • Windows: Insulated/Low-E windows, Window Coverings
      Interior area
      • Total structure area: 2,642
      • Total interior livable area: 2,642 sqft

      Property

      Parking
      • Total spaces: 2
      • Parking features: Attached
      • Attached garage spaces: 2
      Features
      • Stories: 2
      • Patio & porch: Covered
      • Exterior features: Sprinkler System
      • Has view: Yes
      • View description: Lake, Water
      • Has water view: Yes
      • Water view: Lake,Water
      • Waterfront features: Lake Front
      Lot
      • Size: 4,948 Square Feet
      • Features: Back Yard, Subdivided, Waterfront, 0 Up To 1/4 Acre
      Details
      • Parcel number: 1417010040083

      Construction

      Type & style
      • Home type: SingleFamily
      • Architectural style: Contemporary
      • Property subtype: Single Family Residence
      Materials
      • Batts Insulation, Brick, Cement Siding
      • Foundation: Slab
      • Roof: Composition
      Condition
      • New construction: No
      • Year built: 2021

      Utilities & green energy

      • Water: Water District
      Green energy
      • Green verification: HERS Index Score
      • Energy efficient items: Attic Vents, Thermostat, HVAC, HVAC>13 SEER

      Community & HOA

      Community
      • Security: Prewired for Alarm System
      • Subdivision: Camillo Lakes Sec 3
      HOA
      • Has HOA: Yes
      • HOA fee: $875 annually
      Location
      • Region: Katy

      Financial & listing details

      • Price per square foot: $170/sqft
      • Tax assessed value: $353,393
      • Annual tax amount: $11,249
      • Date on market: 8/6/2026
      • Listing terms: Cash,Conventional,FHA,VA Loan
      • Road surface type: Concrete, Curbs

        Estimated market value

        $434,500

        $413,000 - $456,000

        $2,598/mo

        Price history

        DateEventPrice
        8/6/2026Price change$449,999+0%$170/sqft
        Source: HAR #64317748 Report a problem
        6/25/2025Listed for sale$449,990+25%$170/sqft
        Source: HAR #94176396 Report a problem
        6/16/2023Sold--
        Source: eXp Realty #108726772 Report a problem
        5/25/2023Pending sale$360,000$136/sqft
        Source: HAR #87173941 Report a problem
        4/29/2023Listed for sale$360,000+2.4%$136/sqft
        Source: HAR #79993896 Report a problem
        1/4/2022Listing removed--
        Source: Legend Homes Texas Report a problem
        11/16/2021Pending sale$351,682$133/sqft
        Source: HAR #34921565 Report a problem
        10/27/2021Price change$351,682+0.3%$133/sqft
        Source: HAR #34921565 Report a problem
        9/27/2021Listed for sale$350,682$133/sqft
        Source: HAR #34921565 Report a problem

        Public tax history

        YearProperty taxesTax assessment
        2025$4,515 -8.2%$353,393 -0.2%
        2024$4,918 +3.6%$354,256 -0.5%
        2023$4,745 -29.2%$355,964 +2.3%
        2022$6,705 $347,897 +933.2%
        2021-- $33,671
        Find assessor info on the county website

        Monthly payment

        Est. payment

        Payment breakdown

        Explore the cost of this home by adjusting the details. Changes won't be saved.
        All calculations are estimates and provided by Zillow, Inc. for informational purposes only. Actual amounts may vary.
        HOA fees may include property taxes on listings classified as Co-Ops. Contact the listing agent and/or owner for fee details.
        See how much you could borrow to make a competitive offer.

        Climate risks

        Neighborhood: 77493

        Getting around

        5 / 100
        Car-Dependent
        27 / 100
        Somewhat Bikeable

        Nearby schools

        GreatSchools rating
        Schools provided by the listing agent
        • Elementary: Faldyn Elementary School
        • Middle: Haskett Junior High School
        • High: Paetow High School

        Source: HAR. This data may not be complete. We recommend contacting the local school district to confirm school assignments for this home.

        A local agent can set up tours, give advice and negotiate with sellers.

        Browse local experts