Beautiful brick and stone façade with herringbone detail and an open, functional layout filled with natural light. Welcome to luxury living in one of Katy’s most desirable Master-planned communities, Jordan Ranch! Zoned to A-rated schools with quick access to I-10, Grand Parkway 99, Westpark Tollway, and Texas Heritage Parkway! Kitchen features quartz countertops, gas cooktop, stainless steel appliances, hex tile backsplash, and a large island with bar seating. Open living space and direct access to the covered patio. Private primary suite offers a vaulted ceiling and ensuite bath with dual vanities, freestanding soaking tub, separate shower, and walk-in closets. Located in Jordan Ranch with resort-style amenities including pool, lazy river, trails, parks, and tennis courts, with access to I-10, Texas Heritage Pkwy, H-E-B, Buc-ee’s, and upcoming Target.
For sale
$425,000
29439 Pearwood Dr, Katy, TX 77494
3beds
2,231sqft
Single Family Residence
Built in 2023
6,499 Square Feet Lot
$412,400 Zestimate®
$190/sqft
$103/mo HOA
What's special
Open living spaceStainless steel appliancesQuartz countertopsHex tile backsplashFreestanding soaking tubWalk-in closetsGas cooktop
- 25 days |
- 274 |
- 11 |
Zillow last checked:
Listing updated:
Listed by:
Hanna Lee TREC #0625280 832-340-6341,
HomeSmart
Source: HAR,MLS#: 35091035
Facts & features
Interior
Bedrooms & bathrooms
- Bedrooms: 3
- Bathrooms: 2
- Full bathrooms: 2
Rooms
- Room types: Family Room, Game Room, Utility Room
Primary bedroom
- Level: First
- Area: 204
- Dimensions: 17x12
Bedroom
- Level: First
- Area: 130
- Dimensions: 13x10
Bedroom
- Level: First
- Area: 143
- Dimensions: 13x11
Heating
- Natural Gas
Cooling
- Ceiling Fan(s), Electric
Appliances
- Included: ENERGY STAR Qualified Appliances, Disposal, Gas Oven, Microwave, Gas Range, Dishwasher
- Laundry: Electric Dryer Hookup, Washer Hookup
Features
- Formal Entry/Foyer, High Ceilings, All Bedrooms Down, Primary Bed - 1st Floor, Walk-In Closet(s)
- Flooring: Carpet, Tile
- Windows: Insulated/Low-E windows, Window Coverings
Interior area
- Total structure area: 2,231
- Total interior livable area: 2,231 sqft
Property
Parking
- Total spaces: 2
- Parking features: Attached
- Attached garage spaces: 2
Features
- Stories: 1
- Patio & porch: Covered
- Exterior features: Sprinkler System
- Fencing: Back Yard,Full
Lot
- Size: 6,499 Square Feet
- Features: Back Yard, Subdivided, 0 Up To 1/4 Acre
Details
- Parcel number: 4204260030020901
Construction
Type & style
- Home type: SingleFamily
- Architectural style: Traditional
- Property subtype: Single Family Residence
Materials
- Batts Insulation, Brick, Stone
- Foundation: Slab
- Roof: Composition
Condition
- New construction: No
- Year built: 2023
Utilities & green energy
- Sewer: Public Sewer
- Water: Public, Water District
Green energy
- Energy efficient items: Thermostat, Lighting, HVAC
Community & HOA
Community
- Subdivision: Jordan Ranch Sec 26
HOA
- Has HOA: Yes
- Amenities included: Clubhouse, Pool
- HOA fee: $1,235 annually
Location
- Region: Katy
Financial & listing details
- Price per square foot: $190/sqft
- Tax assessed value: $424,714
- Annual tax amount: $11,831
- Date on market: 8/1/2026
- Listing terms: Cash,Conventional,FHA
- Road surface type: Concrete
Estimated market value
$412,400
$392,000 - $433,000
$2,509/mo
Price history
| Date | Event | Price |
|---|---|---|
| 8/1/2026 | Listed for sale | $425,000-7.6%$190/sqft |
Source:  HAR #35091035 Report a problem HAR #35091035 Report a problem | ||
| 7/31/2023 | Sold | -- |
Source: HomeSmart Intl Solds #95537633_77494 Report a problem | ||
| 7/3/2023 | Pending sale | $459,900$206/sqft |
Source: HAR #95537633 Report a problem | ||
| 6/26/2023 | Price change | $459,900+2.2%$206/sqft |
Source: HAR #95537633 Report a problem | ||
| 5/17/2023 | Price change | $449,900-0.2%$202/sqft |
Source: HAR #95537633 Report a problem | ||
| 5/12/2023 | Price change | $450,900+0.2%$202/sqft |
Source: HAR #95537633 Report a problem | ||
| 3/14/2023 | Price change | $449,900-2.2%$202/sqft |
Source: HAR #95537633 Report a problem | ||
| 3/7/2023 | Price change | $459,900-1.7%$206/sqft |
Source: HAR #95537633 Report a problem | ||
| 2/9/2023 | Listed for sale | $467,900$210/sqft |
Source: HAR #95537633 Report a problem | ||
Public tax history
| Year | Property taxes | Tax assessment |
|---|---|---|
| 2025 | $5,110 -25.2% | $424,714 +3.7% |
| 2024 | $6,827 +913.7% | $409,405 +923.5% |
| 2023 | $674 +7.5% | $40,000 +14.3% |
| 2022 | $627 | $35,000 |
Find assessor info on the county website
Monthly payment
Est. payment
Payment breakdown
Explore the cost of this home by adjusting the details. Changes won't be saved.Climate risks
Neighborhood: 77494
Nearby schools
GreatSchools rating
- 10/10Kathleen Joerger Lindsey Elementary SchoolGrades: PK-5Distance: 0.6 mi
- 8/10Dean Leaman Junior High SchoolGrades: 6-8Distance: 3.3 mi
- 7/10Fulshear High SchoolGrades: 9-12Distance: 3.7 mi
Schools provided by the listing agent
- Elementary: Lindsey Elementary School (Lamar)
- Middle: Leaman Junior High School
- High: Fulshear High School
Source: HAR. This data may not be complete. We recommend contacting the local school district to confirm school assignments for this home.
- $--4 bd3 ba2.8k sqft29443 Pearwood Dr, Katy, TX 77494Sold
- $496,0004 bd3 ba3.1k sqft29447 Pearwood Dr, Katy, TX 77494Off Market
- $523,4004 bd3 ba2.9k sqft29451 Pearwood Dr, Katy, TX 77494Off Market
- $525,7004 bd3 ba3.1k sqft29442 Pearwood Dr, Katy, TX 77494Off Market
- $510,3004 bd3 ba2.9k sqft29438 Pearwood Dr, Katy, TX 77494Off Market
- $529,9004 bd4 ba2.9k sqft29427 Pearwood Dr, Katy, TX 77494For Sale
- $250,3003 bd2 ba1.5k sqft29506 Patricias Way, Katy, TX 77494Off Market
- $468,2004 bd3 ba2.3k sqft29446 Pearwood Dr, Katy, TX 77494Off Market
A local agent can set up tours, give advice and negotiate with sellers.
Similar homes
- $439,9004 bd3 ba2.3k sqft28419 Hazel Trl, Katy, TX 77494For Sale
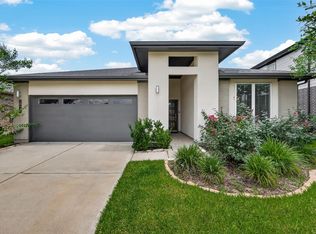 MLS ID #86472083, Thuan Nguyen, B & W Realty Group LLC. HAR
 - $389,9004 bd3 ba2.2k sqft4034 Palmer Meadow Ct, Katy, TX 77494For Sale
 MLS ID #80396894, Ronald Valderrama, eXp Realty LLC. HAR
 - $529,9004 bd4 ba2.9k sqft29427 Pearwood Dr, Katy, TX 77494For Sale
 MLS ID #25522038, Naresh Kumar Maddimsetty, Om Realty Group. HAR
 - $359,0003 bd2 ba2.2k sqft29322 Wood Lily Dr, Katy, TX 77494For Sale
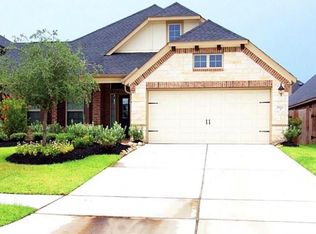 MLS ID #77667785, Xiuling Wang, AW Real Estate Group. HAR
 - $430,0004 bd3 ba2.3k sqft30046 Cherry Sage Ln, Brookshire, TX 77423For SaleMLS ID #51570328, Tinsley Alexander, RE/MAX Grand. HAR
- $450,0004 bd3 ba2.6k sqft26611 Sandy Arbor Ln, Katy, TX 77494For SaleMLS ID #89283959, Keith Pollack, RE/MAX Signature. HAR
- $405,0004 bd3 ba2.3k sqft2507 Elmwood Trl, Katy, TX 77493For SaleMLS ID #68878823, Naseera Khandwalla, BHHS Penfed Realty. HAR
- $436,0004 bd3 ba2.5k sqft7010 Goldstrum Way, Katy, TX 77493For SaleMLS ID #27283894, Mitchell Haynes, BuyBroker. HAR
- $460,0004 bd3 ba2.9k sqft10022 Western Pine Trl, Katy, TX 77494For SaleMLS ID #22354795, Glayma Zambrano, HomeSmart. HAR
- $389,8004 bd2 ba1.9k sqft24522 Springwood Glen Ln, Katy, TX 77494For SaleMLS ID #42247789, Myrna Graham, RE/MAX Cinco Ranch. HAR
- $395,9002 bd2 ba1.6k sqft4910 Pebble Beach Pl, Katy, TX 77494For SaleMLS ID #95268468, Justin McGee, MCGEE CAPITAL INVESTMENTS, PLLC. HAR
- $410,0004 bd3 ba2.7k sqft3934 Birtley Bend Way, Fulshear, TX 77441For SaleMLS ID #3946202, Tamika Sneed, Keller Williams Houston Central. HAR
- $550,0004 bd4 ba3.1k sqft27019 Drybank Creek Ln, Katy, TX 77494For SaleMLS ID #73186586, Hubert Louis, CITIREAL, LLC. HAR
- $400,0004 bd3 ba2.3k sqft6610 Redwing Ct, Katy, TX 77493For SaleMLS ID #52538788, Marjorie Lucero, RE/MAX Grand. HAR
- $364,9994 bd3 ba2.1k sqft2952 Golden Dust Dr, Katy, TX 77493For SaleMLS ID #56670980, Chris Glapa, Keller Williams Signature. HAR
- $410,0004 bd3 ba2.4k sqft10906 Avana Falls Ln, Richmond, TX 77406For SaleMLS ID #26715776, Jimmy Franklin, eXp Realty LLC. HAR
- $365,0003 bd3 ba1.7k sqft469 Aurora Creek Ln, Katy, TX 77493For SaleMLS ID #2709521, Yi Zhang, All Side Realty. HAR
- $315,0003 bd2 ba1.8k sqft29919 Vallonea Oak, Fulshear, TX 77423For SaleMLS ID #86559500, Jonathan Denissen, American Dream Realty -Houston. HAR
- $475,0004 bd4 ba3k sqft1703 Rosings Way, Katy, TX 77493For SaleMLS ID #64259209, Jimmy Franklin, eXp Realty LLC. HAR
- $355,0004 bd2 ba2.1k sqft200 Catalina Cove Dr, Katy, TX 77493For SaleMLS ID #37228719, Nhung Samaan, United Real Estate. HAR
