Cozy, beautiful home. Upgraded vinyl floors throughout the house. The gourmet Kitchen is highlighted by a beautiful granite island work center. Great for entertaining or for convenient breakfasts with family. It also features a ceramic tile backsplash & oversized 42" cabinetry. Great wood floor. The elegant master bath w/ garden tub, separate walk-in shower, dual sinks & huge walk in closet. Covered back patio is perfect for outdoor entertainment. The Elementary school is right in the corner. You won’t miss this one!
For sale
Price cut: $10.9K (6/7)
$359,000
29322 Wood Lily Dr, Katy, TX 77494
3beds
2,205sqft
Single Family Residence
Built in 2015
6,825 Square Feet Lot
$349,200 Zestimate®
$163/sqft
$92/mo HOA
What's special
Gourmet kitchenDual sinksSeparate walk-in showerElegant master bathCozy beautiful homeGarden tubCeramic tile backsplash
- 81 days |
- 79 |
- 1 |
Zillow last checked:
Listing updated:
Listed by:
Xiuling Wang TREC #0656511 713-979-8242,
AW Real Estate Group
Source: HAR,MLS#: 77667785
Facts & features
Interior
Bedrooms & bathrooms
- Bedrooms: 3
- Bathrooms: 2
- Full bathrooms: 2
Rooms
- Room types: Family Room, Game Room, Utility Room
Primary bedroom
- Level: First
- Area: 210
- Dimensions: 14x15
Bedroom
- Level: First
- Area: 132
- Dimensions: 11x12
Bedroom
- Level: First
- Area: 132
- Dimensions: 11x12
Breakfast
- Level: First
- Area: 110
- Dimensions: 10x11
Dining room
- Level: First
- Area: 168
- Dimensions: 12x14
Other
- Level: First
- Area: 144
- Dimensions: 12x12
Kitchen
- Level: First
- Area: 182
- Dimensions: 13x14
Living room
- Level: First
- Area: 240
- Dimensions: 15x16
Utility room
- Level: First
- Area: 80
- Dimensions: 8x10
Heating
- Natural Gas
Cooling
- Attic Fan, Ceiling Fan(s), Electric
Appliances
- Included: ENERGY STAR Qualified Appliances, Disposal, Refrigerator, Electric Oven, Microwave, Gas Cooktop, Dishwasher, Instant Hot Water
- Laundry: Electric Dryer Hookup, Gas Dryer Hookup, Washer Hookup
Features
- All Bedrooms Down, Primary Bed - 1st Floor, Sitting Area, Walk-In Closet(s)
- Flooring: Carpet, Engineered Hardwood, Tile
- Windows: Window Coverings
- Number of fireplaces: 1
- Fireplace features: Free Standing
Interior area
- Total structure area: 2,205
- Total interior livable area: 2,205 sqft
Property
Parking
- Total spaces: 2
- Parking features: Attached, Double-Wide Driveway
- Attached garage spaces: 2
Features
- Stories: 1
Lot
- Size: 6,825 Square Feet
- Features: Other, 0 Up To 1/4 Acre
Details
- Parcel number: 3601120030420901
Construction
Type & style
- Home type: SingleFamily
- Architectural style: Traditional
- Property subtype: Single Family Residence
Materials
- Brick
- Foundation: Slab
- Roof: Wood
Condition
- New construction: No
- Year built: 2015
Utilities & green energy
- Sewer: Public Sewer
- Water: Public, Water District
Green energy
- Green verification: ENERGY STAR Certified Homes
Community & HOA
Community
- Subdivision: Firethorne West Sec 12
HOA
- Has HOA: Yes
- Amenities included: Clubhouse, Jogging Path, Playground, Pool, Tennis Court(s), Trail(s)
- HOA fee: $1,100 annually
Location
- Region: Katy
Financial & listing details
- Price per square foot: $163/sqft
- Tax assessed value: $360,883
- Annual tax amount: $8,260
- Date on market: 6/7/2026
- Listing terms: Cash,Conventional,FHA,Investor,VA Loan
Estimated market value
$349,200
$332,000 - $367,000
$2,541/mo
Price history
| Date | Event | Price |
|---|---|---|
| 6/7/2026 | Price change | $359,000-2.9%$163/sqft |
Source:  HAR #77667785 Report a problem HAR #77667785 Report a problem | ||
| 5/9/2026 | Price change | $369,900-1.4%$168/sqft |
Source: HAR #77852139 Report a problem | ||
| 4/14/2026 | Price change | $374,999-2.6%$170/sqft |
Source: HAR #77852139 Report a problem | ||
| 3/28/2026 | Price change | $384,9990%$175/sqft |
Source: HAR #77852139 Report a problem | ||
| 6/8/2025 | Pending sale | $385,000$175/sqft |
Source: HAR #39650956 Report a problem | ||
| 6/8/2025 | Listed for sale | $385,000$175/sqft |
Source: HAR #39650956 Report a problem | ||
| 7/30/2020 | Listing removed | $1,950$1/sqft |
Source: Champions Real Estate Group #37905459 Report a problem | ||
| 7/13/2020 | Listed for rent | $1,950$1/sqft |
Source: Champions Real Estate Group #37905459 Report a problem | ||
Public tax history
| Year | Property taxes | Tax assessment |
|---|---|---|
| 2025 | $5,662 +4.3% | $360,883 +4.3% |
| 2024 | $5,428 -5.5% | $345,991 -4.3% |
| 2023 | $5,743 +3.3% | $361,648 +10.1% |
| 2022 | $5,559 +29.2% | $328,340 +29.3% |
| 2021 | $4,302 +0.8% | $253,850 +2.4% |
| 2020 | $4,268 +0.5% | $247,810 +3.9% |
| 2019 | $4,246 -3.2% | $238,550 +0.8% |
| 2018 | $4,387 +0.4% | $236,630 -1.7% |
| 2017 | $4,369 | $240,730 +57.8% |
| 2016 | $4,369 +7536.1% | $152,560 +4902% |
| 2015 | $57 | $3,050 |
Find assessor info on the county website
Monthly payment
Est. payment
Payment breakdown
Explore the cost of this home by adjusting the details. Changes won't be saved.Climate risks
Neighborhood: 77494
Nearby schools
GreatSchools rating
- 10/10Kathleen Joerger Lindsey Elementary SchoolGrades: PK-5Distance: 0.3 mi
- 8/10Dean Leaman Junior High SchoolGrades: 6-8Distance: 4 mi
- 7/10Fulshear High SchoolGrades: 9-12Distance: 4.3 mi
Schools provided by the listing agent
- Elementary: Lindsey Elementary School (Lamar)
- Middle: Leaman Junior High School
- High: Fulshear High School
Source: HAR. This data may not be complete. We recommend contacting the local school district to confirm school assignments for this home.
- $413,6004 bd3 ba2.5k sqft29318 Wood Lily Dr, Katy, TX 77494Off Market
- $451,7004 bd4 ba2.9k sqft29326 Wood Lily Dr, Katy, TX 77494Off Market

- $383,4004 bd3 ba2.4k sqft29314 Wood Lily Dr, Katy, TX 77494Off Market

- $133,940-- bd-- ba-- sqft29314 Wood Lily Dr, Katy, TX 77494Off Market
- $447,2005 bd3 ba3k sqft29319 Ribbongrass Ct, Katy, TX 77494Off Market
- $518,3004 bd4 ba3.2k sqft29315 Ribbongrass Ct, Katy, TX 77494Off Market
- $414,1004 bd3 ba2.4k sqft29323 Ribbongrass Ct, Katy, TX 77494Off Market
- $375,5003 bd2 ba2.2k sqft29310 Wood Lily Dr, Katy, TX 77494Off Market
A local agent can set up tours, give advice and negotiate with sellers.
Similar homes
- $373,0004 bd3 ba2.2k sqft4034 Palmer Meadow Ct, Katy, TX 77494For Sale
 MLS ID #80396894, Ronald Valderrama, eXp Realty LLC. HAR
 - $450,0004 bd3 ba2.9k sqft29006 Havenport Dr, Katy, TX 77494For Sale
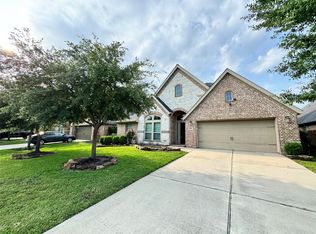 MLS ID #962522, Binbin Wu, Informative Real Estate LLC. HAR
 - $405,0004 bd3 ba2.6k sqft6019 Gracys Landing Ln, Katy, TX 77494For Sale
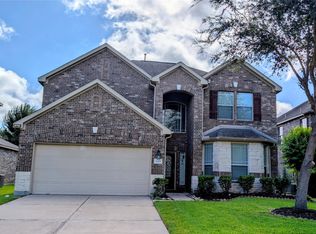 MLS ID #74281656, Carl Su, Realm Real Estate Professionals - Katy. HAR
 - $425,0003 bd2 ba2.2k sqft29439 Pearwood Dr, Katy, TX 77494For Sale
 MLS ID #35091035, Hanna Lee, HomeSmart. HAR
 - $410,0004 bd3 ba2.9k sqft2619 Lilac Point Ln, Brookshire, TX 77423For SaleMLS ID #70695527, Amy Wokoun, Keller Williams Realty Southwest. HAR
- $389,8004 bd2 ba1.9k sqft24522 Springwood Glen Ln, Katy, TX 77494For SaleMLS ID #42247789, Myrna Graham, RE/MAX Cinco Ranch. HAR
- $405,0004 bd3 ba2.3k sqft2507 Elmwood Trl, Katy, TX 77493For SaleMLS ID #68878823, Naseera Khandwalla, BHHS Penfed Realty. HAR
- $465,0005 bd4 ba3.1k sqft25103 Ginger Ranch Dr, Katy, TX 77494For SaleMLS ID #25931831, Nicole Freer, Corcoran Genesis. HAR
- $365,0003 bd3 ba1.7k sqft469 Aurora Creek Ln, Katy, TX 77493For SaleMLS ID #2709521, Yi Zhang, All Side Realty. HAR
- $400,0004 bd3 ba2.7k sqft23130 Willow Canyon Dr, Katy, TX 77494For SaleMLS ID #68277620, Amber Broadway, Opendoor Brokerage, LLC. HAR
- $407,0003 bd3 ba2.4k sqft24614 Garnet Stone Ln, Katy, TX 77494For SaleMLS ID #81197053, Rae Lynn White, Berkshire Hathaway HomeServices Premier Properties. HAR
- $395,9002 bd2 ba1.6k sqft4910 Pebble Beach Pl, Katy, TX 77494For SaleMLS ID #95268468, Justin McGee, MCGEE CAPITAL INVESTMENTS, PLLC. HAR
- $415,0003 bd2 ba1.9k sqft25402 Melody Canyon Ct, Katy, TX 77494For SaleMLS ID #8190585, Steven Koleno, Beycome Brokerage Realty, LLC. HAR
- $427,0005 bd5 ba2.7k sqft26306 Fox Ridge Ln, Katy, TX 77494For SaleMLS ID #45941850, Amber Broadway, Opendoor Brokerage, LLC. HAR
- $450,0004 bd3 ba2.6k sqft26611 Sandy Arbor Ln, Katy, TX 77494For SaleMLS ID #89283959, Keith Pollack, RE/MAX Signature. HAR
- $309,9903 bd2 ba1.9k sqft24626 Lakecrest Creek Dr, Katy, TX 77493For SaleMLS ID #51484307, Ben Ho, Midland Realty Group. HAR
- $339,9994 bd3 ba2.7k sqft5267 Crimson Flagg Ct, Katy, TX 77493For SaleMLS ID #6593485, Miviala Cuadot, Lugary, LLC. HAR
- $436,0004 bd3 ba2.5k sqft7010 Goldstrum Way, Katy, TX 77493For SaleMLS ID #27283894, Mitchell Haynes, BuyBroker. HAR
- $460,0004 bd3 ba2.9k sqft10022 Western Pine Trl, Katy, TX 77494For SaleMLS ID #22354795, Glayma Zambrano, HomeSmart. HAR
- $335,0004 bd2 ba2k sqft503 Province Place Dr, Katy, TX 77450For SaleMLS ID #87556664, Sarah Morgan, Texas Signature Realty. HAR
