Opportunity awaits in the highly sought-after Cinco Ranch community! Built by David Weekley Homes, this spacious one-story brick and stone residence offers 3 bedrooms, 2.5 baths, a dedicated study, and a 2-car garage. The open-concept layout features high ceilings throughout, tile flooring in living, dining and kitchen areas, a fireplace as focal point. Spacious kitchen w/ island, stainless steel appliances, ample cabinets, and pass thru to dining. with nearby casual breakfast spot. The adjacent dining area provides excellent flexibility for playroom, craft area, or additional living space. The generous primary suite includes double sinks, a soaking tub, separate shower, and walk-in closet. Enjoy outdoor living on a covered back porch. Neighborhood playground/park is less than a blook away, at the end of the street. Zoned to acclaimed Katy ISD schools, including top-ranked Seven Lakes Junior High & Seven Lakes High School. Bring your vision and a little TLC to make this home your own!
For sale
Price cut: $8K (7/8)
$407,000
24614 Garnet Stone Ln, Katy, TX 77494
3beds
2,466sqft
:
Get pre-qualified$3,034/mo
Single Family Residence
Built in 2009
6,873 Square Feet Lot
$398,300 Zestimate®
$165/sqft
$104/mo HOA
What's special
- 36 days |
- 519 |
- 32 |
Zillow last checked:
Listing updated:
Listed by:
Rae Lynn White TREC #0484799 713-598-4097,
Berkshire Hathaway HomeServices Premier Properties
Source: HAR,MLS#: 81197053
Facts & features
Interior
Bedrooms & bathrooms
- Bedrooms: 3
- Bathrooms: 3
- Full bathrooms: 2
- 1/2 bathrooms: 1
Rooms
- Room types: Family Room, Utility Room
Primary bathroom
- Features: Half Bath, Primary Bath: Double Sinks, Primary Bath: Separate Shower, Primary Bath: Soaking Tub
Kitchen
- Features: Breakfast Bar, Kitchen Island, Kitchen open to Family Room
Heating
- Natural Gas
Cooling
- Ceiling Fan(s), Electric
Appliances
- Included: ENERGY STAR Qualified Appliances, Disposal, Gas Oven, Microwave, Gas Cooktop, Dishwasher
- Laundry: Electric Dryer Hookup, Washer Hookup
Features
- Formal Entry/Foyer, High Ceilings, Prewired for Alarm System, All Bedrooms Down, Built-In Bunk Beds, Primary Bed - 1st Floor, Split Plan, Walk-In Closet(s)
- Flooring: Carpet, Tile, Wood
- Windows: Insulated/Low-E windows
- Number of fireplaces: 1
- Fireplace features: Gas
Interior area
- Total structure area: 2,466
- Total interior livable area: 2,466 sqft
Video & virtual tour
Property
Parking
- Total spaces: 2
- Parking features: Attached, Double-Wide Driveway
- Attached garage spaces: 2
Features
- Stories: 1
- Patio & porch: Covered, Patio/Deck
Lot
- Size: 6,873 Square Feet
- Features: Back Yard, Near Golf Course, Subdivided, 0 Up To 1/4 Acre
Details
- Parcel number: 2278120010070914
Construction
Type & style
- Home type: SingleFamily
- Architectural style: Mediterranean,Ranch,Traditional
- Property subtype: Single Family Residence
Materials
- Batts Insulation, Foam Insulation, Brick, Stone
- Foundation: Slab
- Roof: Composition
Condition
- New construction: No
- Year built: 2009
Details
- Builder name: David Weekley
Utilities & green energy
- Sewer: Public Sewer
- Water: Public, Water District
Green energy
- Energy efficient items: Attic Vents, Thermostat, Lighting, HVAC, HVAC>13 SEER
Community & HOA
Community
- Security: Prewired for Alarm System
- Subdivision: Cinco Ranch Southwest Sec 12
HOA
- Has HOA: Yes
- Amenities included: Clubhouse, Golf Course, Jogging Path, Picnic Area, Playground, Pond, Pool, Sport Court, Tennis Court(s), Trail(s)
- HOA fee: $1,250 annually
Location
- Region: Katy
Financial & listing details
- Price per square foot: $165/sqft
- Tax assessed value: $473,731
- Annual tax amount: $10,568
- Date on market: 6/20/2026
- Listing terms: Cash,Conventional,FHA,VA Loan
- Road surface type: Concrete, Curbs
Estimated market value
$398,300
$378,000 - $418,000
$2,625/mo
Price history
| Date | Event | Price |
|---|---|---|
| 7/8/2026 | Price change | $407,000-1.9%$165/sqft |
Source:  HAR #81197053 Report a problem HAR #81197053 Report a problem | ||
| 6/20/2026 | Listed for sale | $415,000$168/sqft |
Source: BHHS broker feed #81197053 Report a problem | ||
Public tax history
| Year | Property taxes | Tax assessment |
|---|---|---|
| 2025 | $1,616 -31.6% | $473,731 +8.1% |
| 2024 | $2,363 +6.4% | $438,117 +10% |
| 2023 | $2,221 -47.8% | $398,288 +10% |
| 2022 | $4,259 +3.4% | $362,080 +10% |
| 2021 | $4,120 +2% | $329,160 +6.4% |
| 2020 | $4,040 -0.6% | $309,480 -0.2% |
| 2019 | $4,062 +0.7% | $309,990 +2.5% |
| 2018 | $4,032 -40.3% | $302,320 -0.5% |
| 2017 | $6,756 | $303,870 -0.1% |
| 2016 | $6,756 +68.9% | $304,190 +5.2% |
| 2015 | $3,999 -0.2% | $289,220 +10% |
| 2014 | $4,006 | $262,930 +6.5% |
| 2013 | -- | $246,830 +1.3% |
| 2012 | -- | $243,650 -1% |
| 2011 | -- | $246,120 +32% |
| 2010 | -- | $186,430 +397.1% |
| 2009 | -- | $37,500 +108.3% |
| 2008 | -- | $18,000 |
Find assessor info on the county website
Monthly payment
Est. payment
Payment breakdown
Explore the cost of this home by adjusting the details. Changes won't be saved.Climate risks
Neighborhood: 77494
Nearby schools
GreatSchools rating
- 10/10Tom Wilson Elementary SchoolGrades: PK-5Distance: 1.4 mi
- 10/10Seven Lakes Junior High SchoolGrades: 6-8Distance: 0.4 mi
- 9/10Seven Lakes High SchoolGrades: 9-12Distance: 0.2 mi
Schools provided by the listing agent
- Elementary: Wilson Elementary School (Katy)
- Middle: Seven Lakes Junior High School
- High: Seven Lakes High School
Source: HAR. This data may not be complete. We recommend contacting the local school district to confirm school assignments for this home.
- $479,9004 bd3 ba2.9k sqft24610 Garnet Stone Ln, Katy, TX 77494Off Market
- $459,5004 bd2 ba2.7k sqft24618 Garnet Stone Ln, Katy, TX 77494Off Market
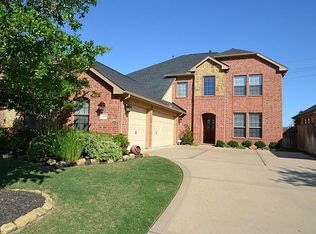
- $457,8004 bd2 ba2.7k sqft24618 Garnet Stone Ln, Katy, -- 77494Off Market
- $549,4004 bd4 ba2.9k sqft24622 Garnet Stone Ln, Katy, TX 77494Off Market
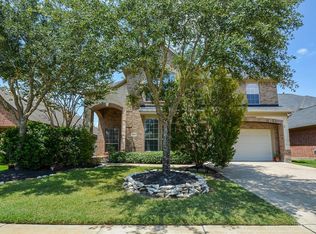
- $513,3004 bd4 ba2.9k sqft24622 Garnet Stone Lane Ln, Katy, TX 77494Off Market
- $505,7004 bd3 ba2.9k sqft24622 Garnet Stone Ln, Katy, -- 77494Off Market
- $559,8004 bd3 ba2.8k sqft24606 Garnet Stone Ln, Katy, TX 77494Off Market
- $450,2003 bd3 ba2.5k sqft24626 Garnet Stone Ln, Katy, TX 77494Off Market
A local agent can set up tours, give advice and negotiate with sellers.
A local lender can help you make sure your offer is ready when you are.
Similar homes
- $395,0004 bd2 ba1.9k sqft5122 Forest Sage Ln, Katy, TX 77494For Sale
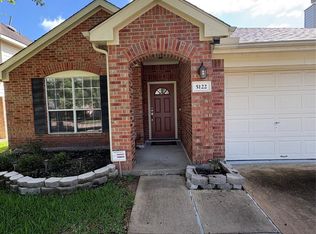 MLS ID #77680304, James Oolut, National Realty Company. HAR
 - $399,8004 bd2 ba1.9k sqft24522 Springwood Glen Ln, Katy, TX 77494For Sale
 MLS ID #93235845, Myrna Graham, RE/MAX Cinco Ranch. HAR
 - $395,9002 bd2 ba1.6k sqft4910 Pebble Beach Pl, Katy, TX 77494For Sale
 MLS ID #95268468, Justin McGee, MCGEE CAPITAL INVESTMENTS, PLLC. HAR
 - $487,0003 bd3 ba3k sqft9430 Amethyst Arbor Ln, Katy, TX 77494For Sale
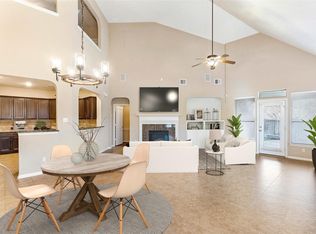 MLS ID #10829529, Chin Ling Huang, Texas Signature Realty. HAR
 - $485,5004 bd3 ba2.9k sqft10022 Western Pine Trl, Katy, TX 77494For SaleMLS ID #22354795, Glayma Zambrano, HomeSmart. HAR
- $432,0005 bd5 ba2.7k sqft26306 Fox Ridge Ln, Katy, TX 77494For SaleMLS ID #45941850, Amber Broadway, Opendoor Brokerage, LLC. HAR
- $449,9905 bd5 ba3.4k sqft26914 Harmony Shores Dr, Katy, TX 77494For SaleMLS ID #88825811, Ting Wu, Great Wall Realty LLC. HAR
- $350,0004 bd2 ba2.3k sqft2827 Fair Chase Dr, Katy, TX 77494For SaleMLS ID #85117340, Jocelyn Qin, MB Connections. HAR
- $599,9004 bd4 ba3.4k sqft8610 Rising Oak Ln, Katy, TX 77494For SaleMLS ID #51838528, Xiaoli Newell, Realm Real Estate Professionals - Katy. HAR
- $359,0003 bd2 ba2.2k sqft29322 Wood Lily Dr, Katy, TX 77494For SaleMLS ID #77667785, Xiuling Wang, AW Real Estate Group. HAR
- $434,9904 bd3 ba2.7k sqft20943 Cordell Landing Dr, Richmond, TX 77407For SaleMLS ID #49972271, Steven Savoy, The Bespoke Realty Group. HAR
- $409,9004 bd3 ba2.9k sqft21738 Oakbridge Park Ln, Katy, TX 77450For SaleMLS ID #30702493, Randy Hou, Texas Signature Realty. HAR
- $530,0004 bd4 ba3.3k sqft26618 Boulder Cove Ct, Katy, TX 77494For SaleMLS ID #19673161, Jaydeep Shah, HomeSmart. HAR
- $360,0004 bd4 ba2.6k sqft1943 Pontius Dr, Katy, TX 77493For SaleMLS ID #45231988, Kim Cavanaugh, Coton House. HAR
- $410,0005 bd4 ba3k sqft8930 Silent Hills Ln, Richmond, TX 77407For SaleMLS ID #36195299, Stella Chibundu, The Wellspring Life Group. HAR
- $368,5004 bd3 ba2.4k sqft7434 Garland Mist Ln, Richmond, TX 77407For SaleMLS ID #29828842, Sayed Rabbani, Om Realty Group. HAR
- $350,0004 bd3 ba2.3k sqft21031 Lilac Meadows Ln, Richmond, TX 77407For SaleMLS ID #38268767, Bian Hu, KingFay Inc. HAR
- $439,0005 bd4 ba3.5k sqft12014 Natural Bridges Ln, Sugar Land, TX 77498For SaleMLS ID #69875647, Livee Gao, RE/MAX Fine Properties. HAR
- $409,9004 bd3 ba2.4k sqft402 Heatherton Hill Dr, Rosenberg, TX 77469For SaleMLS ID #97165848, Salvador Burgueno, Texas International Realty. HAR
- $390,0005 bd4 ba3.5k sqft19335 Linden Meadow Ln, Richmond, TX 77407For SaleMLS ID #26228620, Sherrie Jackson, Umbrella Professionals LLC. HAR
