This elegant patio home is nestled in the highly sought after Ashfield Gardens community. The interior offers owners great versatility to utilize the French door-clad study as a third bedroom, home office, or flex room. The Master and Secondary bedrooms boast newly installed, luxurious carpet, and freshly painted walls and ceilings. The spacious Master bedroom offers a large walk-in closet, and its en suite bathroom provides a large jetted tub, separate shower, and his and her sinks. The roof of the house was fully replaced in late 2023, the water heater was replaced in mid-2023 (with a new gas control module installed in 2026), and a new garbage disposal was installed in 2026.
Welcome to your next home!
For sale
$395,900
4910 Pebble Beach Pl, Katy, TX 77494
2beds
1,695sqft
:
Get pre-qualified$2,978/mo
Single Family Residence
Built in 2013
6,385 Square Feet Lot
$382,500 Zestimate®
$234/sqft
$128/mo HOA
What's special
Spacious master bedroomLarge walk-in closetNewly installed luxurious carpetElegant patio homeLarge jetted tubHis and her sinksFrench door-clad study
- 7 days |
- 88 |
- 2 |
Likely to sell faster than
Zillow last checked:
Listing updated:
Listed by:
Justin McGee TREC #0663665 281-212-3860,
MCGEE CAPITAL INVESTMENTS, PLLC
Source: HAR,MLS#: 95268468
Facts & features
Interior
Bedrooms & bathrooms
- Bedrooms: 2
- Bathrooms: 2
- Full bathrooms: 2
Primary bathroom
- Features: Primary Bath: Double Sinks, Primary Bath: Jetted Tub, Primary Bath: Separate Shower, Secondary Bath(s): Shower Only
Kitchen
- Features: Breakfast Bar, Kitchen open to Family Room, Pantry
Heating
- Natural Gas
Cooling
- Ceiling Fan(s), Electric
Appliances
- Included: Disposal, Dryer, Washer, Gas Oven, Microwave, Gas Cooktop, Dishwasher
- Laundry: Electric Dryer Hookup, Washer Hookup
Features
- Crown Molding, High Ceilings, Prewired for Alarm System, All Bedrooms Down, En-Suite Bath, Split Plan, Walk-In Closet(s)
- Flooring: Carpet, Tile
Interior area
- Total structure area: 1,695
- Total interior livable area: 1,695 sqft
Property
Parking
- Total spaces: 2
- Parking features: Attached, Garage Door Opener
- Attached garage spaces: 2
Features
- Stories: 1
- Patio & porch: Patio/Deck, Porch
- Exterior features: Side Yard
- Has spa: Yes
- Fencing: Back Yard
Lot
- Size: 6,385 Square Feet
- Features: Cul-De-Sac, Subdivided, 0 Up To 1/4 Acre
Details
- Parcel number: 2278630020770914
Construction
Type & style
- Home type: SingleFamily
- Architectural style: Traditional
- Property subtype: Single Family Residence
Materials
- Brick
- Foundation: Slab
- Roof: Composition
Condition
- New construction: No
- Year built: 2013
Utilities & green energy
- Water: Water District
Green energy
- Energy efficient items: Thermostat
Community & HOA
Community
- Security: Prewired for Alarm System
- Subdivision: Cinco Ranch Southwest Sec 63
HOA
- Has HOA: Yes
- Amenities included: Clubhouse, Controlled Access, Fitness Center, Park, Party Room, Tennis Court(s)
- HOA fee: $1,530 annually
Location
- Region: Katy
Financial & listing details
- Price per square foot: $234/sqft
- Tax assessed value: $367,321
- Annual tax amount: $8,025
- Date on market: 7/19/2026
- Listing terms: Cash,Conventional,FHA
- Ownership: Full Ownership
Estimated market value
$382,500
$363,000 - $402,000
$2,783/mo
Price history
| Date | Event | Price |
|---|---|---|
| 7/19/2026 | Listed for sale | $395,900+15.4%$234/sqft |
Source:  HAR #95268468 Report a problem HAR #95268468 Report a problem | ||
| 8/16/2022 | Listing removed | -- |
Source: HAR #35081319 Report a problem | ||
| 7/21/2022 | Pending sale | $343,000$202/sqft |
Source: HAR #35081319 Report a problem | ||
| 7/18/2022 | Listed for sale | $343,000$202/sqft |
Source: HAR #35081319 Report a problem | ||
| 3/14/2018 | Listing removed | $1,995$1/sqft |
Source: RE/MAX Fine Properties #9278340 Report a problem | ||
| 2/2/2018 | Listed for rent | $1,995-5%$1/sqft |
Source: RE/MAX Fine Properties #9278340 Report a problem | ||
| 4/1/2015 | Sold | -- |
Source: Agent Provided Report a problem | ||
| 3/10/2015 | Listing removed | $2,100$1/sqft |
Source: RE/MAX Fine Properties #78314078 Report a problem | ||
| 2/3/2015 | Listed for rent | $2,100$1/sqft |
Source: RE/MAX Fine Properties #78314078 Report a problem | ||
Public tax history
| Year | Property taxes | Tax assessment |
|---|---|---|
| 2025 | $4,061 -4.6% | $367,321 +4.5% |
| 2024 | $4,259 -1% | $351,615 +0.1% |
| 2023 | $4,303 -25% | $351,213 +13.2% |
| 2022 | $5,740 +22.3% | $310,160 +25.9% |
| 2021 | $4,692 +2.6% | $246,360 +4.6% |
| 2020 | $4,574 -5.7% | $235,520 -2.7% |
| 2019 | $4,849 -2.8% | $242,090 +1% |
| 2018 | $4,988 -33.8% | $239,720 -2.1% |
| 2017 | $7,540 | $244,880 -1% |
| 2016 | $7,540 +42.6% | $247,320 -1.8% |
| 2015 | $5,289 +113% | $251,780 +114.9% |
| 2014 | $2,483 | $117,170 +295.8% |
| 2013 | -- | $29,600 +254.1% |
| 2012 | -- | $8,360 |
Find assessor info on the county website
Monthly payment
Est. payment
Payment breakdown
Explore the cost of this home by adjusting the details. Changes won't be saved.Climate risks
Neighborhood: 77494
Nearby schools
GreatSchools rating
- 10/10Tom Wilson Elementary SchoolGrades: PK-5Distance: 0.7 mi
- 10/10Tays Junior High SchoolGrades: 6-8Distance: 1.7 mi
- 9/10Obra D Tompkins High SchoolGrades: 9-12Distance: 1.1 mi
Schools provided by the listing agent
- Elementary: Wilson Elementary School (Katy)
- Middle: Tays Junior High School
- High: Tompkins High School
Source: HAR. This data may not be complete. We recommend contacting the local school district to confirm school assignments for this home.
- $404,4003 bd2 ba2.1k sqft4906 Pebble Beach Pl, Katy, TX 77494Off Market

- $385,3002 bd2 ba1.7k sqft4914 Pebble Beach Pl, Katy, TX 77494Off Market
- $421,2003 bd2 ba2.1k sqft4915 Augusta Pointe Ct, Katy, TX 77494Off Market

- $387,9002 bd2 ba1.8k sqft4902 Pebble Beach Pl, Katy, TX 77494Off Market
- $371,8003 bd2 ba1.7k sqft4911 Augusta Pointe Ct, Katy, TX 77494Off Market
- $404,5003 bd2 ba2.1k sqft4907 Augusta Pointe Ct, Katy, TX 77494Off Market
- $473,2002 bd2 ba1.8k sqft4918 Pebble Beach Pl, Katy, TX 77494Off Market
- $415,1002 bd2 ba1.8k sqft4919 Augusta Pointe Ct, Katy, TX 77494Off Market
A local agent can set up tours, give advice and negotiate with sellers.
A local lender can help you make sure your offer is ready when you are.
Similar homes
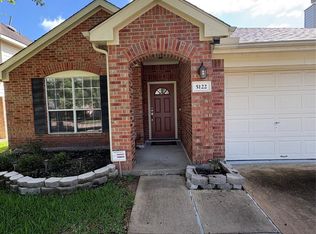
- $395,0004 bd2 ba1.9k sqft5122 Forest Sage Ln, Katy, TX 77494For Sale
 MLS ID #77680304, James Oolut, National Realty Company. HAR
 - $399,8004 bd2 ba1.9k sqft24522 Springwood Glen Ln, Katy, TX 77494For Sale
 MLS ID #93235845, Myrna Graham, RE/MAX Cinco Ranch. HAR
 - $415,0003 bd2 ba1.9k sqft25402 Melody Canyon Ct, Katy, TX 77494For Sale
 MLS ID #8190585, Steven Koleno, Beycome Brokerage Realty, LLC. HAR
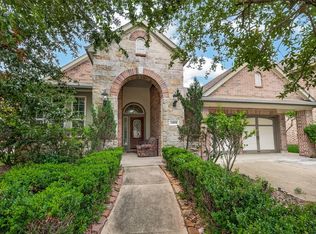
 - $407,0003 bd3 ba2.4k sqft24614 Garnet Stone Ln, Katy, TX 77494For Sale
 MLS ID #81197053, Rae Lynn White, Berkshire Hathaway HomeServices Premier Properties. HAR
 - $419,8004 bd3 ba2.4k sqft4727 Tremont Glen Ln, Katy, TX 77494For SaleMLS ID #85180076, Livee Gao, RE/MAX Fine Properties. HAR
- $350,0004 bd2 ba2.3k sqft2827 Fair Chase Dr, Katy, TX 77494For SaleMLS ID #85117340, Jocelyn Qin, MB Connections. HAR
- $430,0004 bd2 ba1.9k sqft903 Carnation St, Katy, TX 77493For SaleMLS ID #52524666, Joseph Landes, Directed Realty LLC. HAR
- $309,9903 bd2 ba1.9k sqft24626 Lakecrest Creek Dr, Katy, TX 77493For SaleMLS ID #51484307, Ben Ho, Midland Realty Group. HAR
- $368,5004 bd3 ba2.4k sqft7434 Garland Mist Ln, Richmond, TX 77407For SaleMLS ID #29828842, Sayed Rabbani, Om Realty Group. HAR
- $365,0004 bd2 ba2k sqft2914 Cottonfield Way, Sugar Land, TX 77479For SaleMLS ID #69655504, Kelly Wang, KingFay Inc. HAR
- $359,9504 bd2 ba2.1k sqft18627 Orono Ridge Trl, Richmond, TX 77407For SaleMLS ID #20470509, Laolu Yemitan, Five Woods Realty. HAR
- $299,0003 bd2 ba1.8k sqft902 Hidden Canyon Rd, Katy, TX 77450For SaleMLS ID #7638531, Jane NgaDung Nguyen, Alpha, REALTORS. HAR
- $345,0004 bd2 ba1.7k sqft1513 Dawn Harbor Dr, Katy, TX 77493For SaleMLS ID #9257700, Jerry Battle, HomeSmart. HAR
- $335,0004 bd2 ba1.9k sqft503 Province Place Dr, Katy, TX 77450For SaleMLS ID #87556664, Sarah Morgan, Texas Signature Realty. HAR
- $380,0004 bd3 ba2.3k sqft31510 Vineyard Creek Dr, Fulshear, TX 77441For SaleMLS ID #84019546, Javier Zambrano, World Wide Realty,LLC. HAR
- $330,0003 bd2 ba2.3k sqft4723 Silverlake Dr, Sugar Land, TX 77479For SaleMLS ID #89630461, Bian Hu, KingFay Inc. HAR
- $370,0004 bd3 ba2.5k sqft14202 Anson Grove Ln, Sugar Land, TX 77498For SaleMLS ID #83976312, Trinh Tran, Lone Star Realty. HAR
- $320,0003 bd2 ba1.6k sqft18326 Pin Oak Lake Dr, Richmond, TX 77407For SaleMLS ID #4305028, David Keniston, CB&A, Realtors-Katy. HAR
- $289,0004 bd2 ba1.8k sqft3115 Shady Ridge Trl, Sugar Land, TX 77498For SaleMLS ID #52677504, Hong Chen, Dreamland Properties. HAR
- $265,0003 bd2 ba1.9k sqft3118 Young Pine St, Katy, TX 77493For SaleMLS ID #86976469, Dorothee Henderson, Better Homes and Gardens Real Estate Gary Greene - Katy. HAR
