Beautifully maintained 3-bedroom, 2-bath home with dedicated office offering 1,909 SF on a quiet cul-de-sac in highly sought-after Cinco Ranch and Katy ISD. The exterior presents a classic design with its well-maintained facade and lush landscaping, including mature live oaks and bald cypress trees. Inside, you'll find a spacious layout that allows for comfortable living and entertaining. This property is a wonderful option for anyone looking to enjoy the comforts of a stylish home in a great location.
Additions: Professional landscape lighting, extended patio w/hot tub, Tesla charger w/60A service, dedicated outlet for garage refrigerator/freezer.
Zoned to the following schools:
Stanley C Stanley Elementary School (10/10 GreatSchools ratings)
Seven Lakes Junior High School (10/10 GreatSchools ratings)
Seven Lakes High School (9/10 GreatSchools ratings)
For sale
$415,000
25402 Melody Canyon Ct, Katy, TX 77494
3beds
1,909sqft
Single Family Residence
Built in 2008
9,147 Square Feet Lot
$402,400 Zestimate®
$217/sqft
$-- HOA
What's special
Dedicated officeComfortable living and entertainingQuiet cul-de-sacLush landscapingSpacious layout
- 53 days |
- 129 |
- 5 |
Zillow last checked:
Listing updated:
Listed by:
Steven Koleno TREC #0779766 804-656-5007,
Beycome Brokerage Realty, LLC
Source: HAR,MLS#: 8190585
Facts & features
Interior
Bedrooms & bathrooms
- Bedrooms: 3
- Bathrooms: 2
- Full bathrooms: 2
Primary bedroom
- Level: First
- Area: 208
- Dimensions: 13x16
Bedroom
- Level: First
- Area: 143
- Dimensions: 13x11
Bedroom
- Level: First
- Area: 143
- Dimensions: 13x11
Other
- Level: First
- Area: 121
- Dimensions: 11x11
Other
- Level: First
- Area: 40
- Dimensions: 8x5
Breakfast
- Level: First
- Area: 121
- Dimensions: 11x11
Dining room
- Level: First
- Area: 104
- Dimensions: 13x8
Kitchen
- Level: First
- Area: 132
- Dimensions: 12x11
Living room
- Level: First
- Area: 252
- Dimensions: 14x18
Primary bath
- Level: First
- Area: 130
- Dimensions: 13x10
Heating
- Natural Gas
Cooling
- Electric
Features
- Number of fireplaces: 1
Interior area
- Total structure area: 1,909
- Total interior livable area: 1,909 sqft
Property
Parking
- Total spaces: 2
- Parking features: Attached
- Attached garage spaces: 2
Features
- Stories: 1
Lot
- Size: 9,147 Square Feet
- Features: Cul-De-Sac, Subdivided, 0 Up To 1/4 Acre
Details
- Parcel number: 2278060020200914
Construction
Type & style
- Home type: SingleFamily
- Architectural style: Traditional
- Property subtype: Single Family Residence
Materials
- Brick
- Foundation: Slab
- Roof: Composition
Condition
- New construction: No
- Year built: 2008
Utilities & green energy
- Sewer: Public Sewer
- Water: Water District
Community & HOA
Community
- Subdivision: Cinco Ranch Southwest Sec 6
HOA
- Has HOA: Yes
Location
- Region: Katy
Financial & listing details
- Price per square foot: $217/sqft
- Tax assessed value: $388,323
- Annual tax amount: $8,190
- Date on market: 7/4/2026
- Listing terms: Cash,Conventional,FHA,Other,VA Loan
Estimated market value
$402,400
$382,000 - $423,000
$2,435/mo
Price history
| Date | Event | Price |
|---|---|---|
| 7/4/2026 | Listed for sale | $415,000$217/sqft |
Source:  HAR #8190585 Report a problem HAR #8190585 Report a problem | ||
Public tax history
| Year | Property taxes | Tax assessment |
|---|---|---|
| 2025 | $4,009 +1.6% | $367,143 +10% |
| 2024 | $3,945 +8.6% | $333,766 +10% |
| 2023 | $3,633 -16.3% | $303,424 +10% |
| 2022 | $4,340 +3.1% | $275,840 +10% |
| 2021 | $4,211 +3.8% | $250,760 +5.4% |
| 2020 | $4,056 -1.4% | $237,810 +1.6% |
| 2019 | $4,111 -5.6% | $234,010 -1.7% |
| 2018 | $4,354 -36.2% | $238,090 +0.2% |
| 2017 | $6,820 | $237,640 -1.6% |
| 2016 | $6,820 +69.5% | $241,530 +10% |
| 2015 | $4,024 +6.2% | $219,570 +10% |
| 2014 | $3,788 | $199,610 +3.7% |
| 2013 | -- | $192,530 +4.3% |
| 2012 | -- | $184,540 -3.2% |
| 2011 | -- | $190,590 |
| 2010 | -- | $190,590 -1.8% |
| 2009 | -- | $194,080 +343.8% |
| 2008 | -- | $43,730 |
Find assessor info on the county website
Monthly payment
Est. payment
Payment breakdown
Explore the cost of this home by adjusting the details. Changes won't be saved.Climate risks
Neighborhood: 77494
Nearby schools
GreatSchools rating
- 10/10Stanley C Stanley Elementary SchoolGrades: PK-5Distance: 1 mi
- 10/10Seven Lakes Junior High SchoolGrades: 6-8Distance: 1 mi
- 9/10Seven Lakes High SchoolGrades: 9-12Distance: 0.8 mi
Schools provided by the listing agent
- Elementary: Stanley Elementary School
- Middle: Seven Lakes Junior High School
- High: Seven Lakes High School
Source: HAR. This data may not be complete. We recommend contacting the local school district to confirm school assignments for this home.
- $357,6003 bd2 ba2k sqft25406 Melody Canyon Ct, Katy, TX 77494Off Market

- $125,290-- bd-- ba-- sqft25406 Melody Canyon Ct, Katy, TX 77494Off Market
- $453,4005 bd3 ba2.7k sqft25403 Melody Canyon Ct, Katy, TX 77494Off Market
- $436,7004 bd4 ba2.7k sqft25410 Melody Canyon Ct, Katy, TX 77494Off Market
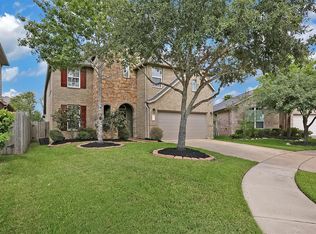
- $414,9005 bd3 ba2.7k sqft25319 Mallard Bay Ln, Katy, TX 77494Off Market
- $551,1004 bd2 ba2.6k sqft25323 Mallard Bay Ln, Katy, TX 77494Off Market
- $415,4004 bd2 ba2.6k sqft25407 Melody Canyon Ct, Katy, TX 77494Off Market
- $369,1003 bd2 ba2k sqft25315 Mallard Bay Ln, Katy, TX 77494Off Market
A local agent can set up tours, give advice and negotiate with sellers.
Similar homes
- $389,8004 bd2 ba1.9k sqft24522 Springwood Glen Ln, Katy, TX 77494For Sale
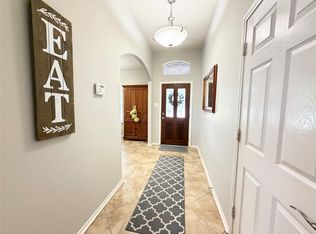 MLS ID #42247789, Myrna Graham, RE/MAX Cinco Ranch. HAR
 - $450,0004 bd3 ba2.6k sqft26611 Sandy Arbor Ln, Katy, TX 77494For Sale
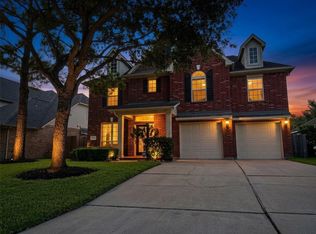 MLS ID #89283959, Keith Pollack, RE/MAX Signature. HAR
 - $425,0003 bd2 ba2.2k sqft29439 Pearwood Dr, Katy, TX 77494For Sale
 MLS ID #35091035, Hanna Lee, HomeSmart. HAR
 - $405,0004 bd3 ba2.3k sqft2507 Elmwood Trl, Katy, TX 77493For Sale
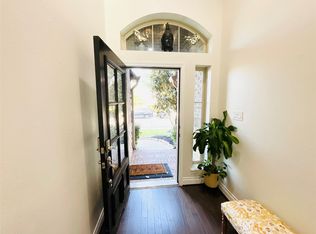 MLS ID #68878823, Naseera Khandwalla, BHHS Penfed Realty. HAR
 - $359,0004 bd3 ba2k sqft3922 Elk Creek Ct, Fulshear, TX 77494For SaleMLS ID #94448900, Lisett Labarca, HomeSmart. HAR
- $429,3004 bd3 ba2.7k sqft21139 Barrett Creek Ln, Richmond, TX 77407For SaleMLS ID #29213536, YuanJie Jiang, Starhub Realty. HAR
- $399,9003 bd3 ba2.5k sqft3103 Willow Trace Ct, Katy, TX 77450For SaleMLS ID #11119715, Iliana Delgado de Torrealba, Keller Williams Premier Realty. HAR
- $445,9903 bd3 ba2.5k sqft5222 Hanneck Valley Ln, Katy, TX 77450For SaleMLS ID #73245387, Jing Tian, KingFay Inc. HAR
- $350,0004 bd2 ba2k sqft29602 Stanley Canyon Ln, Katy, TX 77494For SaleMLS ID #98065560, Bian Hu, KingFay Inc. HAR
- $255,0003 bd2 ba1.5k sqft2302 Corry Crest Cir, Katy, TX 77493For SaleMLS ID #43541339, Helga Lozano, RE/MAX Cinco Ranch. HAR
- $260,0003 bd2 ba1.5k sqft2303 Corry Crest Cir, Katy, TX 77493For SaleMLS ID #51371961, Helga Lozano, RE/MAX Cinco Ranch. HAR
- $352,8004 bd3 ba2.4k sqft7434 Garland Mist Ln, Richmond, TX 77407For SaleMLS ID #94609147, Sayed Rabbani, Om Realty Group. HAR
- $350,0004 bd3 ba2.3k sqft21031 Lilac Meadows Ln, Richmond, TX 77407For SaleMLS ID #38268767, Bian Hu, KingFay Inc. HAR
- $430,0004 bd2 ba2.1k sqft1303 Mayberry Cir, Sugar Land, TX 77479For SaleMLS ID #76079236, Corin Miller, Famco Development & Building. HAR
- $295,0002 bd3 ba1.5k sqft27958 Western Creek Ct, Katy, TX 77494For SaleMLS ID #41182745, Maria Viveros-Peraza, Vylla Home. HAR
- $350,0004 bd4 ba2.6k sqft1943 Pontius Dr, Katy, TX 77493For SaleMLS ID #45231988, Kim Cavanaugh, Coton House. HAR
- $340,0003 bd2 ba2.3k sqft1407 Brady Creek Ln, Richmond, TX 77406For SaleMLS ID #53306203, Jenny Gonsalves, HomeSmart. HAR
- $340,0004 bd2 ba2.3k sqft8814 Sunrise Terrace Ln, Richmond, TX 77407For SaleMLS ID #72817404, Lia Nguyen, Lighthouse Realty LLC. HAR
- $335,0003 bd2 ba2.3k sqft17711 Emerald Garden Ln, Houston, TX 77084For SaleMLS ID #41078948, Asinja Badeel, Central Metro Realty. HAR
- $359,9004 bd2 ba2.1k sqft2322 Standing Oak Ln, Richmond, TX 77406For SaleMLS ID #79611779, Elaine Brown, REALM Real Estate Professionals - Sugar Land. HAR
