Gorgeous Two-Story Recently Renovated,Great Floor Plan For Entertaining Family Events. Huge Private Backyard a Great Place to add a Pool, Spacious Covered Patio.* Special Features & Improvements* Tile Floors in entry hallway living kitchen brkfst utility bathrooms. New Carpet & Pad,Two-Tone Paint,Fixtures,Hardware,Kitchen offers 42" White Cabinets, Granite Counters ,Tile Backsplash,Under-Mount Sink. Updated A/C & Heat,Sprinkler System,Some Double Pane Hung Windows, Master Down with large walk-in closet, enSuite bath with two vanities, whirlpool tub & separate shower. Other bedrooms upstairs with game-room & study hall. Large walk-in storage. Located In the heart of Cinco Ranch with use of the Cinco amenities including the water park & conveniently located walking distance to Kilpatrick Elementary Sch. Zoned to the highest 5 star rated Katy ISD schools including Tompkins High!
For sale
Price cut: $15K (10/20)
$435,000
26611 Sandy Arbor Ln, Katy, TX 77494
4beds
2,602sqft
Single Family Residence
Built in 2004
7,365 Square Feet Lot
$424,500 Zestimate®
$167/sqft
$130/mo HOA
What's special
Huge private backyardTwo-tone paintGranite countersTile backsplashUnder-mount sinkNew carpet and padSpacious covered patio
- 71 days
- 177
- 9
Zillow last checked:
Listing updated:
Listed by:
Keith Pollack TREC #0368226 281-460-8661,
RE/MAX Signature
Source: HAR,MLS#: 89283959
Facts & features
Interior
Bedrooms & bathrooms
- Bedrooms: 4
- Bathrooms: 3
- Full bathrooms: 2
- 1/2 bathrooms: 1
Primary bedroom
- Level: First
- Area: 240
- Dimensions: 16x15
Bedroom
- Level: Second
- Area: 120
- Dimensions: 12x10
Bedroom
- Level: Second
- Area: 120
- Dimensions: 12x10
Bedroom
- Level: Second
- Area: 130
- Dimensions: 13x10
Other
- Level: Second
- Area: 60
- Dimensions: 10x6
Breakfast
- Level: First
- Area: 90
- Dimensions: 10x9
Dining room
- Level: First
- Area: 121
- Dimensions: 11x11
Game room
- Level: Second
- Area: 187
- Dimensions: 17x11
Kitchen
- Level: First
- Area: 160
- Dimensions: 16x10
Living room
- Level: First
- Area: 306
- Dimensions: 18x17
Heating
- Natural Gas, Zoned
Cooling
- Ceiling Fan(s), Electric, Zoned
Appliances
- Included: Disposal, Electric Oven, Microwave, Electric Cooktop, Dishwasher
- Laundry: Electric Dryer Hookup, Gas Dryer Hookup, Washer Hookup
Features
- Crown Molding, Formal Entry/Foyer, High Ceilings, Primary Bed - 1st Floor, Split Plan, Walk-In Closet(s)
- Flooring: Carpet, Tile
- Windows: Insulated/Low-E windows, Window Coverings
- Number of fireplaces: 1
- Fireplace features: Gas, Wood Burning
Interior area
- Total structure area: 2,602
- Total interior livable area: 2,602 sqft
Property
Parking
- Total spaces: 2
- Parking features: Attached, Additional Parking, Garage Door Opener
- Attached garage spaces: 2
Features
- Stories: 2
- Patio & porch: Patio/Deck
- Exterior features: Sprinkler System
- Has spa: Yes
- Fencing: Back Yard
Lot
- Size: 7,365 Square Feet
- Features: Greenbelt, Subdivided, 0 Up To 1/4 Acre
Details
- Parcel number: 2290120020080914
Construction
Type & style
- Home type: SingleFamily
- Architectural style: Traditional
- Property subtype: Single Family Residence
Materials
- Brick, Cement Siding
- Foundation: Slab
- Roof: Composition
Condition
- New construction: No
- Year built: 2004
Utilities & green energy
- Sewer: Public Sewer
- Water: Public, Water District
Green energy
- Energy efficient items: Attic Vents, Thermostat, HVAC
Community & HOA
Community
- Features: Subdivision Tennis Court
- Subdivision: Cinco Ranch
HOA
- Has HOA: Yes
- HOA fee: $1,560 annually
Location
- Region: Katy
Financial & listing details
- Price per square foot: $167/sqft
- Tax assessed value: $406,649
- Annual tax amount: $7,238
- Date on market: 8/12/2026
- Road surface type: Concrete, Curbs, Gutters
Estimated market value
$424,500
$403,000 - $446,000
$2,792/mo
Price history
| Date | Event | Price |
|---|---|---|
| 10/20/2026 | Price change | $435,000-3.3%$167/sqft |
Source:  HAR #89283959 Report a problem HAR #89283959 Report a problem | ||
| 8/12/2026 | Listed for sale | $450,000$173/sqft |
Source: HAR #89283959 Report a problem | ||
| 8/4/2026 | Listing removed | $450,000$173/sqft |
Source: HAR #42360963 Report a problem | ||
| 7/14/2026 | Listed for sale | $450,000$173/sqft |
Source: HAR #42360963 Report a problem | ||
| 5/10/2024 | Listing removed | -- |
Source:  HAR #38026059 Report a problem HAR #38026059 Report a problem | ||
| 4/26/2024 | Listed for rent | $2,600+18.2%$1/sqft |
Source: HAR #38026059 Report a problem | ||
| 1/26/2021 | Listing removed | -- |
Source: Zillow Rental Manager Report a problem | ||
| 1/21/2021 | Price change | $2,200-8.3%$1/sqft |
Source: Zillow Rental Manager Report a problem | ||
| 1/1/2021 | Price change | $2,400+14.3%$1/sqft |
Source: Zillow Rental Manager Report a problem | ||
| 12/30/2020 | Listed for rent | $2,100$1/sqft |
Source: Zillow Rental Manager Report a problem | ||
| 7/26/2013 | Listing removed | $2,100$1/sqft |
Source: RE/MAX Westside Realtors Report a problem | ||
| 7/6/2013 | Listed for rent | $2,100+6.3%$1/sqft |
Source: RE/MAX Westside Realtors #78229704 Report a problem | ||
| 8/29/2011 | Listing removed | $1,975$1/sqft |
Source: RE/MAX Westside Realtors #71280966 Report a problem | ||
| 8/12/2011 | Price change | $1,975-1.3%$1/sqft |
Source: RE/MAX Westside Realtors #71280966 Report a problem | ||
| 6/8/2011 | Listed for rent | $2,000$1/sqft |
Source: RE/MAX Westside Realtors #71280966 Report a problem | ||
Public tax history
| Year | Property taxes | Tax assessment |
|---|---|---|
| 2025 | $7,238 -5.6% | $406,649 -5.5% |
| 2024 | $7,671 +3.6% | $430,497 +5.3% |
| 2023 | $7,403 +1.5% | $408,967 +13.4% |
| 2022 | $7,293 +29.5% | $360,610 +33.8% |
| 2021 | $5,631 +2.7% | $269,480 +4.6% |
| 2020 | $5,481 -2.5% | $257,680 +0.2% |
| 2019 | $5,624 -5.7% | $257,040 -2.4% |
| 2018 | $5,964 -17.8% | $263,260 +4.5% |
| 2017 | $7,260 | $251,960 -3.7% |
| 2016 | $7,260 +20.2% | $261,740 -0.9% |
| 2015 | $6,039 +14.9% | $264,240 +16.1% |
| 2014 | $5,254 | $227,510 +7.7% |
| 2013 | -- | $211,170 +0.6% |
| 2012 | -- | $209,930 +4.9% |
| 2011 | -- | $200,110 +7% |
| 2010 | -- | $186,980 -7.1% |
| 2009 | -- | $201,190 +1.1% |
| 2008 | -- | $199,010 +8% |
| 2007 | -- | $184,280 |
| 2006 | -- | $184,280 -10.1% |
| 2005 | -- | $204,890 +13.5% |
| 2004 | -- | $180,530 |
| 2003 | -- | -- |
| 2002 | -- | -- |
Find assessor info on the county website
Monthly payment
Est. payment
Payment breakdown
Explore the cost of this home by adjusting the details. Changes won't be saved.Climate risks
Neighborhood: 77494
Nearby schools
Schools provided by the listing agent
- Elementary: Kilpatrick Elementary School
- Middle: Cinco Ranch Junior High School
- High: Tompkins High School
Source: HAR. This data may not be complete. We recommend contacting the local school district to confirm school assignments for this home.


Similar homes
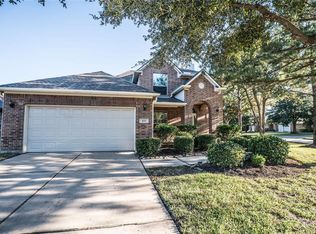
- $435,0003 bd2 ba2.3k sqft5418 Lacey Oak Meadow Dr, Katy, TX 77494For Sale
 MLS ID #44668189, Ritu Agrawal, Realm Real Estate Professionals - Katy. HAR
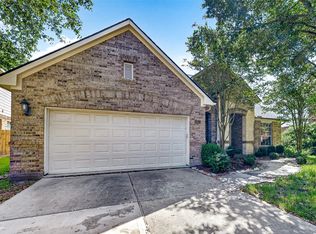
 - $400,0004 bd3 ba2.4k sqft3635 Cottage Manor Ln, Katy, TX 77494For Sale
 MLS ID #81944478, Lauren Miller, GableWay Realty. HAR
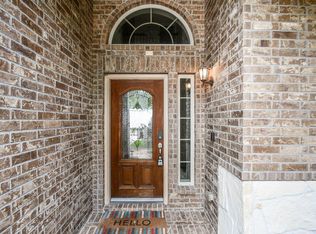
 - $485,5004 bd3 ba2.8k sqft4911 Canyon Sage Ln, Katy, TX 77494For Sale
 MLS ID #67171323, Tianyi Wu, eXp Realty LLC. HAR
 - $484,9994 bd4 ba2.6k sqft4803 Terrance Fall Dr, Katy, TX 77494For Sale
 MLS ID #92899684, Edward Oregbesan, Galere Realty. HAR
