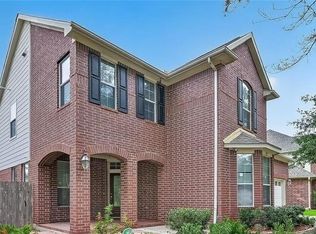
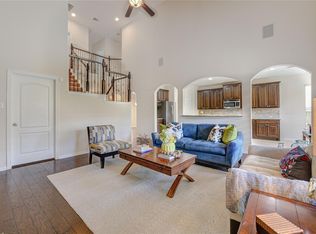
Beautifully updated 2-story home featuring 4 bedrooms, 2.5 bathrooms, a private study, and a spacious game room! Move-in ready with numerous upgrades. The open-concept kitchen offers a large island, ample cabinet space, and is perfect for entertaining. The first-floor primary suite features dual vanities, a soaking tub, a separate shower, and a large walk-in closet. Upstairs offers three spacious secondary bedrooms and a huge game room. Enjoy the spacious backyard and all the outdoor entertainment. Located in Cinco Ranch masterplanned community with lots of amenities and enjoy easy access to major freeway and plenty of shopping, dining, and entertainment options nearby. Zoned to highly acclaimed A-rated Katy ISD schools. Per Sellers, recent improvements include: new carpet (2023), interior paint (2023), electric cooktop (2023), roof (2021), blinds (2022), sprinkler system (2022), dishwasher (2022), water heater (2022), and Nest thermostat (2023). Schedule your private showing today!
For sale
$498,800
4911 Canyon Sage Ln, Katy, TX 77494
4beds
2,847sqft
:
Get pre-qualified$3,662/mo
Single Family Residence
Built in 2002
8,851 Square Feet Lot
$484,000 Zestimate®
$175/sqft
$108/mo HOA
What's special
Spacious backyardOutdoor entertainmentLarge walk-in closetSoaking tubPrivate studyOpen-concept kitchenSpacious game room
- 14 days |
- 316 |
- 10 |
Likely to sell faster than
Zillow last checked:
Listing updated:
Listed by:
Tianyi Wu TREC #0745198 347-261-9442,
eXp Realty LLC,
Khai Tran TREC #0646179 832-479-3287,
eXp Realty LLC
Source: HAR,MLS#: 67171323
Facts & features
Interior
Bedrooms & bathrooms
- Bedrooms: 4
- Bathrooms: 3
- Full bathrooms: 2
- 1/2 bathrooms: 1
Rooms
- Room types: Utility Room
Primary bedroom
- Level: First
- Area: 224
- Dimensions: 16 x 14
Bedroom
- Level: Second
- Area: 143
- Dimensions: 13 x 11
Bedroom
- Level: Second
- Area: 130
- Dimensions: 13 x 10
Bedroom
- Level: Second
- Area: 132
- Dimensions: 12 x 11
Other
- Level: First
- Area: 120
- Dimensions: 12 x 10
Dining room
- Level: First
- Area: 120
- Dimensions: 12 x 10
Game room
- Level: Second
- Area: 380
- Dimensions: 20 x 19
Living room
- Level: First
- Area: 315
- Dimensions: 21 x 15
Heating
- Natural Gas
Cooling
- Ceiling Fan(s), Electric
Appliances
- Included: Disposal, Dryer, Refrigerator, Washer, Double Oven, Electric Oven, Microwave, Electric Cooktop, Dishwasher
- Laundry: Electric Dryer Hookup, Washer Hookup
Features
- Primary Bed - 1st Floor, Walk-In Closet(s)
- Flooring: Tile, Wood
- Number of fireplaces: 1
Interior area
- Total structure area: 2,847
- Total interior livable area: 2,847 sqft
Property
Parking
- Total spaces: 2
- Parking features: Attached
- Attached garage spaces: 2
Features
- Stories: 2
Lot
- Size: 8,851 Square Feet
- Features: Near Golf Course, Subdivided, 0 Up To 1/4 Acre
Details
- Parcel number: 2290090020060914
Construction
Type & style
- Home type: SingleFamily
- Architectural style: Traditional
- Property subtype: Single Family Residence
Materials
- Brick, Unknown, Wood Siding
- Foundation: Slab
- Roof: Composition
Condition
- New construction: No
- Year built: 2002
Utilities & green energy
- Sewer: Public Sewer
- Water: Water District
Green energy
- Energy efficient items: Thermostat
Community & HOA
Community
- Subdivision: Cinco Ranch West
HOA
- Has HOA: Yes
- Amenities included: Golf Course, Playground, Tennis Court(s)
- HOA fee: $1,300 annually
Location
- Region: Katy
Financial & listing details
- Price per square foot: $175/sqft
- Tax assessed value: $482,000
- Annual tax amount: $10,290
- Date on market: 7/22/2026
- Listing terms: Cash,Conventional,FHA,VA Loan
Estimated market value
$484,000
$460,000 - $508,000
$2,881/mo
Price history
| Date | Event | Price |
|---|---|---|
| 7/22/2026 | Listed for sale | $498,800+2.8%$175/sqft |
Source:  HAR #67171323 Report a problem HAR #67171323 Report a problem | ||
| 1/27/2025 | Listing removed | $3,100$1/sqft |
Source:  HAR #2892930 Report a problem HAR #2892930 Report a problem | ||
| 1/5/2025 | Listed for rent | $3,100$1/sqft |
Source: HAR #2892930 Report a problem | ||
| 3/19/2024 | Listing removed | -- |
Source: HAR #96748101 Report a problem | ||
| 1/5/2024 | Listed for rent | $3,100-11.4%$1/sqft |
Source: HAR #96748101 Report a problem | ||
| 11/18/2023 | Listing removed | -- |
Source: Zillow Rentals Report a problem | ||
| 10/27/2023 | Listed for rent | $3,500+16.7%$1/sqft |
Source: Zillow Rentals Report a problem | ||
| 10/10/2023 | Listing removed | -- |
Source: HAR #78927915 Report a problem | ||
| 9/25/2023 | Listed for rent | $3,000-11.1%$1/sqft |
Source: HAR #78927915 Report a problem | ||
| 9/21/2023 | Sold | -- |
Source: Agent Provided Report a problem | ||
| 9/15/2023 | Listing removed | -- |
Source: HAR #75992500 Report a problem | ||
| 9/10/2023 | Pending sale | $485,000$170/sqft |
Source: HAR #80708123 Report a problem | ||
| 8/30/2023 | Price change | $3,375+0.7%$1/sqft |
Source: HAR #75992500 Report a problem | ||
| 8/30/2023 | Listed for sale | $485,000$170/sqft |
Source: HAR #80708123 Report a problem | ||
| 8/30/2023 | Listing removed | -- |
Source: HAR #14482138 Report a problem | ||
| 8/25/2023 | Listed for rent | $3,350-4.3%$1/sqft |
Source: HAR #75992500 Report a problem | ||
| 8/25/2023 | Price change | $485,000-1%$170/sqft |
Source: HAR #14482138 Report a problem | ||
| 8/25/2023 | Listing removed | -- |
Source: HAR #25078579 Report a problem | ||
| 8/22/2023 | Price change | $3,500+4.5%$1/sqft |
Source: HAR #25078579 Report a problem | ||
| 8/19/2023 | Price change | $3,350-2.9%$1/sqft |
Source: HAR #25078579 Report a problem | ||
| 8/14/2023 | Price change | $489,900-2%$172/sqft |
Source: HAR #45161945 Report a problem | ||
| 8/6/2023 | Price change | $3,450-1.4%$1/sqft |
Source: HAR #25078579 Report a problem | ||
| 8/1/2023 | Listed for rent | $3,500$1/sqft |
Source: HAR #25078579 Report a problem | ||
| 8/1/2023 | Listing removed | -- |
Source: HAR #16607080 Report a problem | ||
| 7/25/2023 | Listed for sale | $499,900$176/sqft |
Source: HAR #44549572 Report a problem | ||
Public tax history
| Year | Property taxes | Tax assessment |
|---|---|---|
| 2025 | $8,579 -0.1% | $482,000 |
| 2024 | $8,589 +16.7% | $482,000 +18.6% |
| 2023 | $7,358 -8.6% | $406,523 +2.2% |
| 2022 | $8,047 +38.2% | $397,890 +27.8% |
| 2021 | $5,822 -4.3% | $311,270 -2.4% |
| 2020 | $6,082 +2.7% | $318,840 +5.4% |
| 2019 | $5,920 -2.6% | $302,520 +0.8% |
| 2018 | $6,079 -24.8% | $299,990 |
| 2017 | $8,089 | $299,990 +0.6% |
| 2016 | $8,089 +28.2% | $298,080 +3% |
| 2015 | $6,312 +19.4% | $289,360 +14.9% |
| 2014 | $5,287 | $251,770 +1.2% |
| 2013 | -- | $248,670 +4.4% |
| 2012 | -- | $238,300 +10% |
| 2011 | -- | $216,640 |
| 2010 | -- | $216,640 -3.6% |
| 2009 | -- | $224,840 +1.2% |
| 2008 | -- | $222,250 +4.6% |
| 2007 | -- | $212,510 +9.6% |
| 2006 | -- | $193,910 -4% |
| 2005 | -- | $202,010 +4.2% |
| 2004 | -- | $193,910 |
| 2003 | -- | -- |
| 2002 | -- | -- |
Find assessor info on the county website
Monthly payment
Est. payment
Payment breakdown
Explore the cost of this home by adjusting the details. Changes won't be saved.Climate risks
Neighborhood: 77494
Nearby schools
GreatSchools rating
- 10/10Griffin Elementary SchoolGrades: PK-5Distance: 0.9 mi
- 10/10Beckendorff Junior High SchoolGrades: 6-8Distance: 0.8 mi
- 9/10Seven Lakes High SchoolGrades: 9-12Distance: 1.6 mi
Schools provided by the listing agent
- Elementary: Griffin Elementary School (Katy)
- Middle: Beckendorff Junior High School
- High: Seven Lakes High School
Source: HAR. This data may not be complete. We recommend contacting the local school district to confirm school assignments for this home.
- $485,1004 bd4 ba3.2k sqft4907 Canyon Sage Ln, Katy, TX 77494Off Market
- $530,3004 bd3 ba3.3k sqft4915 Canyon Sage Ln, Katy, TX 77494Off Market
- $440,7004 bd3 ba2.6k sqft4903 Canyon Sage Ln, Katy, TX 77494Off Market

- $518,1004 bd3 ba3.3k sqft25606 Sundance Hollow Ct, Katy, TX 77494Off Market
- $453,6004 bd2 ba2.3k sqft4906 Canyon Sage Ln, Katy, TX 77494Off Market
- $474,1004 bd2 ba3k sqft4910 Sundance Hollow Ln, Katy, TX 77494Off Market
- $573,6004 bd4 ba3.1k sqft25703 Bayou Arbor Ln, Katy, TX 77494Off Market
- $577,4005 bd4 ba3.2k sqft25602 Sundance Hollow Ct, Katy, TX 77494Off Market
A local agent can set up tours, give advice and negotiate with sellers.
A local lender can help you make sure your offer is ready when you are.
Similar homes
- $474,0003 bd2 ba2.4k sqft25107 Derbybrook Ct, Katy, TX 77494For Sale
 MLS ID #56652565, William Ney, Ambrosi Realty, Inc. HAR
 - $470,0004 bd4 ba2.9k sqft2902 Red Maple Dr, Katy, TX 77494For Sale
 MLS ID #6298748, Shannon Araya, Keller Williams Premier Realty. HAR
 - $550,0004 bd3 ba2.5k sqft5211 Shadow Breeze Ln, Katy, TX 77494For Sale
 MLS ID #63595716, Sandra Anaya, Ladiya Real Estate LLC. HAR
 - $497,5004 bd3 ba2.9k sqft4907 Erin Ashley Ln, Katy, TX 77494For Sale
 MLS ID #65392239, Ana Peternell, Keller Williams Premier Realty. HAR
 - $535,0004 bd4 ba3.5k sqft3219 Cotton Ranch Dr, Katy, TX 77494For SaleMLS ID #2844146, Raquel Bell, Keller Williams Signature. HAR
- $525,0004 bd3 ba3.1k sqft26251 Caper Meadow Ln, Katy, TX 77494For SaleMLS ID #22054510, Savanna Stanford, Better Homes and Gardens Real Estate Gary Greene - Katy. HAR
- $525,0004 bd3 ba3.3k sqft1511 Baldridge Ln, Katy, TX 77494For SaleMLS ID #89064206, Samuel Carratala, eXp Realty LLC. HAR
- $425,0004 bd3 ba2.9k sqft2807 Falcon Knoll Ln, Katy, TX 77494For SaleMLS ID #70764148, Tanna Villarreal, Martha Turner Sotheby's International Realty - The Woodlands. HAR
- $575,0004 bd4 ba3.5k sqft26214 Seminole Hill Ln, Katy, TX 77494For SaleMLS ID #24519605, Dan Klawer, Keller Williams Signature. HAR
- $429,9004 bd3 ba2.4k sqft5103 Azalea Meadow Ln, Katy, TX 77494For SaleMLS ID #95915615, Sonya Miller, Keller Williams Signature. HAR
- $465,0005 bd3 ba2.9k sqft26615 Boulder Cove Ct, Katy, TX 77494For SaleMLS ID #47382061, Karla Perez, Real Broker, LLC. HAR
- $520,0004 bd3 ba2.5k sqft20918 Field Manor Ln, Katy, TX 77450For SaleMLS ID #22717159, Maggie Diaz, Keller Williams Premier Realty. HAR
- $575,0004 bd4 ba3.2k sqft3914 Birdsall Falls Ln, Katy, TX 77494For SaleMLS ID #58089050, Janelle Williams, RE/MAX Cinco Ranch. HAR
- $450,0004 bd3 ba2.6k sqft28507 Spiceberry Dr, Katy, TX 77494For SaleMLS ID #52192024, Jimmy Franklin, eXp Realty LLC. HAR
- $425,0003 bd2 ba2.4k sqft23714 Allingham Ln, Katy, TX 77494For SaleMLS ID #96434715, Susan Hutson, CB&A, Realtors-Katy. HAR
- $529,9004 bd4 ba3.2k sqft21327 Pennshore Ln, Katy, TX 77450For SaleMLS ID #96857873, Vanessa Burban, Hill Top Realty, LLC. HAR
- $395,0005 bd4 ba3k sqft23207 Olive Ridge Ct, Katy, TX 77494For SaleMLS ID #88894159, Mary Todd, Keller Williams Premier Realty. HAR
- $435,0004 bd3 ba2.3k sqft3217 Golden Eye, Katy, TX 77493For SaleMLS ID #74858773, Kimberly Johnson, Leyco Real Estate. HAR
- $649,9005 bd4 ba4.1k sqft25911 Shady Dawn Ln, Katy, TX 77494For SaleMLS ID #26361629, Min Xia, Realm Real Estate Professionals - Katy. HAR
- $475,0005 bd4 ba3.1k sqft6313 Deer Meadow Ln, Katy, TX 77493For SaleMLS ID #79118476, Eric Mondragon, Nan & Company Properties - Corporate Office (Heights). HAR
