Welcome home to this beautiful single-story retreat tucked away on a safe, quiet cul-de-sac in premier 77494! Enjoy an unmatched lifestyle with true walking distance to top-rated schools - Davidson Elem, Tays JH, and Tompkins HS. Designed for effortless living, the fluid split floor plan showcases elegant, low-maintenance tile throughout the main walkways, open chef's kitchen, and baths. The private primary sanctuary is completely isolated for ultimate peace, featuring a sun-lit bay window extension, Jacuzzi tub, and walk-in closet. The versatile layout features independent wings perfect for multi-generational families or guests: two bright bedrooms share a full tub bath, while the 4th and 5th bedrooms (one ideal as a media room or study) share a convenient walk-in shower bath. Outside, a covered patio is pre-wired for a future outdoor kitchen alongside a full sprinkler system. Enjoy total peace of mind with a portable Generator, NEW Roof (2020), and NEW Water Heater (2020)
For sale
Price cut: $34.9K (6/26)
$465,000
26615 Boulder Cove Ct, Katy, TX 77494
5beds
2,928sqft
:
Get pre-qualified$3,371/mo
Single Family Residence
Built in 2007
8,520 Square Feet Lot
$456,000 Zestimate®
$159/sqft
$58/mo HOA
What's special
Fluid split floor planTwo bright bedroomsSingle-story retreatCovered patioSun-lit bay window extensionSafe quiet cul-de-sacJacuzzi tub
- 68 days |
- 219 |
- 14 |
Zillow last checked:
Listing updated:
Listed by:
Karla Perez TREC #0622632 832-969-3812,
Real Broker, LLC
Source: HAR,MLS#: 47382061
Facts & features
Interior
Bedrooms & bathrooms
- Bedrooms: 5
- Bathrooms: 3
- Full bathrooms: 3
Primary bedroom
- Level: First
- Area: 266
- Dimensions: 19X14
Bedroom
- Level: Fourth
- Area: 132
- Dimensions: 11X12
Bedroom
- Level: Third
- Area: 144
- Dimensions: 12 X 12
Bedroom
- Level: Fourth
- Area: 132
- Dimensions: 11 X 12
Bedroom
- Level: Second
- Area: 144
- Dimensions: 12 x 12
Heating
- Electric
Cooling
- Gas
Appliances
- Included: Disposal, Microwave, Gas Range, Dishwasher
- Laundry: Electric Dryer Hookup, Gas Dryer Hookup, Washer Hookup
Features
- Split Plan
- Flooring: Carpet, Tile
- Number of fireplaces: 1
Interior area
- Total structure area: 2,928
- Total interior livable area: 2,928 sqft
Video & virtual tour
Property
Parking
- Total spaces: 2
- Parking features: Attached
- Attached garage spaces: 2
Features
- Stories: 1
Lot
- Size: 8,520 Square Feet
- Features: Cul-De-Sac, 0 Up To 1/4 Acre
Details
- Parcel number: 5797040010250914
Construction
Type & style
- Home type: SingleFamily
- Architectural style: Traditional
- Property subtype: Single Family Residence
Materials
- Brick
- Foundation: Slab
- Roof: Composition
Condition
- New construction: No
- Year built: 2007
Utilities & green energy
- Water: Water District
Community & HOA
Community
- Subdivision: Pine Mill Ranch Sec 4
HOA
- Has HOA: Yes
- HOA fee: $700 annually
Location
- Region: Katy
Financial & listing details
- Price per square foot: $159/sqft
- Tax assessed value: $521,600
- Annual tax amount: $12,314
- Date on market: 5/23/2026
- Listing terms: Cash,Conventional,FHA,VA Loan
Estimated market value
$456,000
$433,000 - $479,000
$3,122/mo
Price history
| Date | Event | Price |
|---|---|---|
| 6/26/2026 | Price change | $465,000-7%$159/sqft |
Source:  HAR #47382061 Report a problem HAR #47382061 Report a problem | ||
| 6/19/2026 | Price change | $499,900-3.5%$171/sqft |
Source: HAR #47382061 Report a problem | ||
| 5/23/2026 | Listed for sale | $518,000$177/sqft |
Source: HAR #47382061 Report a problem | ||
Public tax history
| Year | Property taxes | Tax assessment |
|---|---|---|
| 2025 | $6,423 -6.2% | $521,600 -0.7% |
| 2024 | $6,845 -18.7% | $525,504 +3% |
| 2023 | $8,417 +5.7% | $510,077 +18.5% |
| 2022 | $7,964 +23.3% | $430,390 +26.9% |
| 2021 | $6,459 -0.1% | $339,170 +1.9% |
| 2020 | $6,466 -0.5% | $332,940 +2.6% |
| 2019 | $6,499 -3.5% | $324,430 +0.2% |
| 2018 | $6,734 -31.1% | $323,660 +1.4% |
| 2017 | $9,768 | $319,220 -1% |
| 2016 | $9,768 +39.6% | $322,530 -3.2% |
| 2015 | $6,999 +12% | $333,210 +13% |
| 2014 | $6,251 | $294,930 +10.3% |
| 2013 | -- | $267,280 +2.7% |
| 2012 | -- | $260,240 +0.5% |
| 2011 | -- | $258,820 |
| 2010 | -- | $258,820 +6.1% |
| 2009 | -- | $243,870 +4% |
| 2008 | -- | $234,430 +508.9% |
| 2007 | -- | $38,500 |
Find assessor info on the county website
Monthly payment
Est. payment
Payment breakdown
Explore the cost of this home by adjusting the details. Changes won't be saved.Climate risks
Neighborhood: 77494
Nearby schools
GreatSchools rating
- 10/10Keiko Davidson Elementary SchoolGrades: PK-5Distance: 0.5 mi
- 10/10Tays Junior High SchoolGrades: 6-8Distance: 0.7 mi
- 9/10Obra D Tompkins High SchoolGrades: 9-12Distance: 0.9 mi
Schools provided by the listing agent
- Elementary: Keiko Davidson Elementary School
- Middle: Tays Junior High School
- High: Tompkins High School
Source: HAR. This data may not be complete. We recommend contacting the local school district to confirm school assignments for this home.
- $617,0004 bd4 ba4.4k sqft26611 Boulder Cove Ct, Katy, TX 77494Off Market

- $599,0004 bd3 ba3.3k sqft26619 Boulder Cove Ct, Katy, TX 77494Off Market
- $---- bd-- ba-- sqft26619 Boulder Cove Ct, Katy, TX 77494Off Market
- $186,5504 bd4 ba3.3k sqft26619 Boulder Cove Ct, Katy, TX 77494Off Market
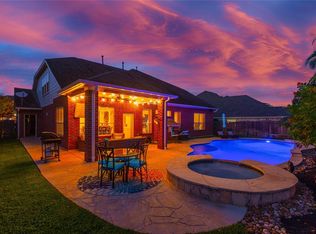
- $603,4004 bd3 ba4.3k sqft26618 Godfrey Cove Ct, Katy, TX 77494Off Market
- $516,6004 bd4 ba3.4k sqft26622 Godfrey Cove Ct, Katy, TX 77494Off Market
- $541,1004 bd3 ba3.2k sqft26614 Godfrey Cove Ct, Katy, TX 77494Off Market
- $666,7004 bd4 ba3.6k sqft26607 Boulder Cove Ct, Katy, TX 77494Off Market
A local agent can set up tours, give advice and negotiate with sellers.
A local lender can help you make sure your offer is ready when you are.
Similar homes
- $498,8004 bd3 ba2.8k sqft4911 Canyon Sage Ln, Katy, TX 77494For Sale
 MLS ID #67171323, Tianyi Wu, eXp Realty LLC. HAR
 - $474,9004 bd4 ba2.6k sqft10035 Forrester Trl, Katy, TX 77494For Sale
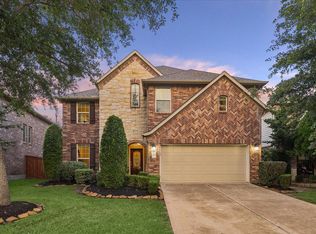 MLS ID #84024369, Nicole Wallace, CB&A, Realtors-Katy. HAR
 - $425,0005 bd4 ba3k sqft6323 Hope Wood Mills Dr, Katy, TX 77494For Sale
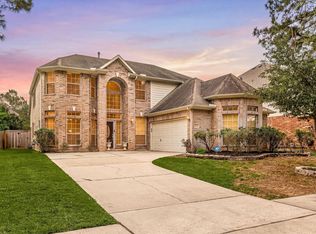 MLS ID #14840192, Nicole Freer, Corcoran Genesis. HAR
 - $485,0004 bd4 ba3.4k sqft28014 Canyon Wren Dr, Katy, TX 77494For Sale
 MLS ID #19418691, David Thomas, eXp Realty LLC. HAR
 - $525,0004 bd3 ba3.1k sqft26251 Caper Meadow Ln, Katy, TX 77494For SaleMLS ID #22054510, Savanna Stanford, Better Homes and Gardens Real Estate Gary Greene - Katy. HAR
- $548,0004 bd4 ba3.3k sqft3902 Vinson Ranch Ln, Katy, TX 77494For SaleMLS ID #80124328, Matthew Freeman, CENTURY 21 Western Realty, Inc. HAR
- $495,0004 bd4 ba3.1k sqft28714 Havenport Dr, Katy, TX 77494For SaleMLS ID #30148742, Shelby Kennedy, Greater Houston REP, Inc. HAR
- $575,0004 bd4 ba3.5k sqft26214 Seminole Hill Ln, Katy, TX 77494For SaleMLS ID #24519605, Dan Klawer, Keller Williams Signature. HAR
- $585,0004 bd4 ba4.2k sqft28106 Middlewater View Ln, Katy, TX 77494For SaleMLS ID #35662681, Cherie Harrison, eXp Realty LLC. HAR
- $675,0005 bd4 ba3.7k sqft4438 Eden Point Ln, Katy, TX 77494For SaleMLS ID #55543654, Dan Klawer, Keller Williams Signature. HAR
- $395,0005 bd4 ba3k sqft23207 Olive Ridge Ct, Katy, TX 77494For SaleMLS ID #88894159, Mary Todd, Keller Williams Premier Realty. HAR
- $435,0004 bd3 ba2.3k sqft3217 Golden Eye, Katy, TX 77493For SaleMLS ID #74858773, Kimberly Johnson, Leyco Real Estate. HAR
- $579,9005 bd5 ba3.2k sqft3314 Flint Valley Ln, Katy, TX 77494For SaleMLS ID #4597247, Carlixta Maleno, REALM Real Estate Professionals - West Houston. HAR
- $635,0004 bd4 ba4.2k sqft3301 Remington Rise Ln, Katy, TX 77494For SaleMLS ID #24616771, Patricia Patino, HomeSmart. HAR
- $400,0004 bd3 ba2.3k sqft24507 San Pellino Dr, Richmond, TX 77406For SaleMLS ID #60066745, Kimberly Rensimer, Martha Turner Sotheby's International Realty. HAR
- $669,0004 bd4 ba3.4k sqft4402 Eden Point Ln, Katy, TX 77494For SaleMLS ID #2554331, Rella Sanders, RE/MAX Fine Properties. HAR
- $610,0005 bd4 ba3.6k sqft24015 Gentle Moss Ln, Katy, TX 77494For SaleMLS ID #95036971, Javier Tello, Realty Of America, LLC. HAR
- $645,0004 bd4 ba3.3k sqft8407 Iron Tree Ln, Katy, TX 77494For SaleMLS ID #18413137, Lindsey Robinson, Waterway Realty. HAR
- $479,5004 bd3 ba2.7k sqft6615 Cottonwood Crest Ln, Katy, TX 77493For SaleMLS ID #20400884, Michael Evans, Better Homes and Gardens Real Estate Gary Greene - Katy. HAR
- $530,0004 bd4 ba3.5k sqft27514 Wilson Run Ln, Fulshear, TX 77441For SaleMLS ID #44352803, Constance Bennett, Newfound Real Estate. HAR
