Stunning 2- Story. Open Floor Plan. 4 Beds 3.5 Baths. 3-Car Tandem Garage. Harwood Floors Throughout 1st floor. Convient Location 5 min. to I-10. Close to HEB, KROGERS, WALMART, & COSCO & KATY MILS MALL. Clubhouse, Fitness Center, Pool, Splash Pad, Tennis Courts, Miles of Walking Trails. Zoned to Katyisd Schools.
For sale
$569,000
28106 Middlewater View Ln, Katy, TX 77494
4beds
4,202sqft
Single Family Residence
Built in 2015
8,960 Square Feet Lot
$558,300 Zestimate®
$135/sqft
$-- HOA
What's special
Open floor plan
- 9 days
- 138
- 8
Likely to sell faster than
Zillow last checked:
Listing updated:
Listed by:
Cherie Harrison TREC #0625601 281-620-4995,
eXp Realty LLC
Source: HAR,MLS#: 27866875
Facts & features
Interior
Bedrooms & bathrooms
- Bedrooms: 4
- Bathrooms: 4
- Full bathrooms: 3
- 1/2 bathrooms: 1
Primary bedroom
- Level: First
- Area: 255
- Dimensions: 17 x 15
Bedroom
- Level: Second
- Area: 182
- Dimensions: 14 x 13
Bedroom
- Level: Second
- Area: 165
- Dimensions: 15 x 11
Bedroom
- Level: Second
- Area: 132
- Dimensions: 12 x 11
Other
- Level: First
- Area: 176
- Dimensions: 16x11
Breakfast
- Level: First
- Area: 165
- Dimensions: 15 x 11
Dining room
- Level: First
- Area: 154
- Dimensions: 14 x 11
Family room
- Level: First
- Area: 324
- Dimensions: 18 x 18
Game room
- Level: Second
- Area: 342
- Dimensions: 19 x 18
Kitchen
- Level: First
- Area: 165
- Dimensions: 11 x 15
Media room
- Level: Second
- Area: 209
- Dimensions: 19 x 11
Heating
- Natural Gas
Cooling
- Ceiling Fan(s), Electric
Appliances
- Included: ENERGY STAR Qualified Appliances, Disposal, Water Softener, Convection Oven, Double Oven, Electric Oven, Microwave, Gas Cooktop
- Laundry: Electric Dryer Hookup, Washer Hookup
Features
- High Ceilings
- Flooring: Carpet, Engineered Hardwood, Tile
- Windows: Insulated/Low-E windows
- Number of fireplaces: 1
- Fireplace features: Gas Log
Interior area
- Total structure area: 4,202
- Total interior livable area: 4,202 sqft
Property
Parking
- Total spaces: 3
- Parking features: Attached
- Attached garage spaces: 3
Features
- Stories: 2
- Patio & porch: Covered
- Fencing: Back Yard
Lot
- Size: 8,960 Square Feet
- Features: Subdivided, 0 Up To 1/4 Acre
Details
- Parcel number: 8891010010530914
Construction
Type & style
- Home type: SingleFamily
- Architectural style: Traditional
- Property subtype: Single Family Residence
Materials
- Blown-In Insulation, Brick, Cement Siding
- Foundation: Slab
- Roof: Composition
Condition
- New construction: No
- Year built: 2015
Utilities & green energy
- Water: Water District
Green energy
- Green verification: ENERGY STAR Certified Homes
- Energy efficient items: Thermostat, Lighting, HVAC
Community & HOA
Community
- Subdivision: Trails Of Katy
HOA
- Has HOA: Yes
- Amenities included: Fitness Center, Jogging Path, Playground, Pool, Security, Splash Pad, Tennis Court(s)
Location
- Region: Katy
Financial & listing details
- Price per square foot: $135/sqft
- Tax assessed value: $590,654
- Annual tax amount: $7,481
- Date on market: 10/8/2026
- Listing terms: Cash,Conventional,FHA
- Ownership: Full Ownership
Estimated market value
$558,300
$530,000 - $586,000
$3,663/mo
Price history
| Date | Event | Price |
|---|---|---|
| 10/8/2026 | Listed for sale | $569,000+0.7%$135/sqft |
Source:  HAR #27866875 Report a problem HAR #27866875 Report a problem | ||
| 10/6/2026 | Listing removed | $565,000$134/sqft |
Source: HAR #35662681 Report a problem | ||
| 9/14/2026 | Price change | $565,000-3.4%$134/sqft |
Source: HAR #35662681 Report a problem | ||
| 7/30/2026 | Listed for sale | $585,000+20.6%$139/sqft |
Source: HAR #35662681 Report a problem | ||
| 7/28/2026 | Listing removed | $485,000$115/sqft |
Source: HAR #55935199 Report a problem | ||
| 6/22/2026 | Price change | $485,000+7.8%$115/sqft |
Source: HAR #55935199 Report a problem | ||
| 6/22/2026 | Pending sale | $450,000$107/sqft |
Source: HAR #55935199 Report a problem | ||
| 6/16/2026 | Price change | $450,000-6.3%$107/sqft |
Source: HAR #55935199 Report a problem | ||
| 6/12/2026 | Price change | $480,000-4%$114/sqft |
Source: HAR #55935199 Report a problem | ||
| 5/14/2026 | Price change | $500,000-2.9%$119/sqft |
Source: HAR #55935199 Report a problem | ||
| 4/30/2026 | Listed for sale | $515,000$123/sqft |
Source: HAR #55935199 Report a problem | ||
| 4/30/2026 | Listing removed | $515,000$123/sqft |
Source: HAR #80113148 Report a problem | ||
| 12/15/2025 | Price change | $515,000-1.9%$123/sqft |
Source: HAR #80113148 Report a problem | ||
| 10/24/2025 | Price change | $525,000-4.4%$125/sqft |
Source: HAR #80113148 Report a problem | ||
| 7/2/2025 | Price change | $549,000-3.5%$131/sqft |
Source: HAR #80113148 Report a problem | ||
| 6/17/2025 | Listed for sale | $569,000-2.7%$135/sqft |
Source: HAR #80113148 Report a problem | ||
| 8/17/2024 | Listing removed | $584,999$139/sqft |
Source: HAR #80107828 Report a problem | ||
| 5/1/2024 | Listed for sale | $584,999$139/sqft |
Source: HAR #80107828 Report a problem | ||
| 5/1/2024 | Listing removed | -- |
Source: HAR #4019156 Report a problem | ||
| 2/26/2024 | Listed for sale | $584,9990%$139/sqft |
Source: HAR #4019156 Report a problem | ||
| 2/26/2024 | Listing removed | -- |
Source: HAR #55568991 Report a problem | ||
| 11/15/2023 | Price change | $585,000-2.5%$139/sqft |
Source: HAR #55568991 Report a problem | ||
| 10/12/2023 | Price change | $599,999-3.2%$143/sqft |
Source: HAR #55568991 Report a problem | ||
| 8/12/2023 | Price change | $619,999-4.6%$148/sqft |
Source: HAR #55568991 Report a problem | ||
| 7/14/2023 | Listed for sale | $649,999$155/sqft |
Source: HAR #55568991 Report a problem | ||
Public tax history
| Year | Property taxes | Tax assessment |
|---|---|---|
| 2025 | $7,481 +2.2% | $590,654 +7% |
| 2024 | $7,321 +10.5% | $551,905 +10% |
| 2023 | $6,627 -10.7% | $501,732 +10% |
| 2022 | $7,421 +4.5% | $456,120 +10% |
| 2021 | $7,101 +1% | $414,650 +2.9% |
| 2020 | $7,031 -1.4% | $402,880 +1.7% |
| 2019 | $7,131 -0.7% | $396,160 +3.1% |
| 2018 | $7,179 +80.2% | $384,070 -0.5% |
| 2017 | $3,983 | $385,830 +247.6% |
| 2016 | $3,983 +271.8% | $111,000 +117.6% |
| 2015 | $1,071 | $51,000 |
Find assessor info on the county website
Monthly payment
Est. payment
Payment breakdown
Explore the cost of this home by adjusting the details. Changes won't be saved.Climate risks
Neighborhood: Trails of Katy
Nearby schools
Schools provided by the listing agent
- Elementary: Bryant Elementary School (Katy)
- Middle: Woodcreek Junior High School
- High: Katy High School
Source: HAR. This data may not be complete. We recommend contacting the local school district to confirm school assignments for this home.
- $590,8005 bd4 ba4.2k sqft28102 Middlewater View Ln, Katy, TX 77494Off Market
- $552,3004 bd3 ba3.8k sqft28110 Middlewater View Ln, Katy, TX 77494Off Market
- $453,1004 bd3 ba2.7k sqft28114 Middlewater View Ln, Katy, TX 77494Off Market

- $764,1004 bd4 ba4.3k sqft28303 Middlewater View Ln, Katy, TX 77494Off Market
Similar homes
- $534,0003 bd3 ba2.6k sqft25610 Buckley Bluff Ln, Katy, TX 77494For Sale
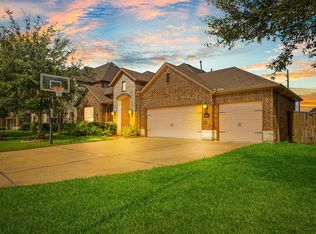 MLS ID #46017215, Andrew Nguyen, Texas A Plus Realty LLC. HAR
 - $550,0004 bd3 ba3.4k sqft24922 Meadowthorn Crest Ln, Katy, TX 77494For Sale
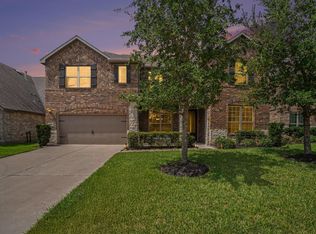 MLS ID #29983716, Keith Towne, Keller Williams Premier Realty. HAR
 - $505,0004 bd3 ba3.1k sqft26251 Caper Meadow Ln, Katy, TX 77494For Sale
 MLS ID #43990312, Savanna Stanford, Better Homes and Gardens Real Estate Gary Greene - Katy. HAR
 - $519,0004 bd4 ba3.5k sqft27514 Wilson Run Ln, Fulshear, TX 77441For Sale
 MLS ID #60662060, Constance Bennett, Newfound Real Estate. HAR
