Beautiful home on quiet cul de sac on huge oversized lot. Welcome to this great floorplan of a one story home with BONUS upstairs of an additional bedroom/full bathroom and Game Room upstairs. Roof replaced July 2026, seller will allow you to choose own style of carpet to be replaced when you move in, updated fence in 2025 and the addition of a backyard pergola, and filtrated pond for your enjoyment. The home is located in the Master planned community of Cinco Ranch and attends award winning Katy schools, close to area parks, shopping, restaurants, and easy access to major roads for easy Houston "Energy Corridor". The home features a Study, 3 bedrooms down, Formal Dining with Butlers Pantry and open concept Living, and eat in Kitchen area, along with a spacious three car garage. The yard has mature trees and plenty of room if you ever wanted to add a pool. Welcome to this great home!
For sale
Price cut: $35K (7/30)
$525,000
26251 Caper Meadow Ln, Katy, TX 77494
4beds
3,162sqft
Single Family Residence
Built in 2010
0.33 Acres Lot
$508,600 Zestimate®
$166/sqft
$104/mo HOA
What's special
Backyard pergolaSpacious three car garageQuiet cul de sacFiltrated pondEat in kitchen areaHuge oversized lotYard has mature trees
- 58 days
- 203
- 11
Zillow last checked:
Listing updated:
Listed by:
Savanna Stanford TREC #0521448 281-796-0994,
Better Homes and Gardens Real Estate Gary Greene - Katy,
Julie Lower TREC #0519878 713-443-3777,
Better Homes and Gardens Real Estate Gary Greene - Katy
Source: HAR,MLS#: 22054510
Facts & features
Interior
Bedrooms & bathrooms
- Bedrooms: 4
- Bathrooms: 3
- Full bathrooms: 3
Rooms
- Room types: Family Room, Utility Room
Primary bedroom
- Level: First
- Area: 240
- Dimensions: 15x16
Bedroom
- Level: First
- Area: 192
- Dimensions: 12x16
Bedroom
- Level: Second
- Area: 156
- Dimensions: 12x13
Bedroom
- Level: First
- Area: 154
- Dimensions: 11x14
Other
- Level: First
- Area: 144
- Dimensions: 12x12
Breakfast
- Level: First
- Area: 99
- Dimensions: 9x11
Dining room
- Level: First
- Area: 144
- Dimensions: 12x12
Game room
- Level: Second
- Area: 273
- Dimensions: 13x21
Kitchen
- Level: First
- Area: 224
- Dimensions: 14x16
Heating
- Natural Gas
Cooling
- Ceiling Fan(s), Electric
Appliances
- Included: Disposal, Electric Oven, Microwave, Free-Standing Range, Dishwasher
- Laundry: Electric Dryer Hookup, Gas Dryer Hookup, Washer Hookup
Features
- High Ceilings, Prewired for Alarm System, 1 Bedroom Up
- Windows: Insulated/Low-E windows
Interior area
- Total structure area: 3,162
- Total interior livable area: 3,162 sqft
Property
Parking
- Total spaces: 3
- Parking features: Attached, Tandem
- Attached garage spaces: 3
Features
- Stories: 1
- Patio & porch: Covered
- Fencing: Back Yard
Lot
- Size: 0.33 Acres
- Features: Cul-De-Sac, Subdivided, 0 Up To 1/4 Acre
Details
- Parcel number: 2278160010370914
Construction
Type & style
- Home type: SingleFamily
- Architectural style: Traditional
- Property subtype: Single Family Residence
Materials
- Brick, Cement Siding, Stone
- Foundation: Slab
- Roof: Composition
Condition
- New construction: No
- Year built: 2010
Details
- Builder name: Beazer
Utilities & green energy
- Sewer: Public Sewer
- Water: Public
Green energy
- Green verification: ENERGY STAR Certified Homes
- Energy efficient items: Thermostat, Lighting
Community & HOA
Community
- Security: Prewired for Alarm System
- Subdivision: Cinco Ranch Southwest
HOA
- Has HOA: Yes
- HOA fee: $1,250 annually
Location
- Region: Katy
Financial & listing details
- Price per square foot: $166/sqft
- Tax assessed value: $510,076
- Annual tax amount: $11,378
- Date on market: 7/10/2026
- Listing terms: Cash,Conventional,FHA,VA Loan
Estimated market value
$508,600
$483,000 - $534,000
$3,113/mo
Price history
| Date | Event | Price |
|---|---|---|
| 7/30/2026 | Price change | $525,000-6.3%$166/sqft |
Source:  HAR #22054510 Report a problem HAR #22054510 Report a problem | ||
| 7/10/2026 | Listed for sale | $560,000$177/sqft |
Source: HAR #22054510 Report a problem | ||
Public tax history
| Year | Property taxes | Tax assessment |
|---|---|---|
| 2025 | $6,349 -6% | $510,076 +0.7% |
| 2024 | $6,752 +9.7% | $506,568 +9.1% |
| 2023 | $6,152 -11.1% | $464,299 +10% |
| 2022 | $6,918 +4.5% | $422,090 +10% |
| 2021 | $6,623 -2.8% | $383,720 -0.7% |
| 2020 | $6,810 +0.6% | $386,580 +3.6% |
| 2019 | $6,770 +2.8% | $373,100 +6.5% |
| 2018 | $6,586 -37% | $350,400 +1.8% |
| 2017 | $10,451 | $344,050 -5.3% |
| 2016 | $10,451 +54.6% | $363,320 +2.1% |
| 2015 | $6,758 +7.6% | $355,890 +10% |
| 2014 | $6,282 | $323,540 +9.4% |
| 2013 | -- | $295,830 -4.3% |
| 2012 | -- | $309,160 +24.3% |
| 2011 | -- | $248,750 +485.3% |
| 2010 | -- | $42,500 -22.2% |
| 2009 | -- | $54,600 +173% |
| 2008 | -- | $20,000 |
Find assessor info on the county website
Monthly payment
Est. payment
Payment breakdown
Explore the cost of this home by adjusting the details. Changes won't be saved.Climate risks
Neighborhood: 77494
Nearby schools
Schools provided by the listing agent
- Elementary: Stanley Elementary School
- Middle: Seven Lakes Junior High School
- High: Seven Lakes High School
Source: HAR. This data may not be complete. We recommend contacting the local school district to confirm school assignments for this home.
Similar homes
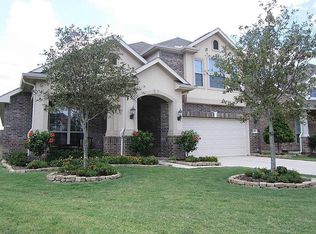
- $525,0004 bd3 ba2.7k sqft26823 Sandy Arbor Ln, Katy, TX 77494For Sale
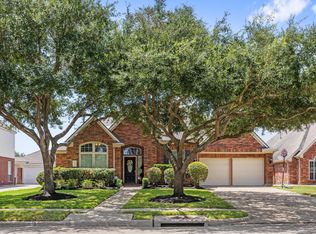 MLS ID #16706314, Kimberly Hollas, RE/MAX Fine Properties. HAR
 - $535,0004 bd3 ba3.9k sqft26614 Blanchard Grove Dr, Katy, TX 77494For Sale
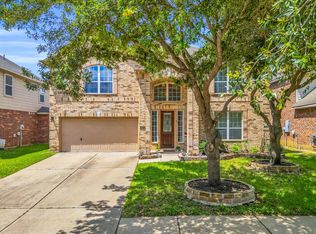 MLS ID #21644348, Karlee Thoem, Compass RE Texas, LLC - West Houston. HAR
 - $470,0004 bd3 ba2.7k sqft26303 Landover Hills Ln, Katy, TX 77494For Sale
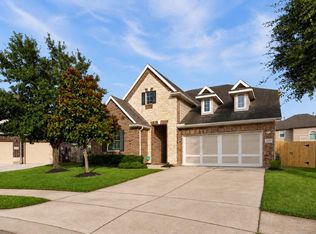 MLS ID #14888682, Kimberly Rensimer, Martha Turner Sotheby's International Realty. HAR
 - $498,8004 bd3 ba2.8k sqft4911 Canyon Sage Ln, Katy, TX 77494For Sale
 MLS ID #67171323, Tianyi Wu, eXp Realty LLC. HAR
