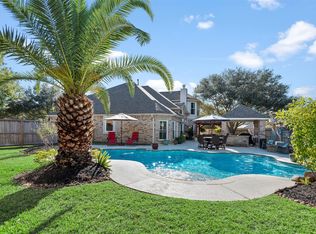
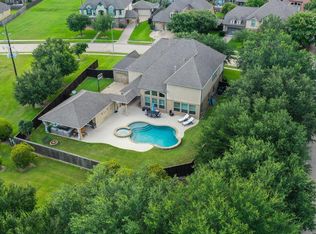
Step into luxury in the master planned WoodCreek Reserve community zoned Katy ISD. This captivating home boasts 4-5 beds, 3.5 baths, and 4-car garage. A grand entrance beckons with soaring ceilings, graceful staircase, and elegant walkways. Potential for 2 bedrooms down or a study with a huge walk in closet. It has a massive chef's kitchen with granite countertops, stainless steel appliances, and custom cabinets that provide an abundance of storage, and is open to the breakfast nook and living room. The master's suite is downstairs showcasing an oversized walk in shower, garden tub and a spa-like bath experience with a huge walk-in closet. Huge Game room upstairs overlooking the family room, this home is built to entertain. Outside, paradise awaits with a shimmering pool, rejuvenating spa, outdoor covered sitting area just in time for football and pool season. Walking distance to the elementary and junior high.
For sale
$695,000
26502 Prairie School Ln, Katy, TX 77494
4beds
3,572sqft
:
Get pre-qualified$5,147/mo
Single Family Residence
Built in 2013
10,585 Square Feet Lot
$677,800 Zestimate®
$195/sqft
$144/mo HOA
What's special
- 22 days |
- 338 |
- 14 |
Likely to sell faster than
Zillow last checked:
Listing updated:
Listed by:
Cameron Foster TREC #0518775 713-817-1512,
Nexus One Properties
Source: HAR,MLS#: 20751566
Facts & features
Interior
Bedrooms & bathrooms
- Bedrooms: 4
- Bathrooms: 4
- Full bathrooms: 3
- 1/2 bathrooms: 1
Rooms
- Room types: Utility Room
Primary bathroom
- Features: Hollywood Bath, Primary Bath: Double Sinks, Primary Bath: Separate Shower, Primary Bath: Soaking Tub, Secondary Bath(s): Tub/Shower Combo
Kitchen
- Features: Kitchen Island, Kitchen open to Family Room, Pantry, Walk-in Pantry
Heating
- Natural Gas
Cooling
- Electric
Appliances
- Included: ENERGY STAR Qualified Appliances, Disposal, Microwave, Dishwasher
- Laundry: Electric Dryer Hookup, Gas Dryer Hookup, Washer Hookup
Features
- Primary Bed - 1st Floor, Walk-In Closet(s)
- Windows: Insulated/Low-E windows
- Number of fireplaces: 1
- Fireplace features: Gas Log
Interior area
- Total structure area: 3,572
- Total interior livable area: 3,572 sqft
Property
Parking
- Total spaces: 4
- Parking features: Attached, Oversized, Tandem, Garage Door Opener
- Attached garage spaces: 4
Features
- Stories: 2
- Patio & porch: Covered, Patio/Deck
- Exterior features: Sprinkler System
- Has private pool: Yes
- Pool features: Gunite, Heated, In Ground, Pool/Spa Combo
Lot
- Size: 10,585 Square Feet
- Features: Corner Lot, Subdivided, 0 Up To 1/4 Acre
Details
- Parcel number: 9660090010220914
Construction
Type & style
- Home type: SingleFamily
- Architectural style: Traditional
- Property subtype: Single Family Residence
Materials
- Brick, Cement Siding
- Foundation: Slab
- Roof: Composition
Condition
- New construction: No
- Year built: 2013
Details
- Builder name: Ashton Woods
Utilities & green energy
- Sewer: Public Sewer
- Water: Public
Green energy
- Energy efficient items: Thermostat
Community & HOA
Community
- Features: Subdivision Tennis Court
- Subdivision: Woodcreek Reserve
HOA
- Has HOA: Yes
- Amenities included: Basketball Court, Jogging Path, Park, Playground, Pond, Pool, Stocked Pond, Tennis Court(s), Trail(s)
- HOA fee: $1,733 annually
Location
- Region: Katy
Financial & listing details
- Price per square foot: $195/sqft
- Tax assessed value: $596,100
- Annual tax amount: $13,914
- Date on market: 7/3/2026
- Listing terms: Cash,Conventional,FHA,Investor,VA Loan
- Road surface type: Concrete
Estimated market value
$677,800
$644,000 - $712,000
$4,702/mo
Price history
| Date | Event | Price |
|---|---|---|
| 7/8/2026 | Listed for sale | $695,000$195/sqft |
Source:  HAR #20751566 Report a problem HAR #20751566 Report a problem | ||
Public tax history
| Year | Property taxes | Tax assessment |
|---|---|---|
| 2025 | $9,134 -2.3% | $596,100 +2.2% |
| 2024 | $9,353 +10% | $583,365 +10% |
| 2023 | $8,504 -7.6% | $530,332 +10% |
| 2022 | $9,206 +15.6% | $482,120 +20.3% |
| 2021 | $7,961 -2.2% | $400,610 -0.4% |
| 2020 | $8,139 +0.7% | $402,360 +4.6% |
| 2019 | $8,085 +2.9% | $384,770 +6.4% |
| 2018 | $7,859 -32% | $361,780 -5.1% |
| 2017 | $11,565 | $381,390 -7.4% |
| 2016 | $11,565 | $411,700 -3.6% |
| 2015 | -- | $426,890 +263.9% |
| 2014 | $2,486 | $117,320 +139.4% |
| 2013 | -- | $49,000 |
Find assessor info on the county website
Monthly payment
Est. payment
Payment breakdown
Explore the cost of this home by adjusting the details. Changes won't be saved.Climate risks
Neighborhood: Woodcreek Reserve
Nearby schools
GreatSchools rating
- 10/10Woodcreek Elementary SchoolGrades: PK-5Distance: 0.3 mi
- 10/10Woodcreek Junior High SchoolGrades: 6-8Distance: 0.5 mi
- 7/10Katy High SchoolGrades: 9-12Distance: 1.3 mi
Schools provided by the listing agent
- Elementary: Woodcreek Elementary School
- Middle: Woodcreek Junior High School
- High: Katy High School
Source: HAR. This data may not be complete. We recommend contacting the local school district to confirm school assignments for this home.
- $598,4004 bd3 ba3.2k sqft26506 Prairie School Ln, Katy, TX 77494Off Market
- $583,9004 bd3 ba3.5k sqft26503 Wooded Hollow Ln, Katy, TX 77494Off Market
- $551,3004 bd3 ba3.4k sqft26507 Wooded Hollow Ln, Katy, TX 77494Off Market
- $631,3005 bd4 ba3.8k sqft26414 Prairie School Ln, Katy, TX 77494Off Market
- $683,4004 bd3 ba3.9k sqft26510 Prairie School Ln, Katy, TX 77494Off Market
- $581,2004 bd4 ba3.3k sqft26419 Wooded Hollow Ln, Katy, TX 77494Off Market
- $513,7004 bd3 ba3.2k sqft26503 Prairie School Ln, Katy, TX 77494Off Market
- $603,9005 bd5 ba3.8k sqft26507 Prairie School Ln, Katy, TX 77494Off Market
A local agent can set up tours, give advice and negotiate with sellers.
A local lender can help you make sure your offer is ready when you are.
Similar homes
- $679,9004 bd4 ba3.6k sqft2210 Dorman Ct, Katy, TX 77494For Sale
 MLS ID #97487546, Heather Davis, Blair Realty Group. HAR
 - $799,9004 bd4 ba3.9k sqft26303 Prairie School Ln, Katy, TX 77494For Sale
 MLS ID #81982456, Carrie Rinaca, Keller Williams Signature. HAR
 - $698,0004 bd4 ba3.7k sqft25646 Luna Vista Ln, Katy, TX 77494For Sale
 MLS ID #17752351, Adel Diaz, REALM Real Estate Professionals - Sugar Land. HAR
 - $600,0004 bd4 ba3.4k sqft1206 Paralee Dr, Katy, TX 77494For Sale
 MLS ID #62858766, Brandon Scott, Keller Williams Premier Realty. HAR
 - $600,0004 bd4 ba3.3k sqft1014 Longdraw Dr, Katy, TX 77494For SaleMLS ID #92632280, Nicolette Belaiter-de buck, CB&A, Realtors-Katy. HAR
- $779,9905 bd5 ba4.2k sqft4307 Crossvale Ridge Ln, Katy, TX 77494For SaleMLS ID #18031806, Ruksanah Pirani, Hometrust Realty. HAR
- $625,0004 bd4 ba3.4k sqft27706 Fleetwood Bend Ln, Katy, TX 77494For SaleMLS ID #85307623, Jodie Vaughn, Realm Real Estate Professionals - Katy. HAR
- $649,9005 bd4 ba4.1k sqft25911 Shady Dawn Ln, Katy, TX 77494For SaleMLS ID #26361629, Min Xia, Realm Real Estate Professionals - Katy. HAR
- $899,0004 bd4 ba4.5k sqft2246 Monarch Terrace Dr, Katy, TX 77494For SaleMLS ID #12708933, Kristin Tidwell, Connect Realty.com. HAR
- $518,0004 bd3 ba2.9k sqft27315 Walden Gulch Ln, Katy, TX 77494For SaleMLS ID #97419851, Zhiguo Jiang, REALM Real Estate Professionals - Sugar Land. HAR
- $619,0004 bd4 ba3.4k sqft2610 Park Hills Dr, Katy, TX 77494For SaleMLS ID #87379399, Sherry Gillespie, Fultz Realty, LLC. HAR
- $625,0005 bd4 ba3.8k sqft10322 Hatcher Dr, Katy, TX 77494For SaleMLS ID #42141489, Jimmy Franklin, eXp Realty LLC. HAR
- $585,0004 bd4 ba3.2k sqft3914 Birdsall Falls Ln, Katy, TX 77494For SaleMLS ID #58089050, Janelle Williams, RE/MAX Cinco Ranch. HAR
- $535,0004 bd4 ba3.5k sqft3219 Cotton Ranch Dr, Katy, TX 77494For SaleMLS ID #2844146, Raquel Bell, Keller Williams Signature. HAR
- $779,0004 bd4 ba3.5k sqft5923 Dillon Creek Ln, Katy, TX 77494For SaleMLS ID #85903456, Jinjin Liao, Southwest Realty Group. HAR
- $485,0004 bd4 ba3.4k sqft28014 Canyon Wren Dr, Katy, TX 77494For SaleMLS ID #19418691, David Thomas, eXp Realty LLC. HAR
- $820,0005 bd4 ba4.7k sqft25610 Skye Springs Ln, Katy, TX 77494For SaleMLS ID #48099213, Andre Goodman, CB&A, Realtors-Katy. HAR
- $612,0004 bd4 ba3.4k sqft27815 Halls Farms Ln, Fulshear, TX 77441For SaleMLS ID #42415495, Angela Lockhart, CB&A, Realtors-Katy. HAR
- $485,0004 bd4 ba3k sqft2902 Red Maple Dr, Katy, TX 77494For SaleMLS ID #53083481, Shannon Araya, Keller Williams Premier Realty. HAR
- $559,0004 bd4 ba3.7k sqft6102 Lakenshire Falls Ln, Katy, TX 77494For SaleMLS ID #43194579, Taylor Koehne, eXp Realty LLC. HAR
