Nestled on an oversized lot with no rear neighbors, this stunning 4-bed, 4-bath home offers 3,500+ sqft of thoughtfully designed living space, a 3-car garage, & a highly sought-after floor plan with two beds & two full baths downstairs. Rich wood flooring & graceful archways complement the open-concept design. The family room with a gas fireplace flows seamlessly into the kitchen featuring granite countertops, stainless steel appliances, abundant cabinetry, a breakfast bar, & a sunny breakfast area. Retreat to the oversized primary suite, complete with a spacious, spa-like ensuite bath. Upstairs you'll find an oversized game room with access to a covered balcony, 2 additional bedrooms &2 full baths.Enjoy the patio & expansive backyard with room for a future pool or outdoor living. Located in highly acclaimed Katy ISD, Katy Creek Ranch offers resort-style amenities including pool,playgrounds, walking trails,&convenient access to the shops at LaCenterra, dining, & major commuter routes.
For sale
$535,000
3219 Cotton Ranch Dr, Katy, TX 77494
4beds
3,519sqft
Single Family Residence
Built in 2012
10,537 Square Feet Lot
$518,700 Zestimate®
$152/sqft
$34/mo HOA
What's special
Patio and expansive backyardRich wood flooringStainless steel appliancesSpacious spa-like ensuite bathKitchen featuring granite countertopsGraceful archwaysBreakfast bar
- 81 days
- 243
- 18
Zillow last checked:
Listing updated:
Listed by:
Raquel Bell TREC #0659584 281-650-4839,
Keller Williams Signature
Source: HAR,MLS#: 2844146
Facts & features
Interior
Bedrooms & bathrooms
- Bedrooms: 4
- Bathrooms: 4
- Full bathrooms: 4
Rooms
- Room types: Family Room, Utility Room
Primary bedroom
- Level: First
- Area: 240
- Dimensions: 16x15
Bedroom
- Level: Second
- Area: 204
- Dimensions: 17x12
Bedroom
- Level: Second
- Area: 132
- Dimensions: 12x11
Bedroom
- Level: First
- Area: 180
- Dimensions: 15x12
Other
- Level: First
- Area: 143
- Dimensions: 13x11
Breakfast
- Level: First
Dining room
- Level: First
- Area: 144
- Dimensions: 12x12
Family room
- Level: First
- Area: 460
- Dimensions: 23x20
Game room
- Level: Second
- Area: 594
- Dimensions: 27x22
Kitchen
- Level: First
- Area: 220
- Dimensions: 20x11
Utility room
- Level: First
Heating
- Natural Gas
Cooling
- Ceiling Fan(s), Electric
Appliances
- Included: ENERGY STAR Qualified Appliances, Disposal, Gas Oven, Oven, Microwave, Gas Range, Dishwasher
- Laundry: Electric Dryer Hookup, Washer Hookup
Features
- High Ceilings, Prewired for Alarm System, En-Suite Bath, Primary Bed - 1st Floor, Walk-In Closet(s)
- Flooring: Carpet, Tile
- Doors: Insulated Doors
- Windows: Insulated/Low-E windows, Window Coverings
- Number of fireplaces: 1
- Fireplace features: Gas, Gas Log
Interior area
- Total structure area: 3,519
- Total interior livable area: 3,519 sqft
Property
Parking
- Total spaces: 3
- Parking features: Attached, Garage Door Opener, Double-Wide Driveway
- Attached garage spaces: 3
Features
- Stories: 2
- Patio & porch: Covered
- Exterior features: Side Yard, Sprinkler System
- Fencing: Back Yard
Lot
- Size: 10,537 Square Feet
- Features: Back Yard, Subdivided, 0 Up To 1/4 Acre
Details
- Parcel number: 4238040030180914
Construction
Type & style
- Home type: SingleFamily
- Architectural style: Traditional
- Property subtype: Single Family Residence
Materials
- Batts Insulation, Blown-In Insulation, Brick, Cement Siding, Stone
- Foundation: Slab
- Roof: Composition
Condition
- New construction: No
- Year built: 2012
Details
- Builder name: Princeton Classic
Utilities & green energy
- Water: Water District
Green energy
- Green verification: Environments for Living
- Energy efficient items: Attic Vents, Thermostat, HVAC, Exposure/Shade, Other Energy Features
Community & HOA
Community
- Security: Prewired for Alarm System
- Subdivision: Katy Creek Ranch
HOA
- Has HOA: Yes
- HOA fee: $410 annually
Location
- Region: Katy
Financial & listing details
- Price per square foot: $152/sqft
- Tax assessed value: $543,374
- Annual tax amount: $10,713
- Date on market: 7/9/2026
- Listing terms: Cash,Conventional,FHA,VA Loan
- Exclusions: N/A
- Ownership: Full Ownership
- Road surface type: Concrete, Curbs, Gutters
Estimated market value
$518,700
$493,000 - $545,000
$3,331/mo
Price history
| Date | Event | Price |
|---|---|---|
| 7/9/2026 | Listed for sale | $535,000$152/sqft |
Source:  HAR #2844146 Report a problem HAR #2844146 Report a problem | ||
Public tax history
| Year | Property taxes | Tax assessment |
|---|---|---|
| 2025 | $6,701 +5% | $539,760 +10% |
| 2024 | $6,385 +10.7% | $490,691 +10% |
| 2023 | $5,768 -11.8% | $446,083 +10% |
| 2022 | $6,540 +4.2% | $405,530 +10% |
| 2021 | $6,276 -0.8% | $368,660 +1.2% |
| 2020 | $6,323 -2.1% | $364,240 +1% |
| 2019 | $6,459 -0.1% | $360,630 +3.7% |
| 2018 | $6,463 -16.6% | $347,730 +7% |
| 2017 | $7,753 | $325,060 -1.7% |
| 2016 | $7,753 +15% | $330,550 -7.9% |
| 2015 | $6,744 +7% | $359,050 +10% |
| 2014 | $6,302 | $326,410 +8.2% |
| 2013 | -- | $301,660 +1289.5% |
| 2012 | -- | $21,710 |
| 2011 | -- | $21,710 |
| 2010 | -- | $21,710 |
| 2009 | -- | $21,710 |
Find assessor info on the county website
Monthly payment
Est. payment
Payment breakdown
Explore the cost of this home by adjusting the details. Changes won't be saved.Climate risks
Neighborhood: 77494
Nearby schools
Schools provided by the listing agent
- Elementary: Rylander Elementary School
- Middle: Cinco Ranch Junior High School
- High: Cinco Ranch High School
Source: HAR. This data may not be complete. We recommend contacting the local school district to confirm school assignments for this home.
Similar homes
- $535,0003 bd3 ba2.6k sqft25610 Buckley Bluff Ln, Katy, TX 77494For Sale
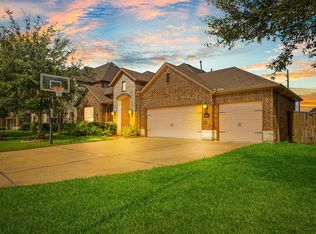 MLS ID #56710585, Andrew Nguyen, Texas A Plus Realty LLC. HAR
 - $550,0004 bd3 ba3.4k sqft24922 Meadowthorn Crest Ln, Katy, TX 77494For Sale
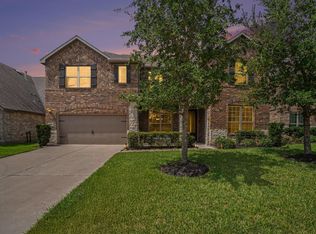 MLS ID #29983716, Keith Towne, Keller Williams Premier Realty. HAR
 - $485,5004 bd3 ba2.8k sqft4911 Canyon Sage Ln, Katy, TX 77494For Sale
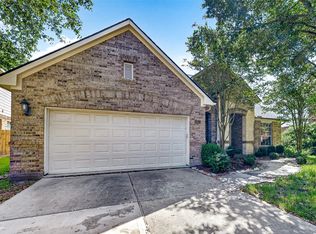 MLS ID #67171323, Tianyi Wu, eXp Realty LLC. HAR
 - $585,0004 bd4 ba4.2k sqft3301 Remington Rise Ln, Katy, TX 77494For Sale
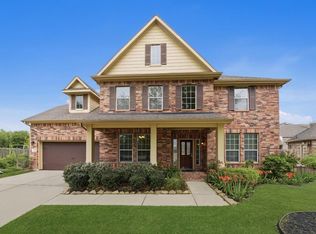 MLS ID #76400835, Patricia Patino, HomeSmart. HAR
