Discover luxury, comfort, and harmony in this stunning Vaastu-aligned residence offering nearly 4,000 sq. ft. of refined living space. Soaring ceilings, elegant crown molding, and abundant natural light create a grand first impression, while the expansive family room serves as the heart of the home. The beautifully appointed kitchen features granite countertops, abundant cabinetry, generous prep space, and a spacious breakfast bar perfect for entertaining. The oversized primary suite offers a private retreat with a spa-inspired bath and large walk-in closet. Generously sized secondary bedrooms provide exceptional comfort for family and guests. Upstairs, enjoy a dedicated theater room and expansive game room designed for entertainment and relaxation. Outdoors, a covered patio and custom pergola create a resort-style setting for year-round enjoyment. Thoughtfully updated and impeccably maintained, 26631 Richwood Oaks blends timeless elegance, bespoke comfort, and effortless luxury.
For sale
Price cut: $10K (8/23)
$530,000
26631 Richwood Oaks Dr, Katy, TX 77494
4beds
3,964sqft
Single Family Residence
Built in 2008
6,490 Square Feet Lot
$515,500 Zestimate®
$134/sqft
$100/mo HOA
What's special
Abundant natural lightGranite countertopsCovered patioDedicated theater roomLarge walk-in closetSoaring ceilingsExpansive family room
- 76 days |
- 112 |
- 5 |
Zillow last checked:
Listing updated:
Listed by:
Tasha Royal TREC #0562924,
The Royal Agency
Source: HAR,MLS#: 12905256
Facts & features
Interior
Bedrooms & bathrooms
- Bedrooms: 4
- Bathrooms: 3
- Full bathrooms: 2
- 1/2 bathrooms: 1
Rooms
- Room types: Den, Family Room, Utility Room
Primary bedroom
- Level: First
- Area: 225
- Dimensions: 15X15
Bedroom
- Level: Second
- Area: 196
- Dimensions: 14X14
Bedroom
- Level: Second
- Area: 196
- Dimensions: 14x14
Bedroom
- Level: Second
- Area: 169
- Dimensions: 13x13
Family room
- Level: First
- Area: 256
- Dimensions: 16X16
Game room
- Level: Second
- Area: 320
- Dimensions: 20X16
Primary bath
- Level: First
- Area: 144
- Dimensions: 12X12
Heating
- Electric
Cooling
- Ceiling Fan(s), Electric
Appliances
- Included: ENERGY STAR Qualified Appliances, Disposal, Refrigerator, Gas Oven, Oven, Microwave, Gas Cooktop, Dishwasher
- Laundry: Electric Dryer Hookup, Washer Hookup
Features
- Crown Molding, Formal Entry/Foyer, High Ceilings, 3 Bedrooms Up, En-Suite Bath, Primary Bed - 1st Floor
- Flooring: Carpet, Tile
- Windows: Insulated/Low-E windows
- Number of fireplaces: 1
- Fireplace features: Gas
Interior area
- Total structure area: 3,964
- Total interior livable area: 3,964 sqft
Property
Parking
- Total spaces: 2
- Parking features: Attached
- Attached garage spaces: 2
Features
- Stories: 2
Lot
- Size: 6,490 Square Feet
- Features: Back Yard, Subdivided, 0 Up To 1/4 Acre
Details
- Parcel number: 9305060010240914
Construction
Type & style
- Home type: SingleFamily
- Architectural style: Traditional
- Property subtype: Single Family Residence
Materials
- Batts Insulation, Brick
- Foundation: Slab
- Roof: Composition
Condition
- New construction: No
- Year built: 2008
Utilities & green energy
- Water: Water District
Green energy
- Energy efficient items: Thermostat, HVAC>13 SEER
Community & HOA
Community
- Subdivision: Westheimer Lakes North Sec 6
HOA
- Has HOA: Yes
- HOA fee: $1,200 annually
Location
- Region: Katy
Financial & listing details
- Price per square foot: $134/sqft
- Tax assessed value: $525,911
- Annual tax amount: $11,851
- Date on market: 6/12/2026
- Listing terms: Cash,Conventional,FHA
- Ownership: Full Ownership
Estimated market value
$515,500
$490,000 - $541,000
$3,260/mo
Price history
| Date | Event | Price |
|---|---|---|
| 8/23/2026 | Price change | $530,000-1.9%$134/sqft |
Source:  HAR #12905256 Report a problem HAR #12905256 Report a problem | ||
| 6/12/2026 | Listed for sale | $540,000-1.8%$136/sqft |
Source: HAR #12905256 Report a problem | ||
| 5/22/2026 | Listing removed | $549,999$139/sqft |
Source: HAR #15273129 Report a problem | ||
| 11/23/2025 | Listed for sale | $549,999-1.8%$139/sqft |
Source: HAR #15273129 Report a problem | ||
| 11/22/2025 | Listing removed | $560,000$141/sqft |
Source: HAR #7448161 Report a problem | ||
| 9/12/2025 | Price change | $560,000-5.1%$141/sqft |
Source: HAR #7448161 Report a problem | ||
| 8/29/2025 | Listed for sale | $590,000$149/sqft |
Source: HAR #7448161 Report a problem | ||
Public tax history
| Year | Property taxes | Tax assessment |
|---|---|---|
| 2025 | $6,594 +4.5% | $525,839 +10% |
| 2024 | $6,309 +10.9% | $478,035 +10% |
| 2023 | $5,687 -11.7% | $434,577 +10% |
| 2022 | $6,442 +4.3% | $395,070 +10% |
| 2021 | $6,177 -3.8% | $359,150 -1.7% |
| 2020 | $6,418 +2.4% | $365,410 +5.4% |
| 2019 | $6,267 -5.2% | $346,830 -1.4% |
| 2018 | $6,612 -26.1% | $351,700 +2% |
| 2017 | $8,947 | $344,690 +2.2% |
| 2016 | $8,947 +55.1% | $337,210 +10% |
| 2015 | $5,768 +7.2% | $306,550 +10% |
| 2014 | $5,379 | $278,680 +7.3% |
| 2013 | -- | $259,710 +0.4% |
| 2012 | -- | $258,590 +0.7% |
| 2011 | -- | $256,900 |
| 2010 | -- | $256,900 +8.6% |
| 2009 | -- | $236,570 +530.9% |
| 2008 | -- | $37,500 |
Find assessor info on the county website
Monthly payment
Est. payment
Payment breakdown
Explore the cost of this home by adjusting the details. Changes won't be saved.Climate risks
Neighborhood: 77494
Nearby schools
GreatSchools rating
- 10/10Fred And Patti Shafer Elementary SchoolGrades: PK-5Distance: 1 mi
- 10/10Seven Lakes Junior High SchoolGrades: 6-8Distance: 2.1 mi
- 9/10Jordan High SchoolGrades: 9-12Distance: 1.6 mi
Schools provided by the listing agent
- Elementary: Shafer Elementary School
- Middle: Seven Lakes Junior High School
- High: Jordan High School
Source: HAR. This data may not be complete. We recommend contacting the local school district to confirm school assignments for this home.
- $471,9004 bd4 ba3k sqft26635 Richwood Oaks Dr, Katy, TX 77494Off Market
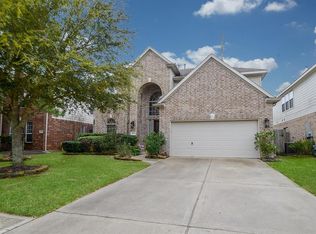
- $163,970-- bd-- ba-- sqft26635 Richwood Oaks Dr, Katy, TX 77494Off Market
- $375,5004 bd2 ba2.1k sqft26627 Richwood Oaks Dr, Katy, TX 77494Off Market
- $489,0004 bd3 ba3.6k sqft26623 Richwood Oaks Dr, Katy, TX 77494Off Market
- $531,9004 bd3 ba4k sqft26639 Richwood Oaks Dr, Katy, TX 77494Off Market
- $463,0004 bd3 ba3.2k sqft6131 City Shores Ln, Katy, TX 77494Off Market
- $427,8004 bd3 ba3.1k sqft26703 Richwood Oaks Dr, Katy, TX 77494Off Market
- $488,0004 bd3 ba4k sqft26619 Richwood Oaks Dr, Katy, TX 77494Off Market
A local agent can set up tours, give advice and negotiate with sellers.
Similar homes
- $525,0004 bd3 ba3.1k sqft26251 Caper Meadow Ln, Katy, TX 77494For Sale
 MLS ID #22054510, Savanna Stanford, Better Homes and Gardens Real Estate Gary Greene - Katy. HAR
 - $500,0004 bd4 ba3k sqft26815 Longleaf Valley Dr, Katy, TX 77494For Sale
 MLS ID #10658037, Mirna Mendez, eXp Realty LLC. HAR
 - $510,0004 bd4 ba3.4k sqft4302 Kent Ranch Ct, Katy, TX 77494For Sale
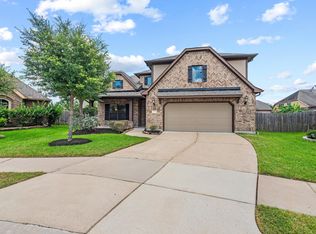 MLS ID #29605689, Charlie Russo, RE/MAX Signature. HAR
 - $535,0004 bd4 ba3.5k sqft28915 Davenport Dr, Katy, TX 77494For Sale
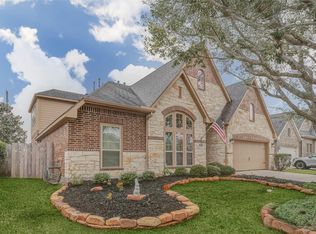 MLS ID #17646703, Sheila Ochsner, Keller Williams Premier Realty. HAR
 - $410,0005 bd4 ba3k sqft6323 Hope Wood Mills Dr, Katy, TX 77494For SaleMLS ID #11575010, Nicole Freer, Corcoran Genesis. HAR
- $535,0004 bd4 ba3.5k sqft3219 Cotton Ranch Dr, Katy, TX 77494For SaleMLS ID #2844146, Raquel Bell, Keller Williams Signature. HAR
- $620,0004 bd3 ba3.4k sqft4603 Piper Shadow Ln, Katy, TX 77494For SaleMLS ID #67558311, Rafael Pardo, Keller Williams Memorial. HAR
- $499,9004 bd4 ba3k sqft3307 Colorado Bend Dr, Katy, TX 77494For SaleMLS ID #10896454, Adetunji Osinulu, CENTURY 21 ENERGY. HAR
- $625,0005 bd4 ba3.4k sqft5202 Red Oak Valley Dr, Katy, TX 77494For SaleMLS ID #29646781, Jenny Becker, Compass RE Texas, LLC - Houston. HAR
- $475,0004 bd4 ba3.4k sqft28014 Canyon Wren Dr, Katy, TX 77494For SaleMLS ID #89811981, David Thomas, eXp Realty LLC. HAR
- $459,0004 bd4 ba3.3k sqft28906 Davenport Dr, Katy, TX 77494For SaleMLS ID #42896199, David Thomas, eXp Realty LLC. HAR
- $545,9005 bd4 ba3.5k sqft11115 Menaggio Ct, Richmond, TX 77406For SaleMLS ID #87764011, Anne Hamilton, Keller Williams Premier Realty. HAR
- $575,0004 bd4 ba3.2k sqft3914 Birdsall Falls Ln, Katy, TX 77494For SaleMLS ID #58089050, Janelle Williams, RE/MAX Cinco Ranch. HAR
- $489,9994 bd4 ba3.1k sqft28714 Havenport Dr, Katy, TX 77494For SaleMLS ID #30148742, Shelby Kennedy, Greater Houston REP, Inc. HAR
- $670,0005 bd5 ba3.9k sqft27202 Stone Harbour Ln, Katy, TX 77494For SaleMLS ID #66783327, Nelly Schmidt, HomeSmart. HAR
- $449,5724 bd4 ba3.3k sqft29011 Dryander Forest Ct, Katy, TX 77494For SaleMLS ID #35558317, Tanja Blandini, Keller Williams Memorial. HAR
- $669,0004 bd4 ba3.4k sqft4402 Eden Point Ln, Katy, TX 77494For SaleMLS ID #2554331, Rella Sanders, RE/MAX Fine Properties. HAR
- $615,0004 bd5 ba3.8k sqft3302 Brampton Island Dr, Katy, TX 77494For SaleMLS ID #74587501, Kris Barzilla, RE/MAX Fine Properties. HAR
- $525,0004 bd4 ba3.3k sqft1611 Tonkawa Trl, Katy, TX 77493For SaleMLS ID #91652780, Jamie McMartin, Compass RE Texas, LLC - West Houston. HAR
- $728,0004 bd4 ba3.1k sqft10102 Oak Motte Dr, Katy, TX 77494For SaleMLS ID #69451922, Cagdas Acar, Realm Real Estate Professionals - Katy. HAR
