Updated Village Builders home in Lakes of Bella Terra featuring 5 bedrooms, 4 full baths, home office, game room, and a rare split 3-car garage with separate single and double garage bays. Flexible floor plan offers TWO BEDROOMS DOWNSTAIRS, soaring ceilings, updated flooring throughout - NO CARPET - & updated kitchen. Backyard designed for entertaining with large in-ground POOL, cool deck, covered patio, & outdoor kitchen. Additional improvements include new fencing, garage cabinetry, & new downstairs A/C. Nestled on a quiet street beneath mature oak trees, this home is a short walk to acclaimed Hubenak Elementary & LCISD's newest secondary campuses. Residents enjoy resort-style amenities including pools, splash pads, fitness center, dog park, tennis courts, stocked fishing ponds & more. Convenient access to Grand Pkwy & Westpark provide easy commute to Houston's Energy Corridor, Galleria, & Texas Medical Center. Exceptional shopping, dining, & entertainment just minutes away!
For sale
Price cut: $24K (8/24)
$545,900
11115 Menaggio Ct, Richmond, TX 77406
5beds
3,548sqft
Single Family Residence
Built in 2008
9,165 Square Feet Lot
$526,600 Zestimate®
$154/sqft
$101/mo HOA
What's special
- 16 days
- 516
- 23
Likely to sell faster than
Zillow last checked:
Listing updated:
Listed by:
Anne Hamilton TREC #0763127 979-450-1022,
Keller Williams Premier Realty
Source: HAR,MLS#: 87764011
Facts & features
Interior
Bedrooms & bathrooms
- Bedrooms: 5
- Bathrooms: 4
- Full bathrooms: 4
Rooms
- Room types: Guest Suite, Utility Room
Primary bedroom
- Level: First
- Area: 238
- Dimensions: 17 X 14
Bedroom
- Level: First
- Area: 156
- Dimensions: 12 x 13
Bedroom
- Level: Second
- Area: 156
- Dimensions: 12 x 13
Bedroom
- Level: Second
- Area: 169
- Dimensions: 13 x 13
Bedroom
- Level: Second
- Area: 144
- Dimensions: 12 x 12
Other
- Level: First
Other
- Level: First
Other
- Level: Second
Other
- Level: Second
Other
- Level: First
Breakfast
- Level: First
Dining room
- Level: First
Game room
- Level: Second
Kitchen
- Level: First
Living room
- Level: First
Primary bath
- Level: First
Heating
- Natural Gas
Cooling
- Ceiling Fan(s), Electric
Appliances
- Included: ENERGY STAR Qualified Appliances, Disposal, Electric Oven, Microwave, Gas Range, Dishwasher
- Laundry: Electric Dryer Hookup, Gas Dryer Hookup, Washer Hookup
Features
- Crown Molding, Formal Entry/Foyer, High Ceilings, 2 Bedrooms Down, En-Suite Bath, Primary Bed - 1st Floor, Walk-In Closet(s)
- Flooring: Laminate, Marble, Tile, Vinyl
- Windows: Insulated/Low-E windows
- Number of fireplaces: 1
- Fireplace features: Gas Log
Interior area
- Total structure area: 3,548
- Total interior livable area: 3,548 sqft
Video & virtual tour
Property
Parking
- Total spaces: 3
- Parking features: Attached, Oversized, Additional Parking, Garage Door Opener, Double-Wide Driveway
- Attached garage spaces: 3
Features
- Stories: 2
- Patio & porch: Covered
- Exterior features: Outdoor Kitchen, Sprinkler System
- Has private pool: Yes
- Pool features: In Ground
- Has spa: Yes
- Fencing: Back Yard
Lot
- Size: 9,165 Square Feet
- Features: Subdivided, 0 Up To 1/4 Acre
Details
- Parcel number: 4777010010580901
Construction
Type & style
- Home type: SingleFamily
- Architectural style: Traditional
- Property subtype: Single Family Residence
Materials
- Blown-In Insulation, Brick, Wood Siding
- Foundation: Slab
- Roof: Composition
Condition
- New construction: No
- Year built: 2008
Utilities & green energy
- Water: Water District
Green energy
- Energy efficient items: Attic Vents, Thermostat, HVAC, HVAC>13 SEER
Community & HOA
Community
- Subdivision: Lakes Of Bella Terra
HOA
- Has HOA: Yes
- Amenities included: Dog Park, Fitness Center, Jogging Path, Picnic Area, Playground, Pond, Splash Pad, Stocked Pond, Tennis Court(s), Trail(s)
- HOA fee: $1,215 annually
Location
- Region: Richmond
Financial & listing details
- Price per square foot: $154/sqft
- Tax assessed value: $528,407
- Annual tax amount: $14,214
- Date on market: 8/24/2026
- Listing terms: Cash,Conventional,FHA,VA Loan
Estimated market value
$526,600
$500,000 - $553,000
$3,893/mo
Price history
| Date | Event | Price |
|---|---|---|
| 8/24/2026 | Price change | $545,900-4.2%$154/sqft |
Source:  HAR #87764011 Report a problem HAR #87764011 Report a problem | ||
| 8/20/2026 | Price change | $569,900-0.9%$161/sqft |
Source: HAR #87833985 Report a problem | ||
| 6/26/2026 | Price change | $574,900-4%$162/sqft |
Source: HAR #87833985 Report a problem | ||
| 6/2/2026 | Listed for sale | $599,000-4.2%$169/sqft |
Source: HAR #29936918 Report a problem | ||
| 9/15/2024 | Listing removed | $625,000$176/sqft |
Source: HAR #59478899 Report a problem | ||
| 8/13/2024 | Listed for sale | $625,000-2.3%$176/sqft |
Source: HAR #59478899 Report a problem | ||
| 8/12/2024 | Listing removed | -- |
Source: HAR #82087486 Report a problem | ||
| 6/20/2024 | Price change | $640,000-4.3%$180/sqft |
Source: HAR #82087486 Report a problem | ||
| 6/4/2024 | Price change | $669,000-2.3%$189/sqft |
Source: HAR #82087486 Report a problem | ||
| 5/21/2024 | Listed for sale | $685,000$193/sqft |
Source: HAR #82087486 Report a problem | ||
Public tax history
| Year | Property taxes | Tax assessment |
|---|---|---|
| 2025 | $6,238 +4.1% | $496,051 +10% |
| 2024 | $5,993 +11.1% | $450,955 +10% |
| 2023 | $5,394 -7.6% | $409,959 +10% |
| 2022 | $5,839 +6.9% | $372,690 +10% |
| 2021 | $5,464 -0.2% | $338,810 +1.3% |
| 2020 | $5,477 -1.2% | $334,580 +1.9% |
| 2019 | $5,542 -6% | $328,410 -2% |
| 2018 | $5,893 -44.1% | $335,280 -3.5% |
| 2017 | $10,537 | $347,580 +5.4% |
| 2016 | $10,537 +99.3% | $329,910 +10% |
| 2015 | $5,288 +7.8% | $299,920 +10% |
| 2014 | $4,906 | $272,650 +10% |
| 2013 | -- | $247,890 -6.7% |
| 2012 | -- | $265,770 +1.9% |
| 2011 | -- | $260,850 +2% |
| 2010 | -- | $255,850 +355.5% |
| 2009 | -- | $56,170 +44% |
| 2008 | -- | $39,000 +254.5% |
| 2007 | -- | $11,000 |
Find assessor info on the county website
Monthly payment
Est. payment
Payment breakdown
Explore the cost of this home by adjusting the details. Changes won't be saved.Climate risks
Neighborhood: Lakes of Bella Terra
Nearby schools
Schools provided by the listing agent
- Elementary: Hubenak Elementary School
- Middle: Banks Middle School
- High: Tomas High School (Lamar)
Source: HAR. This data may not be complete. We recommend contacting the local school district to confirm school assignments for this home.
- $481,3005 bd3 ba3.7k sqft11111 Menaggio Ct, Richmond, TX 77406Off Market
- $476,0004 bd3 ba2.9k sqft11119 Menaggio Ct, Richmond, TX 77406Off Market
- $382,3003 bd3 ba2.6k sqft24211 Bella Florence Dr, Richmond, TX 77406Off Market

- $403,3004 bd4 ba2.9k sqft24215 Bella Florence Dr, Richmond, TX 77406Off Market

Similar homes
- $635,0005 bd4 ba3.3k sqft12102 Accorso St, Richmond, TX 77406For Sale
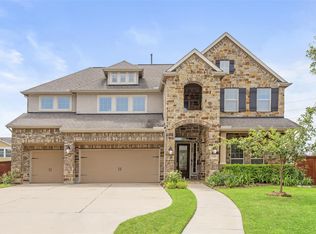 MLS ID #58008925, Linda VanBebber, Texas Signature Realty. HAR
 - $540,0005 bd3 ba3k sqft24014 Gentle Moss Ln, Katy, TX 77494For Sale
 MLS ID #58732765, Rene Sorola, Keller Williams Realty Metropolitan. HAR
 - $460,0005 bd4 ba3.2k sqft9611 Lost Woods Dr, Richmond, TX 77406For Sale
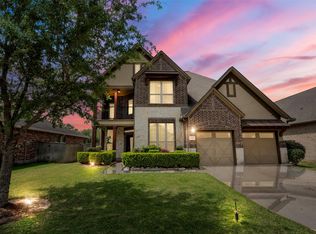 MLS ID #31529450, Fallon Lawson, Fallon & Co. HAR
 - $640,0005 bd4 ba3.2k sqft5718 Brennan Ridge Ln, Katy, TX 77450For Sale
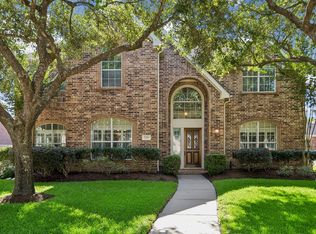 MLS ID #81491911, Jenny Becker, Compass RE Texas, LLC - Houston. HAR
