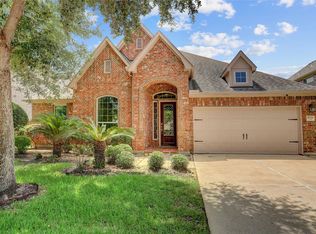
Stunning 2-story home on a desirable cul-de-sac lot in the highly sought-after Harvest Green community! This
beautifully maintained 3,446 sq ft residence sits on an 8,132 sq ft lot and features a striking brick and stone
elevation, mature trees, and exceptional curb appeal. Open concept floor plan with soaring ceilings, rich wood
flooring, and no carpet throughout. The chef’s kitchen offers upgraded countertops and cabinetry, a large island,
stainless steel appliances, and seamless flow into the living and dining areas perfect for entertaining. Private
primary suite with spa-like bath featuring dual vanities, soaking tub, and separate shower. Spacious secondary
bedrooms, game room, and flexible living areas provide plenty of room for everyone. 4 Bedrooms, 4 Full & 1 Half
Baths. Large backyard with ample space for outdoor living or a future pool. Located in a vibrant master-planned
community with top rated schools, excellent amenities, and easy access to shopping and dining.
For sale
Price cut: $30K (7/10)
$595,000
3406 Spotted Fawn Crest Ct, Richmond, TX 77406
4beds
3,446sqft
:
Get pre-qualified$4,363/mo
Single Family Residence
Built in 2016
8,132 Square Feet Lot
$581,500 Zestimate®
$173/sqft
$81/mo HOA
What's special
- 68 days |
- 145 |
- 11 |
Zillow last checked:
Listing updated:
Listed by:
Thai Klam TREC #0571786 832-304-5797,
Compass RE Texas, LLC - Houston,
Sarah Niazi,
Compass RE Texas, LLC - West Houston
Source: HAR,MLS#: 43063987
Facts & features
Interior
Bedrooms & bathrooms
- Bedrooms: 4
- Bathrooms: 5
- Full bathrooms: 4
- 1/2 bathrooms: 1
Rooms
- Room types: Den, Family Room, Media Room, Utility Room
Primary bedroom
- Level: First
- Area: 360
- Dimensions: 20 x 18
Bedroom
- Level: Second
- Area: 156
- Dimensions: 12 x 13
Bedroom
- Level: Second
- Area: 144
- Dimensions: 12 x 12
Bedroom
- Level: Second
- Area: 144
- Dimensions: 12 x 12
Breakfast
- Level: First
- Area: 168
- Dimensions: 14 x 12
Den
- Level: First
- Area: 165
- Dimensions: 11 x 15
Dining room
- Level: First
- Area: 176
- Dimensions: 16 x 11
Game room
- Level: Second
- Area: 156
- Dimensions: 12 x 13
Living room
- Level: First
- Area: 330
- Dimensions: 15 x 22
Media room
- Level: Second
- Area: 216
- Dimensions: 12 x 18
Heating
- Natural Gas
Cooling
- Ceiling Fan(s), Electric
Appliances
- Included: Disposal, Gas Oven, Microwave, Gas Range, Dishwasher
- Laundry: Electric Dryer Hookup, Gas Dryer Hookup, Washer Hookup
Features
- High Ceilings, En-Suite Bath, Walk-In Closet(s)
- Flooring: Engineered Hardwood, Laminate, Tile, Wood
- Number of fireplaces: 1
- Fireplace features: Gas Log
Interior area
- Total structure area: 3,446
- Total interior livable area: 3,446 sqft
Property
Parking
- Total spaces: 3
- Parking features: Tandem, Double-Wide Driveway
- Garage spaces: 3
Features
- Stories: 2
- Patio & porch: Covered, Patio/Deck
- Fencing: Back Yard
Lot
- Size: 8,132 Square Feet
- Features: Back Yard, Cul-De-Sac, 0 Up To 1/4 Acre
Details
- Parcel number: 3801040030130907
Construction
Type & style
- Home type: SingleFamily
- Architectural style: Traditional
- Property subtype: Single Family Residence
Materials
- Blown-In Insulation, Brick, Stucco
- Foundation: Slab
- Roof: Composition
Condition
- New construction: No
- Year built: 2016
Utilities & green energy
- Sewer: Public Sewer
- Water: Public, Water District
Green energy
- Energy efficient items: Attic Vents, Thermostat, HVAC
Community & HOA
Community
- Subdivision: Harvest Green Sec 4
HOA
- Has HOA: Yes
- Amenities included: Basketball Court, Clubhouse, Dog Park, Fitness Center, Party Room, Picnic Area, Playground, Pond, Pool, Splash Pad, Sport Court, Stocked Pond, Tennis Court(s), Trail(s)
- HOA fee: $975 annually
Location
- Region: Richmond
Financial & listing details
- Price per square foot: $173/sqft
- Tax assessed value: $635,704
- Annual tax amount: $17,406
- Date on market: 5/27/2026
- Listing terms: Cash,Conventional,FHA,Investor,VA Loan
- Ownership: Full Ownership
- Road surface type: Concrete, Curbs
Estimated market value
$581,500
$552,000 - $611,000
$3,654/mo
Price history
| Date | Event | Price |
|---|---|---|
| 7/10/2026 | Price change | $595,000-4.8%$173/sqft |
Source:  HAR #43063987 Report a problem HAR #43063987 Report a problem | ||
| 6/9/2026 | Listed for sale | $625,000$181/sqft |
Source: HAR #43063987 Report a problem | ||
Public tax history
| Year | Property taxes | Tax assessment |
|---|---|---|
| 2025 | $7,287 +10.7% | $628,631 +10% |
| 2024 | $6,582 +10.2% | $571,483 +10% |
| 2023 | $5,974 -9.6% | $519,530 +10% |
| 2022 | $6,610 +2.5% | $472,300 +10% |
| 2021 | $6,448 +6.4% | $429,360 +3.7% |
| 2020 | $6,059 -1% | $413,910 +5.3% |
| 2019 | $6,122 +1.6% | $393,110 +4.6% |
| 2018 | $6,023 +210.1% | $375,660 +5.8% |
| 2017 | $1,942 | $355,000 +496.6% |
| 2016 | $1,942 | $59,500 |
Find assessor info on the county website
Monthly payment
Est. payment
Payment breakdown
Explore the cost of this home by adjusting the details. Changes won't be saved.Climate risks
Neighborhood: 77406
Nearby schools
GreatSchools rating
- 8/10James C Neill Elementary SchoolGrades: PK-5Distance: 0.5 mi
- 9/10James Bowie Middle SchoolGrades: 6-8Distance: 1.3 mi
- 7/10William B Travis High SchoolGrades: 9-12Distance: 0.9 mi
Schools provided by the listing agent
- Elementary: Neill Elementary School
- Middle: Bowie Middle School (Fort Bend)
- High: Travis High School (Fort Bend)
Source: HAR. This data may not be complete. We recommend contacting the local school district to confirm school assignments for this home.
- $736,0005 bd4 ba3.8k sqft3402 Spotted Fawn Crest Ct, Richmond, TX 77406Off Market
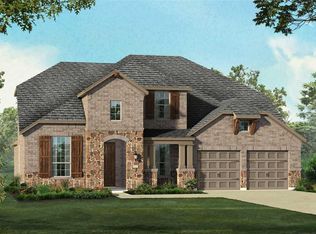
- $561,2003 bd2 ba2.7k sqft3410 Spotted Fawn Crest Ct, Richmond, TX 77406Off Market
- $710,3004 bd5 ba4.1k sqft1107 Goose Landing Ln, Richmond, TX 77406Off Market
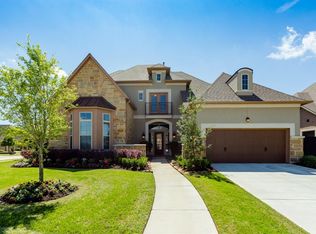
- $627,6004 bd4 ba3.6k sqft1111 Goose Landing Ln, Richmond, TX 77406Off Market
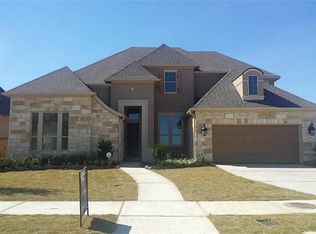
- $656,2005 bd4 ba3.8k sqft1115 Goose Landing Ln, Richmond, TX 77406Off Market
- $867,2004 bd4 ba3.8k sqft3411 Spotted Fawn Crest Ct, Richmond, TX 77406Off Market
- $--4 bd3 ba2.9k sqft3414 Spotted Fawn Crest Ct, Richmond, TX 77406Sold
- $615,0004 bd3 ba3.5k sqft1119 Goose Landing Ln, Richmond, TX 77406Off Market
A local agent can set up tours, give advice and negotiate with sellers.
A local lender can help you make sure your offer is ready when you are.
Similar homes
- $749,9004 bd4 ba4.3k sqft718 Sundance Glen Way, Richmond, TX 77406For Sale
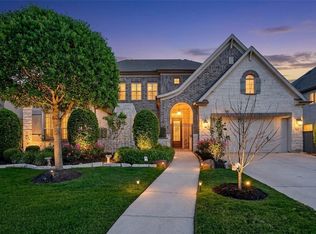 MLS ID #40458691, Pinky Pirani, Keller Williams Realty Southwest. HAR
 - $548,8804 bd3 ba2.8k sqft16803 Whighams Pl, Richmond, TX 77407For Sale
 MLS ID #37411661, Sammy Younis, RE/MAX Southwest. HAR
 - $750,0005 bd5 ba5k sqft2614 Lake Springs Ct, Richmond, TX 77406For Sale
 MLS ID #9998413, Muhammad Sharif, GAR Realty Management, LLC. HAR
 - $500,0004 bd3 ba2.9k sqft17331 Fechser Ln, Richmond, TX 77407For Sale
 MLS ID #55919605, Feryal Abdulkader, Better Homes and Gardens Real Estate Gary Greene - Sugar Land. HAR
 - $599,0004 bd4 ba2.8k sqft11527 Slick Rock Dr, Richmond, TX 77406For SaleMLS ID #27487015, Emily Diamond, Walzel Properties - Katy. HAR
- $574,9005 bd4 ba3.5k sqft11115 Menaggio Ct, Richmond, TX 77406For SaleMLS ID #87833985, Anne Hamilton, Keller Williams Premier Realty. HAR
- $482,9004 bd4 ba3.2k sqft7707 Boerne Ct, Richmond, TX 77407For SaleMLS ID #95179655, Marina Borja, Keller Williams Memorial. HAR
- $549,9004 bd3 ba3.4k sqft906 Venice St, Sugar Land, TX 77478For SaleMLS ID #84497978, Audra O'Neal, ONTX Realty Partners. HAR
- $348,0003 bd3 ba2.4k sqft3823 Singing Flower Ln, Richmond, TX 77406For SaleMLS ID #47055926, Moira Holden, Better Homes and Gardens Real Estate Gary Greene - West Gray. HAR
- $475,0004 bd4 ba3k sqft6003 Hedgepark Dr, Richmond, TX 77407For SaleMLS ID #28409688, Jessica Wix, Keller Williams Premier Realty. HAR
- $565,0004 bd3 ba3k sqft26422 Red Cliff Rdg, Katy, TX 77494For SaleMLS ID #23021195, Matthew Eastes, Martha Turner Sotheby's International Realty. HAR
- $610,0004 bd3 ba3k sqft26102 Salt Creek Ln, Katy, TX 77494For SaleMLS ID #58591219, Will Borel, Compass RE Texas, LLC - Houston. HAR
- $625,0004 bd4 ba3.2k sqft5202 Bartlett Vista Ct, Fulshear, TX 77441For SaleMLS ID #34252021, Sylvia Biondo, C.R.Realty. HAR
- $560,0004 bd3 ba3k sqft1818 Regent Mill Dr, Missouri City, TX 77459For SaleMLS ID #61836331, Rene Sorola, Keller Williams Realty Metropolitan. HAR
- $535,0004 bd4 ba3.5k sqft28915 Davenport Dr, Katy, TX 77494For SaleMLS ID #17646703, Sheila Ochsner, Keller Williams Premier Realty. HAR
- $839,0005 bd5 ba4.2k sqft16810 Lessels Ln, Richmond, TX 77407For SaleMLS ID #73608842, Andrew Shaghoury, eXp Realty, LLC. HAR
- $595,0004 bd4 ba3k sqft30634 Indigo Falls Dr, Brookshire, TX 77423For SaleMLS ID #65370891, Erica Stietenroth, Real Broker, LLC. HAR
- $600,0004 bd5 ba3.7k sqft7215 Prairie Grass Ln, Katy, TX 77493For SaleMLS ID #61146914, Jaime Corona, Keller Williams Signature. HAR
- $479,9004 bd3 ba2.7k sqft26710 Abbey Springs Ln, Katy, TX 77494For SaleMLS ID #85025199, Timothy Clarkson, RE/MAX Grand. HAR
- $539,0004 bd4 ba3.1k sqft1606 Barrington Hills Ln, Katy, TX 77450For SaleMLS ID #36520302, Heather Garcia, CB&A, Realtors-Katy. HAR
