Welcome home to 11527 Slick Rock Drive! A thoughtfully and beautifully FULLY RENOVATED home on a cul-de-sac street near major roads and conveniences. Not only is this home fully made to feel luxurious and extremely inviting, but it also comes with its very own POOL, SPA, and OUTDOOR KITCHEN under a beautiful vaulted ceiling patio. Between the white oak flooring, rare features such as a large Panoramic Door for indoor/outdoor living, dreamy primary suite, a beautiful MUDROOM addition, and so much more... each room is designed with beauty and convenience in mind. Do you love modern features, luxurious feels, and the charm of a comfortable home? Don't miss out on reading through the attached "Home Features and Upgrades" detailed list. Schedule your private showing today!
Pending
Price cut: $26K (7/22)
$599,000
11527 Slick Rock Dr, Richmond, TX 77406
4beds
2,828sqft
:
Get pre-qualified$4,392/mo
Single Family Residence
Built in 2013
6,259 Square Feet Lot
$581,900 Zestimate®
$212/sqft
$80/mo HOA
What's special
White oak flooringCul-de-sac streetFully renovated homeBeautiful mudroom additionDreamy primary suite
- 30 days |
- 403 |
- 28 |
Likely to sell faster than
Zillow last checked:
Listing updated:
Listed by:
Emily Diamond TREC #0674261 832-267-9750,
Walzel Properties - Katy
Source: HAR,MLS#: 27487015
Facts & features
Interior
Bedrooms & bathrooms
- Bedrooms: 4
- Bathrooms: 4
- Full bathrooms: 3
- 1/2 bathrooms: 1
Rooms
- Room types: Family Room, Utility Room
Primary bedroom
- Level: First
- Area: 255
- Dimensions: 17x15
Bedroom
- Level: Second
- Area: 132
- Dimensions: 12x11
Bedroom
- Level: Second
- Area: 132
- Dimensions: 12x11
Bedroom
- Level: Second
- Area: 143
- Dimensions: 13x11
Other
- Level: First
- Area: 132
- Dimensions: 12x11
Other
- Level: First
Breakfast
- Level: First
- Area: 110
- Dimensions: 11x10
Family room
- Level: First
- Area: 336
- Dimensions: 21x16
Game room
- Level: Second
- Area: 285
- Dimensions: 19x15
Utility room
- Level: First
Heating
- Natural Gas
Cooling
- Ceiling Fan(s), Electric, Gas
Appliances
- Included: Disposal, Ice Maker, Refrigerator, Water Softener, Double Oven, Gas Oven, Gas Cooktop, Gas Range, Indoor Grill, Dishwasher
- Laundry: Washer Hookup
Features
- Crown Molding, Formal Entry/Foyer, High Ceilings, Prewired for Alarm System, 3 Bedrooms Up, Primary Bed - 1st Floor
- Flooring: Engineered Hardwood, Tile
- Number of fireplaces: 1
- Fireplace features: Gas, Wood Burning
Interior area
- Total structure area: 2,828
- Total interior livable area: 2,828 sqft
Property
Parking
- Total spaces: 1
- Parking features: Attached
- Attached garage spaces: 1
Features
- Stories: 2
- Patio & porch: Covered
- Exterior features: Outdoor Kitchen, Sprinkler System
- Has private pool: Yes
- Pool features: In Ground, Pool/Spa Combo
- Has spa: Yes
- Spa features: Spa/Hot Tub
Lot
- Size: 6,259 Square Feet
- Features: Cul-De-Sac, Subdivided, 0 Up To 1/4 Acre
Details
- Parcel number: 3805010020260901
Construction
Type & style
- Home type: SingleFamily
- Architectural style: Traditional
- Property subtype: Single Family Residence
Materials
- Brick
- Foundation: Slab
- Roof: Composition
Condition
- New construction: No
- Year built: 2013
Utilities & green energy
- Water: Water District
Green energy
- Energy efficient items: Thermostat
Community & HOA
Community
- Security: Prewired for Alarm System
- Subdivision: Horseshoe Ridge At Westheimer Lakes
HOA
- Has HOA: Yes
- Amenities included: Clubhouse, Fitness Center, Playground, Pool, Security, Splash Pad, Sport Court
- HOA fee: $960 annually
Location
- Region: Richmond
Financial & listing details
- Price per square foot: $212/sqft
- Tax assessed value: $432,469
- Annual tax amount: $9,876
- Date on market: 7/4/2026
- Listing terms: Cash,Conventional,FHA,VA Loan
- Exclusions: Blink Alarm System, Drapes And Curtain Rods, Tv Wall Mounts, Mud Room Freezer, Washer And Dryer.
Estimated market value
$581,900
$553,000 - $611,000
$3,584/mo
Price history
| Date | Event | Price |
|---|---|---|
| 8/3/2026 | Pending sale | $599,000$212/sqft |
Source:  HAR #27487015 Report a problem HAR #27487015 Report a problem | ||
| 7/22/2026 | Price change | $599,000-4.2%$212/sqft |
Source: HAR #27487015 Report a problem | ||
| 7/17/2026 | Listed for sale | $625,000+38.9%$221/sqft |
Source: HAR #27487015 Report a problem | ||
| 3/8/2024 | Listing removed | -- |
Source: HAR #42448654 Report a problem | ||
| 2/7/2024 | Pending sale | $450,000$159/sqft |
Source: HAR #42448654 Report a problem | ||
| 2/7/2024 | Listed for sale | $450,000$159/sqft |
Source: HAR #42448654 Report a problem | ||
| 1/29/2024 | Pending sale | $450,000$159/sqft |
Source: HAR #42448654 Report a problem | ||
| 12/14/2023 | Listed for sale | $450,000$159/sqft |
Source: HAR #42448654 Report a problem | ||
| 8/13/2014 | Sold | -- |
Source: Agent Provided Report a problem | ||
Public tax history
| Year | Property taxes | Tax assessment |
|---|---|---|
| 2025 | $7,203 +43% | $432,469 +10.7% |
| 2024 | $5,036 +11.5% | $390,564 +10% |
| 2023 | $4,518 -36.8% | $355,058 -11.1% |
| 2022 | $7,147 +35.7% | $399,250 +36.1% |
| 2021 | $5,267 -2.1% | $293,440 -0.5% |
| 2020 | $5,377 +3% | $295,060 +6.2% |
| 2019 | $5,222 -1.1% | $277,750 +2.8% |
| 2018 | $5,278 -23.4% | $270,090 +7.3% |
| 2017 | $6,887 | $251,610 -0.1% |
| 2016 | $6,887 +36.2% | $251,890 -1.5% |
| 2015 | $5,055 +56.9% | $255,800 +56.8% |
| 2014 | $3,222 | $163,170 +485.3% |
| 2013 | -- | $27,880 |
Find assessor info on the county website
Monthly payment
Est. payment
Payment breakdown
Explore the cost of this home by adjusting the details. Changes won't be saved.Climate risks
Neighborhood: Westheimer Lakes
Nearby schools
GreatSchools rating
- 9/10Terrell Elementary SchoolGrades: PK-5Distance: 1.1 mi
- 8/10Dean Leaman Junior High SchoolGrades: 6-8Distance: 4.1 mi
- NATomas High SchoolGrades: 9-12Distance: 1.2 mi
Schools provided by the listing agent
- Elementary: Alice Deanne Fagert Elementary
- Middle: Banks Middle School
- High: Tomas High School (Lamar)
Source: HAR. This data may not be complete. We recommend contacting the local school district to confirm school assignments for this home.
- $392,2004 bd4 ba2.9k sqft11523 Slick Rock Dr, Richmond, TX 77406Off Market

- $355,6004 bd3 ba2.2k sqft11531 Slick Rock Dr, Richmond, TX 77406Off Market
- $413,8005 bd3 ba3.2k sqft11519 Slick Rock Dr, Richmond, TX 77406Off Market
- $3,2504 bd4 ba3.3k sqft11603 Slick Rock Dr, Richmond, TX 77406For Rent

- $380,7004 bd2 ba2.7k sqft11515 Slick Rock Dr, Richmond, TX 77406Off Market
- $394,9004 bd4 ba2.7k sqft11607 Slick Rock Dr, Richmond, TX 77406Off Market
- $375,0004 bd2 ba2.6k sqft11526 Slick Rock Dr, Richmond, TX 77406Off Market
- $345,5004 bd2 ba2.1k sqft11522 Slick Rock Dr, Richmond, TX 77406Off Market
A local agent can set up tours, give advice and negotiate with sellers.
A local lender can help you make sure your offer is ready when you are.
Similar homes
- $579,0004 bd4 ba3.2k sqft26223 Polaris Rise Ln, Richmond, TX 77406For Sale
 MLS ID #67348774, Liza Casillas, Coldwell Banker Realty - Katy. HAR
 - $610,0004 bd3 ba3k sqft26102 Salt Creek Ln, Katy, TX 77494For Sale
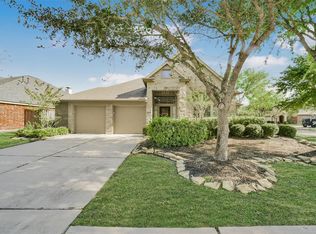 MLS ID #58591219, Will Borel, Compass RE Texas, LLC - Houston. HAR
 - $594,9004 bd4 ba3.1k sqft10706 Alcyone Grove Way, Richmond, TX 77406For Sale
 MLS ID #97263318, Yasir Zulfiqar, Texas Tier Realty. HAR
 - $595,0004 bd5 ba3.4k sqft3406 Spotted Fawn Crest Ct, Richmond, TX 77406For Sale
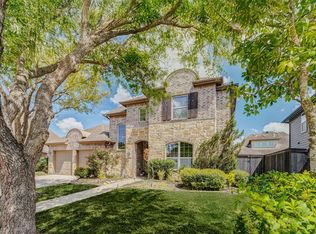 MLS ID #43063987, Thai Klam, Compass RE Texas, LLC - Houston. HAR
 - $548,8804 bd3 ba2.8k sqft16803 Whighams Pl, Richmond, TX 77407For SaleMLS ID #37411661, Sammy Younis, RE/MAX Southwest. HAR
- $599,9004 bd4 ba3.5k sqft6539 Woodleaf Lake Loop, Katy, TX 77493For SaleMLS ID #64572350, Aurelio Diaz, Nan & Company Properties - Corporate Office (Heights). HAR
- $645,0004 bd4 ba2.9k sqft2438 Magnolia Bloom Ct, Brookshire, TX 77423For SaleMLS ID #14363001, Trang Le, LPT Realty, LLC. HAR
- $550,0005 bd5 ba3.3k sqft30715 Parkside Passage Dr, Fulshear, TX 77441For SaleMLS ID #8416060, Nicole Freer, Corcoran Genesis. HAR
- $610,0004 bd5 ba4.1k sqft28219 Longspur Dr, Katy, TX 77494For SaleMLS ID #32136307, Jamie McMartin, Compass RE Texas, LLC - West Houston. HAR
- $595,0004 bd4 ba3k sqft30634 Indigo Falls Dr, Brookshire, TX 77423For SaleMLS ID #65370891, Erica Stietenroth, Real Broker, LLC. HAR
- $649,0004 bd4 ba2.9k sqft4311 Windy Oaks Dr, Fulshear, TX 77441For SaleMLS ID #43064148, Shelly Marnock, Berkshire Hathaway HomeServices Premier Properties. HAR
- $799,9005 bd6 ba4.1k sqft10414 Lyra Glen Ln, Richmond, TX 77406For SaleMLS ID #10099722, Bobby Yazdani, Martha Turner Sotheby's International Realty. HAR
- $659,9004 bd4 ba2.9k sqft2123 Bitter Melon Dr, Richmond, TX 77406For SaleMLS ID #57627634, Muhammad Sharif, GAR Realty Management, LLC. HAR
- $500,0003 bd3 ba2.6k sqft27234 Aspen Falls Ln, Fulshear, TX 77441For SaleMLS ID #61779600, Corrine Rodriguez, RE/MAX Cinco Ranch. HAR
- $775,0004 bd6 ba4.1k sqft27706 Walsh Crossing Dr, Katy, TX 77494For SaleMLS ID #78726020, Margarita Machnizh, Energy Realty. HAR
- $635,0004 bd4 ba3k sqft24526 Switchgrass Valley Way, Katy, TX 77493For SaleMLS ID #33834312, Jimmy Franklin, eXp Realty LLC. HAR
- $574,9604 bd5 ba3.1k sqft5106 Indian Pine Ln, Brookshire, TX 77423For SaleMLS ID #52778544, Lisett Labarca, HomeSmart. HAR
- $499,9904 bd4 ba2.6k sqft2322 Lambert Dr, Katy, TX 77493For SaleMLS ID #39581378, Adam Khan, Southern Trust Realty. HAR
- $635,0004 bd4 ba3k sqft30523 Lavender Basil Ln, Brookshire, TX 77423For SaleMLS ID #81293873, Angela Lockhart, CB&A, Realtors-Katy. HAR
- $600,0003 bd2 ba2k sqft35129 Pontiac Dr, Brookshire, TX 77423For SaleMLS ID #82842206, Nicole Freer, Corcoran Genesis. HAR
