Tucked into the highly sought-after Cinco Ranch community, this beautifully updated one-story Perry home blends timeless design with modern comfort—all on a single level. Step through the iron front door to soaring 11-ft ceilings, abundant natural light, and a spacious, easy-flow layout. The renovated island kitchen features double ovens, an extended pantry and laundry space, and a stylish wine/coffee bar—opening seamlessly to the family room and breakfast area. A private office with French doors offers a quiet retreat, while a flex space with sliding doors is perfect for a game room, playroom, or den. The primary suite includes a spa-like bath with garden tub, glass shower, and dual vanities, plus a guest suite with its own bath. Enjoy a custom covered patio with built-in kitchen and sunshade, a corner homesite, and access to Cinco Ranch amenities including pools, parks, and trails—all near shopping, dining, and outdoor amenities. Call/Text to schedule your prior tour.
For sale
Price cut: $10K (6/30)
$610,000
26102 Salt Creek Ln, Katy, TX 77494
4beds
3,034sqft
:
Get pre-qualified$4,449/mo
Single Family Residence
Built in 2009
10,036 Square Feet Lot
$589,200 Zestimate®
$201/sqft
$104/mo HOA
What's special
Abundant natural lightRenovated island kitchenCorner homesiteDouble ovensDual vanitiesSpacious easy-flow layoutGlass shower
- 38 days |
- 99 |
- 1 |
Zillow last checked:
Listing updated:
Listed by:
Will Borel TREC #0664582 409-656-6580,
Compass RE Texas, LLC - Houston
Source: HAR,MLS#: 58591219
Facts & features
Interior
Bedrooms & bathrooms
- Bedrooms: 4
- Bathrooms: 3
- Full bathrooms: 3
Rooms
- Room types: Utility Room
Primary bathroom
- Features: Primary Bath: Double Sinks, Primary Bath: Separate Shower
Heating
- Natural Gas
Cooling
- Ceiling Fan(s), Electric
Appliances
- Included: Disposal, Gas Oven, Microwave, Gas Cooktop, Gas Range, Dishwasher
- Laundry: Electric Dryer Hookup, Washer Hookup
Features
- High Ceilings, Prewired for Alarm System, All Bedrooms Down, Primary Bed - 1st Floor
- Flooring: Carpet, Tile, Wood
- Windows: Insulated/Low-E windows
- Number of fireplaces: 1
- Fireplace features: Gas, Wood Burning
Interior area
- Total structure area: 3,034
- Total interior livable area: 3,034 sqft
Property
Parking
- Total spaces: 2
- Parking features: Attached, Oversized
- Attached garage spaces: 2
Features
- Stories: 1
- Patio & porch: Patio/Deck
- Fencing: Back Yard
Lot
- Size: 10,036 Square Feet
- Features: Back Yard, Subdivided, 0 Up To 1/4 Acre
Details
- Parcel number: 2278150070180914
Construction
Type & style
- Home type: SingleFamily
- Architectural style: Traditional
- Property subtype: Single Family Residence
Materials
- Batts Insulation, Blown-In Insulation, Brick, Stone
- Foundation: Slab
- Roof: Composition
Condition
- New construction: No
- Year built: 2009
Details
- Builder name: PERRY HOMES
Utilities & green energy
- Water: Water District
Green energy
- Green verification: ENERGY STAR Certified Homes, Other Green Certification
- Energy efficient items: Attic Vents, Thermostat, HVAC, HVAC>13 SEER
Community & HOA
Community
- Security: Prewired for Alarm System
- Subdivision: Cinco Ranch Southwest Sec 15
HOA
- Has HOA: Yes
- HOA fee: $1,250 annually
Location
- Region: Katy
Financial & listing details
- Price per square foot: $201/sqft
- Tax assessed value: $572,141
- Annual tax amount: $11,371
- Date on market: 7/1/2026
- Listing terms: Cash,Conventional,FHA,VA Loan
- Ownership: Full Ownership
- Road surface type: Concrete, Curbs
Estimated market value
$589,200
$560,000 - $619,000
$3,211/mo
Price history
| Date | Event | Price |
|---|---|---|
| 6/30/2026 | Price change | $610,000-1.6%$201/sqft |
Source:  HAR #11825511 Report a problem HAR #11825511 Report a problem | ||
| 5/27/2026 | Price change | $620,000-1.6%$204/sqft |
Source: HAR #88824961 Report a problem | ||
| 5/6/2026 | Pending sale | $630,000$208/sqft |
Source: HAR #88824961 Report a problem | ||
| 3/19/2026 | Listed for sale | $630,000$208/sqft |
Source: HAR #88824961 Report a problem | ||
Public tax history
| Year | Property taxes | Tax assessment |
|---|---|---|
| 2025 | $5,121 -15.8% | $509,747 +10% |
| 2024 | $6,081 +11% | $463,406 +10% |
| 2023 | $5,479 -12% | $421,278 +10% |
| 2022 | $6,229 +4.2% | $382,980 +10% |
| 2021 | $5,977 -0.8% | $348,160 +1.2% |
| 2020 | $6,025 -3.4% | $344,180 -0.3% |
| 2019 | $6,234 +3.9% | $345,070 +7.5% |
| 2018 | $5,999 -38% | $320,870 -4% |
| 2017 | $9,675 | $334,210 -0.9% |
| 2016 | $9,675 +57.2% | $337,310 +3.5% |
| 2015 | $6,156 -35.4% | $325,890 +10% |
| 2014 | $9,535 | $296,260 +6.7% |
| 2013 | -- | $277,710 -1.8% |
| 2012 | -- | $282,810 +3.2% |
| 2011 | -- | $274,000 -7% |
| 2010 | -- | $294,480 +582.1% |
| 2009 | -- | $43,170 -2.1% |
| 2008 | -- | $44,100 |
Find assessor info on the county website
Monthly payment
Est. payment
Payment breakdown
Explore the cost of this home by adjusting the details. Changes won't be saved.Climate risks
Neighborhood: 77494
Nearby schools
GreatSchools rating
- 10/10Stanley C Stanley Elementary SchoolGrades: PK-5Distance: 0.7 mi
- 10/10Seven Lakes Junior High SchoolGrades: 6-8Distance: 1.6 mi
- 9/10Seven Lakes High SchoolGrades: 9-12Distance: 1.4 mi
Schools provided by the listing agent
- Elementary: Stanley Elementary School
- Middle: Seven Lakes Junior High School
- High: Seven Lakes High School
Source: HAR. This data may not be complete. We recommend contacting the local school district to confirm school assignments for this home.
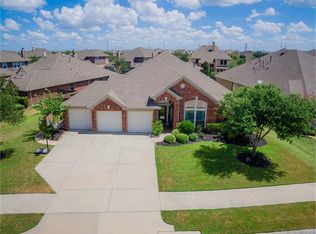
- $590,6004 bd3 ba2.9k sqft26106 Salt Creek Ln, Katy, TX 77494Off Market
- $667,9004 bd4 ba3.5k sqft6418 Cedardale Falls Dr, Katy, TX 77494Off Market

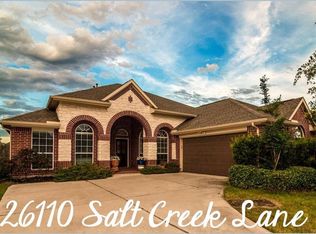
- $431,7003 bd2 ba2.5k sqft26110 Salt Creek Ln, Katy, TX 77494Off Market
- $415,7003 bd2 ba2.2k sqft6515 Lavender Bend Ln, Katy, TX 77494Off Market

- $407,1003 bd2 ba2.1k sqft6515 Lavender Bnd, Katy, -- 77494Off Market
- $409,0003 bd2 ba2.2k sqft6511 Lavender Bend Ln, Katy, TX 77494Off Market
- $563,0005 bd4 ba3.6k sqft6414 Cedardale Falls Dr, Katy, TX 77494Off Market
- $542,0004 bd4 ba3.5k sqft26103 Salt Creek Ln, Katy, TX 77494Off Market
A local agent can set up tours, give advice and negotiate with sellers.
A local lender can help you make sure your offer is ready when you are.
Similar homes
- $658,0004 bd4 ba3.5k sqft3514 Winding Point Ln, Katy, TX 77494For Sale
 MLS ID #87321631, Guendis Castro De Melean, Realm Real Estate Professionals - Katy. HAR
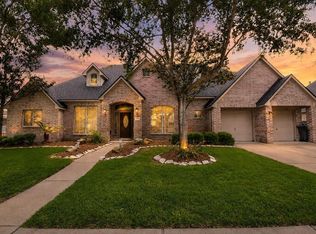
 - $525,0004 bd3 ba3.3k sqft1511 Baldridge Ln, Katy, TX 77494For Sale
 MLS ID #89064206, Samuel Carratala, eXp Realty LLC. HAR
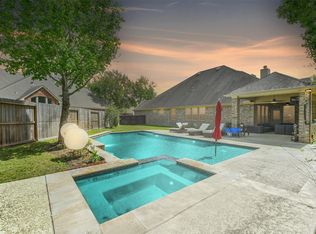
 - $718,0004 bd3 ba3.2k sqft28019 Hollyfare Dr, Katy, TX 77494For Sale
 MLS ID #96657652, Samer Derawi, Walzel Properties - Corporate Office. HAR
 - $612,0004 bd4 ba3.4k sqft27815 Halls Farms Ln, Fulshear, TX 77441For Sale
 MLS ID #42415495, Angela Lockhart, CB&A, Realtors-Katy. HAR
 - $399,0003 bd3 ba2.4k sqft5115 Birch Manor Ln, Katy, TX 77494For SaleMLS ID #34619402, Michael Gee, Real Broker, LLC. HAR
- $625,0004 bd4 ba3.2k sqft5202 Bartlett Vista Ct, Fulshear, TX 77441For SaleMLS ID #34252021, Sylvia Biondo, C.R.Realty. HAR
- $479,9004 bd3 ba2.8k sqft29622 Pewter Run Ln, Katy, TX 77494For SaleMLS ID #61569615, Carlen Rosson, eXp Realty LLC. HAR
- $785,0005 bd4 ba3.8k sqft3919 Bianca Spring Ln, Katy, TX 77494For SaleMLS ID #94747745, Brandon Scott, Keller Williams Premier Realty. HAR
- $475,0004 bd3 ba3.1k sqft28006 S Rusty Hawthorne Dr, Katy, TX 77494For SaleMLS ID #93947103, Sandra Holcomb, CB&A, Realtors-Katy. HAR
- $765,0004 bd4 ba3.6k sqft9218 Rainbluff Ln, Katy, TX 77494For SaleMLS ID #86662664, Dolores Ramirez Corona, Realm Real Estate Professionals - Katy. HAR
- $640,0004 bd4 ba3.2k sqft27118 Cross Pointe Ct, Fulshear, TX 77441For SaleMLS ID #42912468, Taylor Koehne, eXp Realty LLC. HAR
- $775,0004 bd6 ba4.1k sqft27706 Walsh Crossing Dr, Katy, TX 77494For SaleMLS ID #78726020, Margarita Machnizh, Energy Realty. HAR
- $574,9005 bd4 ba3.5k sqft11115 Menaggio Ct, Richmond, TX 77406For SaleMLS ID #87833985, Anne Hamilton, Keller Williams Premier Realty. HAR
- $525,0004 bd3 ba3k sqft2842 Walnut Crest Dr, Katy, TX 77494For SaleMLS ID #61905691, Westley Edmondson, Better Homes and Gardens Real Estate Gary Greene - Champions. HAR
- $404,9004 bd3 ba2.6k sqft3119 Lancefield Ct, Katy, TX 77494For SaleMLS ID #56142073, Sam He, Expertise Realty Group LLC. HAR
- $769,0004 bd5 ba4.2k sqft903 Lake Grayson Dr, Katy, TX 77494For SaleMLS ID #26420814, Ivette Patino, Compass RE Texas, LLC - Memorial. HAR
- $600,0004 bd5 ba3.7k sqft7215 Prairie Grass Ln, Katy, TX 77493For SaleMLS ID #61146914, Jaime Corona, Keller Williams Signature. HAR
- $524,9005 bd4 ba3.5k sqft24507 Red Bluff Trl, Katy, TX 77494For SaleMLS ID #82909995, Kayla Sparks, NetWorth Realty Houston South. HAR
- $838,7004 bd5 ba3.9k sqft3307 Aspen Ranch Ct, Katy, TX 77494For SaleMLS ID #11313362, Yesenia Leauvano, Nowlin Realty Group , LLC. HAR
- $550,0004 bd3 ba2.5k sqft28007 Castle Park Ln, Fulshear, TX 77441For SaleMLS ID #96494294, Niedra Vela, eXp Realty LLC. HAR
