Welcome to this beautifully updated home featuring 4 bedrooms, 3.5 baths, and exceptional designer details throughout. The thoughtfully designed floor plan offers a spacious upstairs retreat with a bedroom, game room, and full bath. Enjoy rich hardwood floors downstairs, abundant natural light, and a stunning kitchen complete with double ovens and a farmhouse sink. The updated primary bathroom provides a luxurious escape with modern finishes. Step outside to your private backyard oasis with a sparkling pool and no back neighbors for added privacy. Custom built-ins and beautiful touches throughout make this home truly special. The exterior was painted this year, new downstairs A/C installed in July 2026 and upstairs A/C replaced in 2025. Added conveniences like a water softener and instant hot water spout in the kitchen make this home easy to live in. Ideally located within walking distance to highly rated Katy ISD schools! Enjoy miles of walking trails, pools, fitness center & more!
For sale
Price cut: $25K (7/23)
$625,000
5202 Bartlett Vista Ct, Fulshear, TX 77441
4beds
3,218sqft
:
Get pre-qualified$4,577/mo
Single Family Residence
Built in 2015
7,400 Square Feet Lot
$609,900 Zestimate®
$194/sqft
$125/mo HOA
What's special
Exceptional designer details throughoutAbundant natural lightRich hardwood floors downstairsThoughtfully designed floor plan
- 15 days |
- 293 |
- 13 |
Likely to sell faster than
Zillow last checked:
Listing updated:
Listed by:
Sylvia Biondo TREC #0627958 832-656-0986,
C.R.Realty
Source: HAR,MLS#: 34252021
Facts & features
Interior
Bedrooms & bathrooms
- Bedrooms: 4
- Bathrooms: 4
- Full bathrooms: 3
- 1/2 bathrooms: 1
Rooms
- Room types: Utility Room
Primary bedroom
- Level: First
- Area: 234
- Dimensions: 18x13
Bedroom
- Level: Second
- Area: 154
- Dimensions: 14x11
Bedroom
- Level: First
- Area: 120
- Dimensions: 10x12
Bedroom
- Level: First
- Area: 132
- Dimensions: 11x12
Other
- Level: First
- Area: 126
- Dimensions: 14x9
Breakfast
- Level: First
- Area: 96
- Dimensions: 12x8
Dining room
- Level: First
- Area: 140
- Dimensions: 14x10
Kitchen
- Level: First
- Area: 192
- Dimensions: 16x12
Living room
- Level: First
- Area: 442
- Dimensions: 17x26
Heating
- Natural Gas
Cooling
- Ceiling Fan(s), Electric
Appliances
- Included: ENERGY STAR Qualified Appliances, Disposal, Refrigerator, Water Softener, Double Oven, Electric Oven, Microwave, Gas Cooktop, Dishwasher
- Laundry: Electric Dryer Hookup, Washer Hookup
Features
- Formal Entry/Foyer, High Ceilings, 1 Bedroom Up, En-Suite Bath, Primary Bed - 1st Floor, Walk-In Closet(s)
- Flooring: Carpet, Tile, Wood
- Windows: Insulated/Low-E windows
- Number of fireplaces: 1
- Fireplace features: Gas Log
Interior area
- Total structure area: 3,218
- Total interior livable area: 3,218 sqft
Property
Parking
- Total spaces: 3
- Parking features: Attached, Tandem, Garage Door Opener, Double-Wide Driveway
- Attached garage spaces: 3
Features
- Stories: 1
- Patio & porch: Covered, Patio/Deck
- Exterior features: Side Yard, Sprinkler System
- Has private pool: Yes
- Pool features: Gunite, Heated, In Ground
- Fencing: Back Yard,Full
Lot
- Size: 7,400 Square Feet
- Features: Subdivided, 0 Up To 1/4 Acre
Details
- Parcel number: 2701130010090914
Construction
Type & style
- Home type: SingleFamily
- Architectural style: Traditional
- Property subtype: Single Family Residence
Materials
- Spray Foam Insulation, Brick, Stone, Stucco
- Foundation: Slab
- Roof: Composition
Condition
- New construction: No
- Year built: 2015
Details
- Builder name: Highland Homes
Utilities & green energy
- Water: Water District
Green energy
- Energy efficient items: Attic Vents, Thermostat, HVAC>13 SEER
Community & HOA
Community
- Features: Subdivision Tennis Court
- Subdivision: Creek Bend At Cross Creek Ranch Sec 13
HOA
- Has HOA: Yes
- Amenities included: Basketball Court, Clubhouse, Dog Park, Fitness Center, Jogging Path, Park, Picnic Area, Playground, Pond, Pool, Splash Pad, Sport Court, Tennis Court(s), Trail(s)
- HOA fee: $1,500 annually
Location
- Region: Fulshear
Financial & listing details
- Price per square foot: $194/sqft
- Tax assessed value: $669,475
- Annual tax amount: $15,573
- Date on market: 7/25/2026
- Listing terms: Cash,Conventional,FHA,VA Loan
- Ownership: Full Ownership
- Road surface type: Concrete, Curbs
Estimated market value
$609,900
$579,000 - $640,000
$4,678/mo
Price history
| Date | Event | Price |
|---|---|---|
| 7/23/2026 | Price change | $625,000-3.8%$194/sqft |
Source:  HAR #51537682 Report a problem HAR #51537682 Report a problem | ||
| 7/15/2026 | Price change | $650,000-3.7%$202/sqft |
Source: HAR #51537682 Report a problem | ||
| 7/2/2026 | Listed for sale | $675,000$210/sqft |
Source: HAR #51537682 Report a problem | ||
| 9/11/2015 | Sold | -- |
Source: Agent Provided Report a problem | ||
Public tax history
| Year | Property taxes | Tax assessment |
|---|---|---|
| 2025 | $8,579 +6.1% | $598,125 +10% |
| 2024 | $8,086 +10.2% | $543,750 +10% |
| 2023 | $7,340 -9.4% | $494,318 +10% |
| 2022 | $8,097 +4% | $449,380 +10% |
| 2021 | $7,786 +3.5% | $408,530 +5.3% |
| 2020 | $7,525 -0.2% | $387,880 +3.1% |
| 2019 | $7,538 -0.6% | $376,300 +0.5% |
| 2018 | $7,585 -43% | $374,340 -3.4% |
| 2017 | $13,314 | $387,610 -5.3% |
| 2016 | $13,314 +1236.4% | $409,280 +830.2% |
| 2015 | $996 +13% | $44,000 +14.3% |
| 2014 | $882 | $38,500 |
Find assessor info on the county website
Monthly payment
Est. payment
Payment breakdown
Explore the cost of this home by adjusting the details. Changes won't be saved.Climate risks
Neighborhood: Cross Creek Ranch
Nearby schools
GreatSchools rating
- 10/10James E Randolph Elementary SchoolGrades: PK-5Distance: 0.5 mi
- 10/10Joe M. Adams Junior High SchoolGrades: 6-8Distance: 0.7 mi
- 9/10Jordan High SchoolGrades: 9-12Distance: 0.6 mi
Schools provided by the listing agent
- Elementary: James E Randolph Elementary School
- Middle: Adams Junior High School
- High: Jordan High School
Source: HAR. This data may not be complete. We recommend contacting the local school district to confirm school assignments for this home.
- $694,9004 bd5 ba3.5k sqft5206 Bartlett Vista Ct, Fulshear, TX 77441Off Market

- $642,6004 bd3 ba3.3k sqft5134 Bartlett Vista Ct, Fulshear, TX 77441Off Market
- $479,8004 bd3 ba3.1k sqft5210 Bartlett Vista Ct, Fulshear, TX 77441Off Market
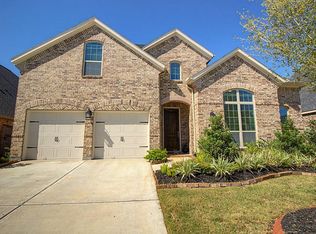
- $526,4004 bd3 ba2.9k sqft5130 Bartlett Vista Ct, Fulshear, TX 77441Off Market
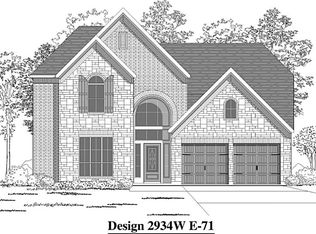
- $542,9004 bd3 ba2.9k sqft5214 Bartlett Vista Ct, Fulshear, TX 77441Off Market
- $549,3004 bd4 ba3k sqft5126 Bartlett Vista Ct, Fulshear, TX 77441Off Market
- $--4 bd3 ba3k sqft5131 Bartlett Vista Ct, Fulshear, TX 77441Sold
- $565,0004 bd3 ba3.4k sqft5203 Bartlett Vista Ct, Fulshear, TX 77441Off Market
A local agent can set up tours, give advice and negotiate with sellers.
A local lender can help you make sure your offer is ready when you are.
Similar homes
- $599,9004 bd3 ba3k sqft27507 Kingsland Place Ln, Fulshear, TX 77441For Sale
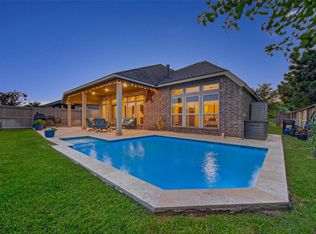 MLS ID #16948931, Michael Flores, Keller Williams Signature. HAR
 - $640,0004 bd4 ba3.2k sqft27118 Cross Pointe Ct, Fulshear, TX 77441For Sale
 MLS ID #42912468, Taylor Koehne, eXp Realty LLC. HAR
 - $725,0005 bd6 ba4.1k sqft27546 Kingsland Place Ln, Fulshear, TX 77441For Sale
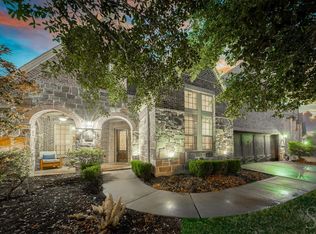 MLS ID #36273161, Rhonda Berry-Pohlman, Keller Williams Memorial. HAR
 - $692,0003 bd4 ba2.8k sqft103 Lake View Loop, Fulshear, TX 77441For Sale
 MLS ID #25781897, Christopher Hiller, Keller Williams Premier Realty. HAR
 - $615,0004 bd5 ba3.4k sqft5318 Streamside Trl, Fulshear, TX 77441For SaleMLS ID #48666543, Todd Mann, Compass RE Texas, LLC - West Houston. HAR
- $649,9994 bd4 ba3.3k sqft30427 Watershed Way, Fulshear, TX 77441For SaleMLS ID #89682311, Elif Kilinc, Texas Signature Realty. HAR
- $600,0004 bd4 ba3k sqft28730 Maple Red Dr, Katy, TX 77494For SaleMLS ID #78780092, Janelle Williams, RE/MAX Cinco Ranch. HAR
- $600,0004 bd4 ba3.9k sqft5023 Waterbeck St, Weston Lakes, TX 77441For SaleMLS ID #11532169, Jennifer Francois, Keller Williams Premier Realty. HAR
- $645,0004 bd4 ba3.2k sqft31503 Copper Oaks Ct, Fulshear, TX 77441For SaleMLS ID #19235166, Jackie Hodges, Real Broker, LLC. HAR
- $899,0005 bd4 ba4.1k sqft28303 Island Manor Ln, Fulshear, TX 77441For SaleMLS ID #3889196, Jimmy Franklin, eXp Realty LLC. HAR
- $685,0005 bd4 ba3.3k sqft30902 Spanish Moss Xing, Fulshear, TX 77441For SaleMLS ID #27764964, Melissa Moody, Compass RE Texas, LLC - West Houston. HAR
- $850,0005 bd4 ba4.1k sqft28210 Wild Mustang Ln, Fulshear, TX 77441For SaleMLS ID #62975575, Shelly Marnock, Berkshire Hathaway HomeServices Premier Properties. HAR
- $610,0004 bd3 ba3k sqft26102 Salt Creek Ln, Katy, TX 77494For SaleMLS ID #58591219, Will Borel, Compass RE Texas, LLC - Houston. HAR
- $740,0004 bd3 ba3.2k sqft30411 Garden Glenn Ct, Fulshear, TX 77441For SaleMLS ID #72726728, Fiona Bright, Keller Williams Premier Realty. HAR
- $498,0004 bd4 ba2.7k sqft5042 Albany Shores Ln, Fulshear, TX 77441For SaleMLS ID #24178836, Marlene Alvarenga Medina, Step Real Estate. HAR
- $435,0004 bd3 ba2.6k sqft29118 Lantana Ridge Ct, Fulshear, TX 77441For SaleMLS ID #72154930, Saad Wadiwala, Third Coast Realty LLC. HAR
- $615,0005 bd4 ba3.5k sqft26107 Pond Lily Cir, Richmond, TX 77406For SaleMLS ID #20348710, Bill Bexley, eXp Realty LLC. HAR
- $850,0005 bd5 ba4.2k sqft6118 Fayette Springs Ln, Fulshear, TX 77441For SaleMLS ID #19030191, Rhonda Berry-Pohlman, Keller Williams Memorial. HAR
- $688,5004 bd4 ba3.7k sqft2719 Indigo Manor Ln, Katy, TX 77494For SaleMLS ID #35447612, Jamie McMartin, Compass RE Texas, LLC - West Houston. HAR
- $535,0004 bd4 ba3.5k sqft28915 Davenport Dr, Katy, TX 77494For SaleMLS ID #17646703, Sheila Ochsner, Keller Williams Premier Realty. HAR
