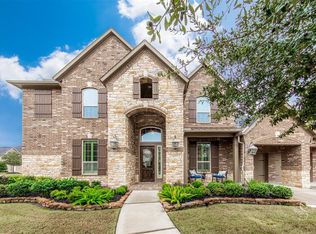
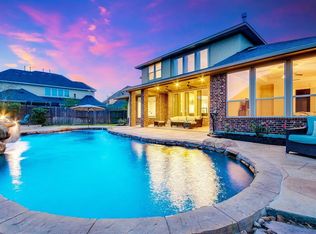
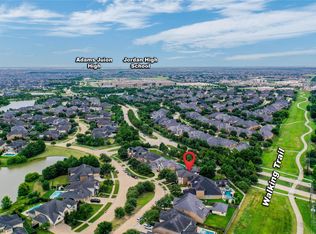
Luxury, comfort, and exceptional entertaining come together in this stunning Trendmaker home located in Cross Creek Ranch. Featuring 5 bedrooms (2 DOWN), 4.5 bath & 3 car garage, this impressive home showcases elegant architectural details, rich wood flooring, and an ideal open concept layout. A grand 2 story entry welcomes guests with a curved staircase & soaring ceilings. French doors lead to a private study, while the formal dining room is ideal for hosting special occasions. Gourmet kitchen boasts a huge island, trending colors, abundant cabinetry & double ovens. Family room with stone fireplace provides a wall of windows that fill the space w/natural light while providing beautiful views of the backyard paradise. Game room & media room upstairs provide additional living & entertaining space! Step outside to your own backyard retreat featuring a sparkling pool & spa, covered patio w/outdoor kitchen and separate pergola designed for relaxing evenings & weekend gatherings. Katy ISD!
For sale
Price cut: $25.1K (8/27)
$824,900
6118 Fayette Springs Ln, Fulshear, TX 77441
5beds
4,275sqft
Single Family Residence
Built in 2014
9,361 Square Feet Lot
$805,700 Zestimate®
$193/sqft
$125/mo HOA
What's special
Rich wood flooringTrending colorsSoaring ceilingsCurved staircaseDouble ovensElegant architectural detailsIdeal open concept layout
- 87 days
- 438
- 23
Zillow last checked:
Listing updated:
Listed by:
Rhonda Berry-Pohlman TREC #0618563 713-294-9691,
Keller Williams Memorial,
Jimmy Badaoui TREC #0833135 832-646-9169,
Keller Williams Memorial
Source: HAR,MLS#: 19030191
Facts & features
Interior
Bedrooms & bathrooms
- Bedrooms: 5
- Bathrooms: 5
- Full bathrooms: 4
- 1/2 bathrooms: 1
Rooms
- Room types: Media Room
Primary bedroom
- Level: First
- Area: 324
- Dimensions: 18x18
Bedroom
- Level: Second
- Area: 144
- Dimensions: 12x12
Bedroom
- Level: First
- Area: 156
- Dimensions: 13x12
Bedroom
- Level: Second
- Area: 180
- Dimensions: 15x12
Bedroom
- Level: Second
- Area: 168
- Dimensions: 14x12
Other
- Level: First
- Area: 144
- Dimensions: 12x12
Breakfast
- Level: First
- Area: 120
- Dimensions: 12x10
Dining room
- Level: First
- Area: 180
- Dimensions: 15x12
Family room
- Level: First
- Area: 340
- Dimensions: 20x17
Game room
- Level: Second
- Area: 306
- Dimensions: 18x17
Kitchen
- Level: First
Media room
- Level: Second
Utility room
- Level: First
Heating
- Natural Gas
Cooling
- Ceiling Fan(s), Electric
Appliances
- Included: ENERGY STAR Qualified Appliances, Disposal, Refrigerator, Water Softener, Wine Refrigerator, Convection Oven, Microwave, Gas Cooktop, Dishwasher
- Laundry: Electric Dryer Hookup, Gas Dryer Hookup, Washer Hookup
Features
- Crown Molding, Formal Entry/Foyer, High Ceilings, Prewired for Alarm System, Wired for Sound, 2 Bedrooms Down, Primary Bed - 1st Floor, Walk-In Closet(s)
- Flooring: Carpet, Engineered Hardwood
- Windows: Window Coverings
- Number of fireplaces: 1
- Fireplace features: Gas Log
Interior area
- Total structure area: 4,275
- Total interior livable area: 4,275 sqft
Property
Parking
- Total spaces: 3
- Parking features: Attached
- Attached garage spaces: 3
Features
- Stories: 2
- Patio & porch: Covered
- Exterior features: Outdoor Kitchen, Sprinkler System
- Has private pool: Yes
- Pool features: Gunite, Heated, In Ground, Pool/Spa Combo
- Has spa: Yes
- Spa features: Spa/Hot Tub, Private
- Fencing: Back Yard,Full
Lot
- Size: 9,361 Square Feet
- Features: Subdivided, 0 Up To 1/4 Acre
Details
- Parcel number: 2706090020340914
Construction
Type & style
- Home type: SingleFamily
- Architectural style: Traditional
- Property subtype: Single Family Residence
Materials
- Batts Insulation, Blown-In Insulation, Brick, Cement Siding, Stone
- Foundation: Slab
- Roof: Composition
Condition
- New construction: No
- Year built: 2014
Details
- Builder name: Trendmaker
Utilities & green energy
- Sewer: Public Sewer
- Water: Public, Water District
Green energy
- Energy efficient items: Attic Vents, Thermostat, Lighting
Community & HOA
Community
- Features: Subdivision Tennis Court
- Security: Prewired for Alarm System
- Subdivision: Cross Creek Ranch
HOA
- Has HOA: Yes
- Amenities included: Basketball Court, Clubhouse, Dog Park, Fitness Center, Jogging Path, Park, Party Room, Picnic Area, Playground, Pond, Pool, Splash Pad, Tennis Court(s), Trail(s)
- HOA fee: $1,500 annually
Location
- Region: Fulshear
Financial & listing details
- Price per square foot: $193/sqft
- Tax assessed value: $825,323
- Annual tax amount: $19,302
- Date on market: 6/13/2026
- Listing terms: Cash,Conventional
- Exclusions: Please See Exclusions List
- Ownership: Full Ownership
- Road surface type: Concrete, Curbs, Gutters
Estimated market value
$805,700
$765,000 - $846,000
$5,282/mo
Price history
| Date | Event | Price |
|---|---|---|
| 8/27/2026 | Price change | $824,900-3%$193/sqft |
Source:  HAR #19030191 Report a problem HAR #19030191 Report a problem | ||
| 7/24/2026 | Price change | $850,000-2.9%$199/sqft |
Source: HAR #19030191 Report a problem | ||
| 7/3/2026 | Price change | $874,9750%$205/sqft |
Source: HAR #19030191 Report a problem | ||
| 6/19/2026 | Price change | $875,000-2.8%$205/sqft |
Source: HAR #19030191 Report a problem | ||
| 6/13/2026 | Listed for sale | $900,000+97.8%$211/sqft |
Source: HAR #19030191 Report a problem | ||
| 6/15/2020 | Sold | -- |
Source: Agent Provided Report a problem | ||
| 11/14/2016 | Listing removed | $455,000$106/sqft |
Source: Coldwell Banker United, Realtors - Houston Relocation Admin #67112764 Report a problem | ||
| 7/11/2016 | Price change | $455,000-2.7%$106/sqft |
Source: Coldwell Banker United, Realtors - Houston Relocation Admin #67112764 Report a problem | ||
| 6/16/2016 | Price change | $467,500-1.6%$109/sqft |
Source: Coldwell Banker United, Realtors - Houston Relocation Admin #67112764 Report a problem | ||
| 5/2/2016 | Price change | $475,000-2.6%$111/sqft |
Source: Coldwell Banker United, Realtors - Houston Relocation Admin #67112764 Report a problem | ||
| 4/1/2016 | Price change | $487,500-2.2%$114/sqft |
Source: Coldwell Banker United, Realtors - Houston Relocation Admin #67112764 Report a problem | ||
| 3/22/2016 | Price change | $498,500-1.2%$117/sqft |
Source: Coldwell Banker United, Realtors - Houston Relocation Admin #67112764 Report a problem | ||
| 11/20/2015 | Price change | $504,500-5.7%$118/sqft |
Source: Coldwell Banker United, Realtors - Katy #93938324 Report a problem | ||
| 10/24/2015 | Price change | $535,000-7%$125/sqft |
Source: Coldwell Banker United, Realtors - Katy #93938324 Report a problem | ||
| 9/12/2015 | Price change | $575,000-4.2%$135/sqft |
Source: Coldwell Banker United, Realtors - Katy #93938324 Report a problem | ||
| 8/8/2015 | Listed for sale | $600,000$140/sqft |
Source: Coldwell Banker United, Realtors - Katy #93938324 Report a problem | ||
Public tax history
| Year | Property taxes | Tax assessment |
|---|---|---|
| 2025 | $10,817 +6.9% | $730,121 +10% |
| 2024 | $10,117 +9.9% | $663,746 +10% |
| 2023 | $9,207 -7.9% | $603,405 +10% |
| 2022 | $9,999 +4.4% | $548,550 +10% |
| 2021 | $9,579 +7.4% | $498,680 +9.2% |
| 2020 | $8,918 -2.8% | $456,520 +0.5% |
| 2019 | $9,172 +3.2% | $454,150 +4.2% |
| 2018 | $8,890 -41.9% | $435,660 +1% |
| 2017 | $15,305 | $431,220 -10.6% |
| 2016 | $15,305 +47.9% | $482,470 -3.5% |
| 2015 | $10,346 +56.7% | $500,150 +73.5% |
| 2014 | $6,601 | $288,300 +434.9% |
| 2013 | -- | $53,900 +250% |
| 2012 | -- | $15,400 |
Find assessor info on the county website
Monthly payment
Est. payment
Payment breakdown
Explore the cost of this home by adjusting the details. Changes won't be saved.Climate risks
Neighborhood: Cross Creek Ranch
Nearby schools
Schools provided by the listing agent
- Elementary: James E Randolph Elementary School
- Middle: Adams Junior High School
- High: Jordan High School
Source: HAR. This data may not be complete. We recommend contacting the local school district to confirm school assignments for this home.
- $685,8004 bd3 ba4k sqft6114 Fayette Springs Ln, Fulshear, TX 77441Off Market
- $751,3004 bd5 ba4k sqft6122 Fayette Springs Ln, Fulshear, TX 77441Off Market
- $814,8004 bd4 ba4.2k sqft27714 Limestone Pointe Ct, Fulshear, TX 77441Off Market
- $819,7004 bd4 ba4.1k sqft27711 Wimberly Falls Ln, Fulshear, TX 77441Off Market

Similar homes
- $799,9905 bd4 ba4.1k sqft28303 Island Manor Ln, Fulshear, TX 77441For Sale
 MLS ID #92008336, Jimmy Franklin, eXp Realty LLC. HAR
 - $810,0004 bd4 ba4.5k sqft27715 Burnett Hills Ln, Fulshear, TX 77441For Sale
 MLS ID #76633145, Janelle Williams, RE/MAX Cinco Ranch. HAR
 - $899,0005 bd6 ba5.3k sqft5803 Mustang Ridge Ln, Fulshear, TX 77441For Sale
 MLS ID #22432333, Rhonda Berry-Pohlman, Keller Williams Memorial. HAR
 - $869,0005 bd4 ba4.8k sqft5303 Briarcliff Ln, Fulshear, TX 77441For Sale
 MLS ID #86754072, Pinky Pirani, Keller Williams Realty Southwest. HAR
