CROSS CREEK LUXURY ALERT! BACKYARD RESORT, HUGE CORNER LOT, OVERSIZED HOME, 5 bedrooms / 3.5 baths! Escape to your own private backyard resort featuring a sparkling pool w/ fire features, relaxing spa, built-in seating, outdoor kitchen, covered patio, and an upstairs balcony overlooking the oasis. Nestled on a large corner cul-de-sac lot, RARE circular driveway- this Village Builders home offers exceptional spaces designed for luxury living! Stunning entryway with Wine Grotto, Sophisticated Home office, Formal Dining accessible to the butler’s pantry, Gourmet kitchen features a massive granite island, and Open-concept Family room w/fireplace! Luxurious primary suite offers serene backyard views and a spa-inspired bath & custom closet. Upstairs includes a game room with kitchenette, theater-style media room, 4 spacious bedrooms, 2 full baths, an outdoor balcony and much more... Home is complete with 2 staircases, a 3-car garage, wired for sound & zoned to award-winning Katy ISD.
For sale
$869,000
5303 Briarcliff Ln, Fulshear, TX 77441
5beds
4,850sqft
Single Family Residence
Built in 2014
0.28 Acres Lot
$842,900 Zestimate®
$179/sqft
$125/mo HOA
What's special
Sophisticated home officeOutdoor kitchenBuilt-in seatingLarge corner cul-de-sac lotRelaxing spaCovered patioTheater-style media room
- 54 days
- 617
- 41
Zillow last checked:
Listing updated:
Listed by:
Pinky Pirani TREC #0681943 713-514-7444,
Keller Williams Realty Southwest
Source: HAR,MLS#: 86754072
Facts & features
Interior
Bedrooms & bathrooms
- Bedrooms: 5
- Bathrooms: 4
- Full bathrooms: 3
- 1/2 bathrooms: 1
Rooms
- Room types: Family Room, Media Room, Utility Room, Wine Room
Primary bedroom
- Level: First
- Area: 289
- Dimensions: 17 X 17
Bedroom
- Level: Second
- Area: 143
- Dimensions: 11 X 13
Bedroom
- Level: Second
- Area: 187
- Dimensions: 11 X 17
Bedroom
- Level: Second
- Area: 210
- Dimensions: 14 X 15
Bedroom
- Level: Second
- Area: 169
- Dimensions: 13 X 13
Other
- Level: First
- Area: 156
- Dimensions: 13 X 12
Breakfast
- Level: First
- Area: 120
- Dimensions: 12 X 10
Dining room
- Level: First
- Area: 195
- Dimensions: 13 X 15
Family room
- Level: First
- Area: 513
- Dimensions: 19 X 27
Game room
- Level: Second
- Area: 420
- Dimensions: 20 X 21
Media room
- Level: Second
- Area: 256
- Dimensions: 16 X 16
Heating
- Natural Gas
Cooling
- Ceiling Fan(s), Electric
Appliances
- Included: Disposal, Double Oven, Gas Oven, Microwave, Gas Cooktop, Dishwasher
- Laundry: Washer Hookup
Features
- 2 Staircases, Balcony, Crown Molding, Formal Entry/Foyer, High Ceilings, Prewired for Alarm System, Wired for Sound, En-Suite Bath, Primary Bed - 1st Floor, Walk-In Closet(s)
- Flooring: Carpet, Engineered Hardwood, Tile
- Windows: Window Coverings
- Number of fireplaces: 1
- Fireplace features: Gas Log
Interior area
- Total structure area: 4,850
- Total interior livable area: 4,850 sqft
Property
Parking
- Total spaces: 3
- Parking features: Attached, Tandem, Garage Door Opener, Double-Wide Driveway
- Attached garage spaces: 3
Features
- Stories: 2
- Patio & porch: Covered, Patio/Deck, Porch
- Exterior features: Balcony, Outdoor Kitchen, Sprinkler System
- Has private pool: Yes
- Pool features: Heated, In Ground, Pool/Spa Combo
- Has spa: Yes
- Spa features: Spa/Hot Tub
- Fencing: Back Yard,Full
Lot
- Size: 0.28 Acres
- Features: Back Yard, Corner Lot, Cul-De-Sac, Subdivided, 1/4 Up to 1/2 Acre
Details
- Parcel number: 2690040010010914
Construction
Type & style
- Home type: SingleFamily
- Architectural style: Traditional
- Property subtype: Single Family Residence
Materials
- Brick
- Foundation: Slab
- Roof: Composition
Condition
- New construction: No
- Year built: 2014
Details
- Builder name: Village Builders
Utilities & green energy
- Water: Water District
Green energy
- Energy efficient items: Thermostat
Community & HOA
Community
- Security: Prewired for Alarm System
- Subdivision: Creek Cove At Cross Creek Ranch Sec 4
HOA
- Has HOA: Yes
- HOA fee: $1,500 annually
Location
- Region: Fulshear
Financial & listing details
- Price per square foot: $179/sqft
- Tax assessed value: $939,945
- Annual tax amount: $24,473
- Date on market: 7/15/2026
- Listing terms: Cash,Conventional,FHA,VA Loan
- Road surface type: Gutters
Estimated market value
$842,900
$801,000 - $885,000
$6,162/mo
Price history
| Date | Event | Price |
|---|---|---|
| 7/15/2026 | Listed for sale | $869,000$179/sqft |
Source:  HAR #86754072 Report a problem HAR #86754072 Report a problem | ||
| 6/12/2026 | Listing removed | $869,000$179/sqft |
Source: HAR #59806781 Report a problem | ||
| 4/21/2026 | Price change | $869,000-3.3%$179/sqft |
Source: HAR #59806781 Report a problem | ||
| 3/26/2026 | Price change | $899,000-9.8%$185/sqft |
Source: HAR #59806781 Report a problem | ||
| 1/28/2026 | Price change | $997,000-5%$206/sqft |
Source: HAR #59806781 Report a problem | ||
| 1/15/2026 | Price change | $1,049,000-4.6%$216/sqft |
Source: HAR #59806781 Report a problem | ||
| 1/7/2026 | Listed for sale | $1,100,100+4.9%$227/sqft |
Source: HAR #59806781 Report a problem | ||
| 12/1/2025 | Listing removed | $1,048,888$216/sqft |
Source: HAR #88328600 Report a problem | ||
| 10/15/2025 | Price change | $1,048,888-4.6%$216/sqft |
Source: HAR #88328600 Report a problem | ||
| 9/16/2025 | Price change | $1,099,999-4.3%$227/sqft |
Source: HAR #88328600 Report a problem | ||
| 8/26/2025 | Listed for sale | $1,149,999+27.8%$237/sqft |
Source: HAR #88328600 Report a problem | ||
| 1/31/2023 | Listing removed | -- |
Source:  RE/MAX International Report a problem RE/MAX International Report a problem | ||
| 1/20/2023 | Pending sale | $900,000$186/sqft |
Source: HAR #37827072 Report a problem | ||
| 1/13/2023 | Price change | $900,000-3.1%$186/sqft |
Source: HAR #37827072 Report a problem | ||
| 11/4/2022 | Listed for sale | $929,000$192/sqft |
Source: HAR #37827072 Report a problem | ||
| 9/30/2015 | Sold | -- |
Source: Agent Provided Report a problem | ||
Public tax history
| Year | Property taxes | Tax assessment |
|---|---|---|
| 2025 | $16,953 -0.7% | $939,945 -0.9% |
| 2024 | $17,077 +110.1% | $948,898 +26.6% |
| 2023 | $8,127 -23% | $749,265 +10% |
| 2022 | $10,559 -11.8% | $681,150 +10% |
| 2021 | $11,976 +8.1% | $619,230 +10% |
| 2020 | $11,077 +6.7% | $562,940 +10% |
| 2019 | $10,381 +0.9% | $511,760 +2% |
| 2018 | $10,293 -43.6% | $501,630 -1.4% |
| 2017 | $18,251 | $508,730 -8.6% |
| 2016 | $18,251 +162.1% | $556,830 +81.1% |
| 2015 | $6,964 +368.2% | $307,550 +373.4% |
| 2014 | $1,487 | $64,960 |
Find assessor info on the county website
Monthly payment
Est. payment
Payment breakdown
Explore the cost of this home by adjusting the details. Changes won't be saved.Climate risks
Neighborhood: Cross Creek Ranch
Nearby schools
Schools provided by the listing agent
- Elementary: James E Randolph Elementary School
- Middle: Adams Junior High School
- High: Jordan High School
Source: HAR. This data may not be complete. We recommend contacting the local school district to confirm school assignments for this home.

Similar homes
- $850,0005 bd4 ba4.5k sqft5123 Kendalia Cloud Ln, Fulshear, TX 77441For Sale
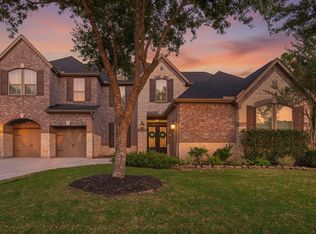 MLS ID #28327371, Jaclyn Gurunlian, Martha Turner Sotheby's International Realty - Memorial. HAR
 - $899,0005 bd6 ba5.3k sqft5803 Mustang Ridge Ln, Fulshear, TX 77441For Sale
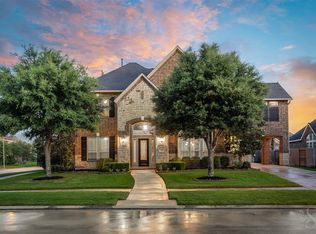 MLS ID #22432333, Rhonda Berry-Pohlman, Keller Williams Memorial. HAR
 - $799,9905 bd4 ba4.1k sqft28303 Island Manor Ln, Fulshear, TX 77441For Sale
 MLS ID #92008336, Jimmy Franklin, eXp Realty LLC. HAR
 - $810,0004 bd4 ba4.5k sqft27715 Burnett Hills Ln, Fulshear, TX 77441For Sale
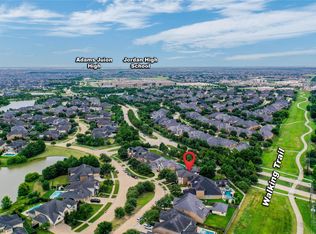 MLS ID #76633145, Janelle Williams, RE/MAX Cinco Ranch. HAR
