Exquisite elegance, designer finishes, and an executive floor plan define this Cross Creek Ranch stunner! Enjoy exceptional privacy with no rear neighbors no neighbor on one side. Features 2 bedrooms downstairs, formal dining room, and spacious private study. Luxury hotel-inspired powder bath showcases a lighted vanity, while the oversized island kitchen offers abundant storage, generous counter space, and seamless flow into the living area. A stunning wall of windows overlooks the pool and backyard, filling the home with natural light. Oversized custom laundry room is a must-see. Retreat to the spacious primary suite with its spa-inspired bath. Upstairs, enjoy a large game room and a true theater-style sunken media room for an exceptional at-home entertainment experience. The backyard is designed for relaxation and entertaining, featuring a covered patio, custom grill station, sparkling pool, and mature green space with beautiful sky views. Zoned to highly acclaimed Katy ISD schools.
For sale
Price cut: $28.4K (8/26)
$821,625
5703 Fulshear Plantation Dr, Fulshear, TX 77441
4beds
4,241sqft
Single Family Residence
Built in 2011
10,306 Square Feet Lot
$793,700 Zestimate®
$194/sqft
$125/mo HOA
What's special
Sparkling poolDesigner finishesFormal dining roomStunning wall of windowsLuxury hotel-inspired powder bathExquisite eleganceSpacious private study
- 81 days
- 147
- 2
Zillow last checked:
Listing updated:
Listed by:
Andre Quibodeaux TREC #0624326 281-686-3539,
Weichert, Realtors - The Murray Group
Source: HAR,MLS#: 31742986
Facts & features
Interior
Bedrooms & bathrooms
- Bedrooms: 4
- Bathrooms: 4
- Full bathrooms: 3
- 1/2 bathrooms: 1
Rooms
- Room types: Media Room
Primary bedroom
- Level: First
- Area: 357
- Dimensions: 17x21
Bedroom
- Level: Second
- Area: 132
- Dimensions: 11x12
Bedroom
- Level: First
- Area: 168
- Dimensions: 12x14
Bedroom
- Level: Second
- Area: 182
- Dimensions: 14x13
Other
- Level: First
- Area: 192
- Dimensions: 16x12
Breakfast
- Level: First
- Area: 154
- Dimensions: 11x14
Dining room
- Level: First
- Area: 192
- Dimensions: 12x16
Family room
- Level: First
- Area: 323
- Dimensions: 19x17
Game room
- Level: Second
- Area: 340
- Dimensions: 17x20
Kitchen
- Level: First
- Area: 247
- Dimensions: 13x19
Media room
- Level: Second
- Area: 288
- Dimensions: 16x18
Heating
- Electric
Cooling
- Ceiling Fan(s), Gas
Appliances
- Included: Microwave, Gas Cooktop, Dishwasher
- Laundry: Electric Dryer Hookup, Washer Hookup
Features
- Crown Molding, Formal Entry/Foyer, 2 Bedrooms Down, Primary Bed - 1st Floor, Walk-In Closet(s)
- Flooring: Carpet, Tile, Wood
- Windows: Window Coverings
- Number of fireplaces: 1
- Fireplace features: Gas Log
Interior area
- Total structure area: 4,241
- Total interior livable area: 4,241 sqft
Property
Parking
- Total spaces: 2
- Parking features: Attached, Garage Door Opener
- Attached garage spaces: 2
Features
- Stories: 2
- Patio & porch: Patio/Deck
- Exterior features: Sprinkler System
- Has private pool: Yes
- Pool features: Gunite, Heated, In Ground, Pool/Spa Combo
- Has spa: Yes
- Spa features: Spa/Hot Tub
- Fencing: Back Yard
Lot
- Size: 10,306 Square Feet
- Features: Corner Lot, Subdivided, 0 Up To 1/4 Acre
Details
- Additional structures: Shed(s)
- Parcel number: 4876020020390914
Construction
Type & style
- Home type: SingleFamily
- Architectural style: Traditional
- Property subtype: Single Family Residence
Materials
- Brick
- Foundation: Slab
- Roof: Composition
Condition
- New construction: No
- Year built: 2011
Details
- Builder name: David Weekley
Utilities & green energy
- Water: Water District
Green energy
- Energy efficient items: Thermostat
Community & HOA
Community
- Features: Subdivision Tennis Court
- Subdivision: Legacy At Cross Creek Ranch
HOA
- Has HOA: Yes
- Amenities included: Fitness Center, Jogging Path, Park, Playground, Pool, Tennis Court(s), Trail(s)
- HOA fee: $1,500 annually
Location
- Region: Fulshear
Financial & listing details
- Price per square foot: $194/sqft
- Tax assessed value: $747,236
- Annual tax amount: $19,082
- Date on market: 6/19/2026
- Listing terms: Cash,Conventional,VA Loan
- Road surface type: Concrete, Curbs
Estimated market value
$793,700
$754,000 - $833,000
$5,635/mo
Price history
| Date | Event | Price |
|---|---|---|
| 8/26/2026 | Price change | $821,625-3.3%$194/sqft |
Source:  HAR #31742986 Report a problem HAR #31742986 Report a problem | ||
| 7/29/2026 | Price change | $850,000-2.9%$200/sqft |
Source: HAR #31742986 Report a problem | ||
| 6/19/2026 | Listed for sale | $875,000+75%$206/sqft |
Source: HAR #31742986 Report a problem | ||
| 9/16/2015 | Sold | -- |
Source: Agent Provided Report a problem | ||
| 8/14/2015 | Pending sale | $500,000$118/sqft |
Source: BerkshireHathaway HomeServices Anderson Properties #53811781 Report a problem | ||
| 8/6/2015 | Listed for sale | $500,000$118/sqft |
Source: BerkshireHathaway HomeServices Anderson Properties #53811781 Report a problem | ||
Public tax history
| Year | Property taxes | Tax assessment |
|---|---|---|
| 2025 | $10,676 +6.9% | $721,815 +10% |
| 2024 | $9,990 +9.9% | $656,195 +10% |
| 2023 | $9,089 -8% | $596,541 +10% |
| 2022 | $9,880 +4.4% | $542,310 +10% |
| 2021 | $9,466 -2.3% | $493,010 -0.3% |
| 2020 | $9,687 -6.6% | $494,420 +5.9% |
| 2019 | $10,370 +12.8% | $466,780 +3.8% |
| 2018 | $9,191 -39.1% | $449,830 -3.1% |
| 2017 | $15,092 | $464,020 -2.5% |
| 2016 | $15,092 +58.9% | $475,920 +3.4% |
| 2015 | $9,495 +7.4% | $460,470 +10% |
| 2014 | $8,837 | $418,610 +16.1% |
| 2013 | -- | $360,570 +2.9% |
| 2012 | -- | $350,280 +538.3% |
| 2011 | -- | $54,880 |
| 2010 | -- | $54,880 -12.5% |
| 2009 | -- | $62,720 +382.5% |
| 2008 | -- | $13,000 |
Find assessor info on the county website
Monthly payment
Est. payment
Payment breakdown
Explore the cost of this home by adjusting the details. Changes won't be saved.Climate risks
Neighborhood: Cross Creek Ranch
Nearby schools
Schools provided by the listing agent
- Elementary: James E Randolph Elementary School
- Middle: Adams Junior High School
- High: Jordan High School
Source: HAR. This data may not be complete. We recommend contacting the local school district to confirm school assignments for this home.
- $790,5005 bd-- ba4k sqft5707 Fulshear Plantation Dr, Fulshear, TX 77441Off Market
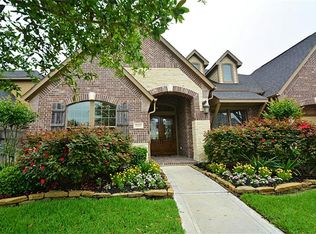
- $701,8004 bd3 ba4.1k sqft5711 Fulshear Plantation Dr, Fulshear, TX 77441Off Market
- $793,2004 bd4 ba4.2k sqft5706 Fulshear Plantation Dr, Fulshear, TX 77441Off Market
- $759,4005 bd4 ba3.9k sqft5715 Fulshear Plantation Dr, Fulshear, TX 77441Off Market
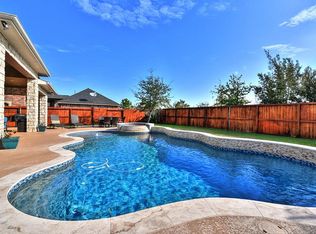
Similar homes
- $650,0004 bd4 ba4.1k sqft28214 Churchill Ct, Fulshear, TX 77441For Sale
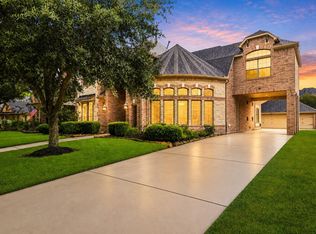 MLS ID #95041136, Kelly Watkins, eXp Realty LLC. HAR
 - $869,0005 bd4 ba4.8k sqft5303 Briarcliff Ln, Fulshear, TX 77441For Sale
 MLS ID #86754072, Pinky Pirani, Keller Williams Realty Southwest. HAR
 - $850,0005 bd4 ba4.5k sqft5123 Kendalia Cloud Ln, Fulshear, TX 77441For Sale
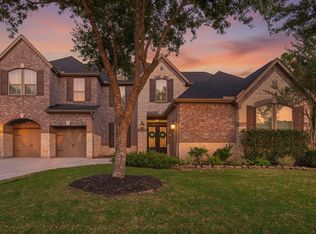 MLS ID #28327371, Jaclyn Gurunlian, Martha Turner Sotheby's International Realty - Memorial. HAR
 - $899,9005 bd5 ba4.7k sqft6211 Flewellen Falls Ln, Fulshear, TX 77441For Sale
 MLS ID #93411129, Andre Quibodeaux, Weichert, Realtors - The Murray Group. HAR
