Experience waterfront living at its finest on prestigious Oxbow Island in the gated golf course community of Weston Lakes. Nestled along the shores of scenic Oxbow Lake, this exceptional 4BR, 3.5BA home offers breathtaking water views from the living areas, primary suite, and covered back patio. Designed for both everyday living and entertaining, the open-concept floor plan features a spacious family room, formal dining, private home office, and island kitchen overlooking the main living space. The luxurious primary retreat boasts a spa-like bath with separate vanities and generous his-and-her closets. Upstairs you'll find a large game room and private secondary bedroom with full bath, ideal for guests. Full-home generator provides added peace of mind. Enjoy fishing, kayaking, small boating, or simply relaxing on beautiful Oxbow Lake. Weston Lakes amenities include championship golf, 2 pools, tennis & pickleball courts, parks, fitness center, and Waterside Grill. This home has it all!
For sale
$899,000
4519 Oxbow Cir W, Weston Lakes, TX 77441
4beds
4,569sqft
:
Get pre-qualified$6,526/mo
Single Family Residence
Built in 2010
0.45 Acres Lot
$869,800 Zestimate®
$197/sqft
$121/mo HOA
What's special
- 17 days |
- 584 |
- 12 |
Likely to sell faster than
Zillow last checked:
Listing updated:
Listed by:
Kelly Burnett TREC #0720769 281-536-5201,
Better Homes and Gardens Real Estate Gary Greene - Katy
Source: HAR,MLS#: 78375824
Facts & features
Interior
Bedrooms & bathrooms
- Bedrooms: 4
- Bathrooms: 4
- Full bathrooms: 3
- 1/2 bathrooms: 1
Rooms
- Room types: Family Room, Utility Room
Primary bathroom
- Features: Full Secondary Bathroom Down, Half Bath, Hollywood Bath, Primary Bath: Double Sinks, Primary Bath: Jetted Tub, Primary Bath: Separate Shower, Secondary Bath(s): Tub/Shower Combo, Vanity Area
Kitchen
- Features: Breakfast Bar, Kitchen Island, Kitchen open to Family Room, Pantry, Reverse Osmosis, Under Cabinet Lighting, Walk-in Pantry
Heating
- Natural Gas
Cooling
- Ceiling Fan(s), Electric
Appliances
- Included: Disposal, Water Softener, Electric Oven, Microwave, Gas Cooktop, Dishwasher
- Laundry: Electric Dryer Hookup, Washer Hookup
Features
- Balcony, Crown Molding, Dry Bar, Formal Entry/Foyer, High Ceilings, Prewired for Alarm System, Vaulted Ceiling, 1 Bedroom Up, En-Suite Bath, Primary Bed - 1st Floor, Sitting Area, Walk-In Closet(s)
- Flooring: Carpet, Tile, Wood
- Windows: Insulated/Low-E windows
- Number of fireplaces: 1
- Fireplace features: Gas Log
Interior area
- Total structure area: 4,569
- Total interior livable area: 4,569 sqft
Property
Parking
- Total spaces: 3
- Parking features: Garage, Double-Wide Driveway, Electric Vehicle Charging Station(s)
- Attached garage spaces: 3
Features
- Stories: 2
- Patio & porch: Covered, Patio/Deck, Porch
- Exterior features: Side Yard, Sprinkler System
- Has spa: Yes
- Fencing: Back Yard
- Has view: Yes
- View description: Lake, Water
- Has water view: Yes
- Water view: Lake,Water
- Waterfront features: Lake Front
Lot
- Size: 0.45 Acres
- Features: Back Yard, Near Golf Course, Subdivided, Waterfront, Wooded, 1/4 Up to 1/2 Acre
Details
- Parcel number: 9410160010400901
Construction
Type & style
- Home type: SingleFamily
- Architectural style: Traditional
- Property subtype: Single Family Residence
Materials
- Blown-In Insulation, Brick, Stone, Wood Siding
- Foundation: Slab
- Roof: Composition
Condition
- New construction: No
- Year built: 2010
Utilities & green energy
- Water: Water District
Green energy
- Energy efficient items: Thermostat, HVAC
Community & HOA
Community
- Security: Prewired for Alarm System
- Subdivision: Weston Lakes Sec 16
HOA
- Has HOA: Yes
- Amenities included: Basketball Court, Clubhouse, Controlled Access, Dog Park, Fitness Center, Golf Course, Park, Picnic Area, Playground, Pool
- HOA fee: $1,450 annually
Location
- Region: Weston Lakes
Financial & listing details
- Price per square foot: $197/sqft
- Tax assessed value: $810,122
- Annual tax amount: $16,417
- Date on market: 7/10/2026
- Listing terms: Cash,Conventional,FHA,VA Loan
Estimated market value
$869,800
$826,000 - $913,000
$4,235/mo
Price history
| Date | Event | Price |
|---|---|---|
| 7/16/2026 | Listed for sale | $899,000+40.5%$197/sqft |
Source:  HAR #78375824 Report a problem HAR #78375824 Report a problem | ||
| 7/3/2019 | Listing removed | $640,000$140/sqft |
Source: Keller Williams Premier Realty #32857455 Report a problem | ||
| 5/31/2019 | Pending sale | $640,000$140/sqft |
Source: Keller Williams Premier Realty #32857455 Report a problem | ||
| 3/6/2019 | Price change | $640,000-1.5%$140/sqft |
Source: Keller Williams Premier Realty #32857455 Report a problem | ||
| 2/14/2019 | Listed for sale | $650,000$142/sqft |
Source: Keller Williams Premier Realty #32857455 Report a problem | ||
| 12/23/2018 | Listing removed | $650,000$142/sqft |
Source: Keller Williams Premier Realty #63457675 Report a problem | ||
| 6/27/2018 | Listed for sale | $650,000-3.7%$142/sqft |
Source: Keller Williams Premier Realty #63457675 Report a problem | ||
| 9/17/2015 | Listing removed | $675,000$148/sqft |
Source: Owner Report a problem | ||
| 9/11/2015 | Listed for sale | $675,000$148/sqft |
Source: Owner Report a problem | ||
Public tax history
| Year | Property taxes | Tax assessment |
|---|---|---|
| 2025 | $11,203 -17% | $810,122 +0.1% |
| 2024 | $13,501 +1.2% | $809,641 +2.2% |
| 2023 | $13,343 +5.3% | $792,432 +12% |
| 2022 | $12,666 +27.1% | $707,540 +27.4% |
| 2021 | $9,968 -4.5% | $555,370 -3.1% |
| 2020 | $10,442 +18.7% | $573,030 +12.2% |
| 2019 | $8,799 -7.4% | $510,550 -3.5% |
| 2018 | $9,499 -23.9% | $529,040 -2.4% |
| 2017 | $12,488 | $542,190 -7.1% |
| 2016 | $12,488 +25.1% | $583,810 +6.1% |
| 2015 | $9,986 +8.9% | $549,990 +10% |
| 2014 | $9,171 | $499,990 +4.6% |
| 2013 | -- | $477,950 +2.5% |
| 2012 | -- | $466,420 +9.6% |
| 2011 | -- | $425,440 +264.1% |
| 2010 | -- | $116,860 |
| 2009 | -- | $116,860 +386.9% |
| 2008 | -- | $24,000 +228.8% |
| 2007 | -- | $7,300 |
| 2006 | -- | $7,300 +12.3% |
| 2005 | -- | $6,500 -50% |
| 2004 | -- | $13,000 |
| 2003 | -- | -- |
| 2002 | -- | -- |
| 2001 | -- | -- |
| 2000 | -- | -- |
Find assessor info on the county website
Monthly payment
Est. payment
Payment breakdown
Explore the cost of this home by adjusting the details. Changes won't be saved.Climate risks
Neighborhood: 77441
Nearby schools
GreatSchools rating
- 9/10Fletcher Morgan Jr Elementary SchoolGrades: PK-5Distance: 1.2 mi
- 8/10Dean Leaman Junior High SchoolGrades: 6-8Distance: 3.5 mi
- 7/10Fulshear High SchoolGrades: 9-12Distance: 3.3 mi
Schools provided by the listing agent
- Elementary: Morgan Elementary School
- Middle: Leaman Junior High School
- High: Fulshear High School
Source: HAR. This data may not be complete. We recommend contacting the local school district to confirm school assignments for this home.
- $933,7004 bd4 ba4.5k sqft4511 Oxbow Cir W, Weston Lakes, TX 77441Off Market

- $1,188,1004 bd5 ba4.9k sqft4603 Oxbow Cir W, Weston Lakes, TX 77441Off Market

- $883,1004 bd4 ba4.6k sqft4611 Oxbow Cir W, Weston Lakes, TX 77441Off Market

- $823,0004 bd3 ba4.1k sqft4503 Oxbow Cir W, Weston Lakes, TX 77441Off Market
- $865,4005 bd5 ba4.5k sqft4602 Oxbow Cir W, Weston Lakes, TX 77441Off Market
- $861,5004 bd4 ba4.3k sqft4510 Oxbow Cir W, Weston Lakes, TX 77441Off Market
- $325,658 Square FeetOxbow Cir W, Fulshear, TX 77441Off Market
- $775,8004 bd3 ba3.5k sqft4610 Oxbow Cir W, Weston Lakes, TX 77441Off Market
A local agent can set up tours, give advice and negotiate with sellers.
A local lender can help you make sure your offer is ready when you are.
Similar homes
- $995,0006 bd6 ba4.9k sqft4535 Box Turtle Ln, Fulshear, TX 77441For Sale
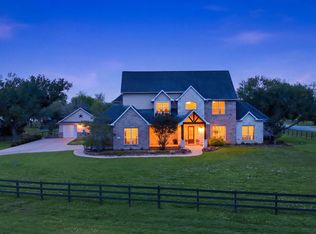 MLS ID #46830781, Christina Dukes, CB&A, Realtors-Katy. HAR
 - $741,0004 bd3 ba3.1k sqft32707 Westminster Dr, Weston Lakes, TX 77441For Sale
 MLS ID #11289997, William Duncan, Real Broker, LLC. HAR
 - $740,0003 bd4 ba3.3k sqft3522 Wellspring Lake Dr, Weston Lakes, TX 77441For Sale
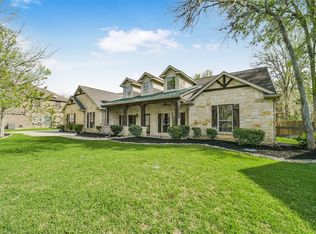 MLS ID #27871719, Allison Keith, Heart and Home Realty Group, LLC. HAR
 - $999,9004 bd4 ba3.2k sqft4111 Westgate Ln, Weston Lakes, TX 77441New Construction
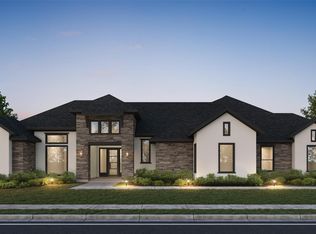 MLS ID #30662602, Jimmy Franklin, Partners In Building. HAR
 - $859,7795 bd6 ba4.1k sqft30410 Silverbell Ct, Fulshear, TX 77441New ConstructionMLS ID #74635185, Jimmy Franklin, Newmark Homes. HAR
- $874,9005 bd5 ba4.3k sqft7711 Powdered Dancer Ct, Fulshear, TX 77441New ConstructionHAR
- $879,0004 bd5 ba5k sqft830 Lake Grayson Dr, Katy, TX 77494For SaleMLS ID #67303217, Alisha Ingraham, Compass RE Texas, LLC - West Houston. HAR
- $849,9004 bd5 ba4.1k sqft222 Chatham Ave, Sugar Land, TX 77479For SaleMLS ID #26665439, Yasir Zulfiqar, Texas Tier Realty. HAR
- $775,0005 bd5 ba4.3k sqft23014 Laguna Point Dr, Katy, TX 77450For SaleMLS ID #52499768, Jacqueline Wallman, Texas Homes Realty. HAR
- $808,0004 bd4 ba4.3k sqft2834 Hollingsworth Pine Ln, Katy, TX 77494For SaleMLS ID #6746525, Harry Lou, Fidelity Realtors and Services. HAR
- $939,5005 bd4 ba4.9k sqft7119 Rustling Oaks Dr, Richmond, TX 77469For SaleMLS ID #32006842, Varghese Kuzhalanatan, Texas Premier Realty. HAR
- $848,0004 bd4 ba3.7k sqft7502 Misty Meadow Ct, Richmond, TX 77469For SaleMLS ID #11012111, Moira Holden, Better Homes and Gardens Real Estate Gary Greene - West Gray. HAR
- $838,0005 bd5 ba3.8k sqft5603 Timber Bay Ct, Katy, TX 77450For SaleMLS ID #59739137, Mary Vergara, Walzel Properties - Corporate Office. HAR
- $825,9005 bd5 ba3.7k sqft2610 Poppy Ct, Fulshear, TX 77423New ConstructionHAR
- $824,9005 bd5 ba4k sqft2607 Poppy Ct, Fulshear, TX 77423New ConstructionHAR
- $774,9004 bd5 ba3.6k sqft10503 Bright Cloud Dr, Richmond, TX 77406New ConstructionHAR
- $1,275,0003 bd3 ba2.4k sqft4511 Pool Hill Rd, Brookshire, TX 77423For SaleMLS ID #77996759, Vanessa Frost Ellis, Lot & Block Properties. HAR
- $685,0004 bd4 ba3.8k sqft25511 Skye Springs Ln, Katy, TX 77494For SaleMLS ID #98650721, Cheryl Norman, Energy Realty. HAR
- $1,135,0004 bd3 ba3.2k sqft4702 Oasis Point, Katy, TX 77493For SaleMLS ID #13364800, Gary Steuernagel, Keller Williams Realty Southwest. HAR
- $824,9005 bd7 ba4k sqft31723 Bluebell Ave, Fulshear, TX 77423New ConstructionMLS ID #42262846, Lee Jones, Perry Homes Realty, LLC. HAR
