Exciting and new, 5 bedroom home, the Valencia, by Newmark Homes. This home features two bedrooms down including the main suite and a private location for bedroom 2. 8 ft door at the entry and a winding staircase is a striking and elegant look with 8 ft doors throughout the bottom floor. The formal dining room is very open off of the foyer, french doors lead to an open courtyard and upgraded hardwood floors accent the first level. The kitchen boast a huge island and breakfast bar highlighting porcelain counters with a waterfall edge and beautiful custom cabinetry. Beautiful brushed gold accents for hardware and a shaker vent hood reflects a modern and fresh kitchen. A free standing tub in the main suite, oversize shower and quartz counters all combine for a spectacular retreat. 3 car garage and oversize lot included with this home. Great schools, tranquil community and easy access to the West Park Toll Road make Fulbrook on Fulshear Creek a great area to live.
Pending
$859,779
30410 Silverbell Ct, Fulshear, TX 77441
5beds
4,116sqft
Single Family Residence
Built in 2026
0.3 Acres Lot
$832,200 Zestimate®
$209/sqft
$100/mo HOA
What's special
Quartz countersSpectacular retreatOversize lotBeautiful custom cabinetryOversize shower
- 102 days
- 15
- 0
Zillow last checked:
Listing updated:
Listed by:
Jimmy Franklin 346-852-4508,
Newmark Homes
Source: HAR,MLS#: 74635185
Facts & features
Interior
Bedrooms & bathrooms
- Bedrooms: 5
- Bathrooms: 6
- Full bathrooms: 5
- 1/2 bathrooms: 1
Rooms
- Room types: Family Room, Media Room, Utility Room
Primary bedroom
- Level: First
- Area: 238
- Dimensions: 14x17
Bedroom
- Level: Second
- Area: 168
- Dimensions: 14x12
Bedroom
- Level: First
- Area: 143
- Dimensions: 13x11
Bedroom
- Features: Double Sinks, Tub + Separate Shower
- Level: Second
- Area: 143
- Dimensions: 11x13
Bedroom
- Level: Second
- Area: 156
- Dimensions: 13x12
Other
- Level: First
- Area: 110
- Dimensions: 10x11
Dining room
- Level: First
- Area: 180
- Dimensions: 12x15
Family room
- Level: First
- Area: 306
- Dimensions: 17x18
Game room
- Level: Second
- Area: 270
- Dimensions: 15x18
Media room
- Level: Second
- Area: 187
- Dimensions: 17x11
Heating
- Natural Gas, Zoned
Cooling
- Ceiling Fan(s), Electric
Appliances
- Included: Water Heater, Disposal, Electric Oven, Microwave, Electric Range, Gas Cooktop, Dishwasher
- Laundry: Electric Dryer Hookup, Washer Hookup
Features
- Formal Entry/Foyer, High Ceilings, Wired for Sound, 2 Bedrooms Down, En-Suite Bath, Primary Bed - 1st Floor, Walk-In Closet(s)
- Flooring: Carpet, Tile, Wood
- Doors: Insulated Doors
- Windows: Insulated/Low-E windows
- Number of fireplaces: 1
- Fireplace features: Electric
Interior area
- Total structure area: 4,116
- Total interior livable area: 4,116 sqft
Property
Parking
- Total spaces: 3
- Parking features: Attached, Tandem, Garage Door Opener
- Attached garage spaces: 3
Features
- Stories: 2
- Patio & porch: Covered
- Exterior features: Sprinkler System
- Fencing: Back Yard,Full
Lot
- Size: 0.3 Acres
- Features: Cul-De-Sac, Subdivided, 0 Up To 1/4 Acre
Details
- Parcel number: 3381170040330901
Construction
Type & style
- Home type: SingleFamily
- Architectural style: Traditional
- Property subtype: Single Family Residence
Materials
- Spray Foam Insulation, Brick, Stucco
- Foundation: Slab
- Roof: Composition
Condition
- New construction: Yes
- Year built: 2026
Details
- Builder name: Newmark
Utilities & green energy
- Water: Water District
Green energy
- Green verification: Environments for Living
- Energy efficient items: Attic Vents, Thermostat, Lighting, HVAC>15 SEER
Community & HOA
Community
- Subdivision: Fulbrook On Fulshear Creek
HOA
- Has HOA: Yes
- Amenities included: Clubhouse, Fitness Center, Jogging Path, Park, Picnic Area, Playground, Pool, Splash Pad
- HOA fee: $1,200 annually
Location
- Region: Fulshear
Financial & listing details
- Price per square foot: $209/sqft
- Tax assessed value: $69,040
- Annual tax amount: $1,266
- Date on market: 7/6/2026
- Listing terms: Cash,Conventional
- Ownership: Full Ownership
- Road surface type: Concrete, Curbs
Estimated market value
$832,200
$791,000 - $874,000
$4,723/mo
Price history
| Date | Event | Price |
|---|---|---|
| 8/19/2026 | Pending sale | $859,779$209/sqft |
Source:  HAR #74635185 Report a problem HAR #74635185 Report a problem | ||
| 7/6/2026 | Listed for sale | $859,779$209/sqft |
Source: HAR #74635185 Report a problem | ||
Public tax history
| Year | Property taxes | Tax assessment |
|---|---|---|
| 2025 | $1,266 +0.2% | $69,040 |
| 2024 | $1,263 | $69,040 |
| 2023 | -- | -- |
Find assessor info on the county website
Monthly payment
Est. payment
Payment breakdown
Explore the cost of this home by adjusting the details. Changes won't be saved.Climate risks
Neighborhood: 77441
Nearby schools
Schools provided by the listing agent
- Elementary: Huggins Elementary School
- Middle: Leaman Junior High School
- High: Fulshear High School
Source: HAR. This data may not be complete. We recommend contacting the local school district to confirm school assignments for this home.

Similar homes
- $839,0004 bd4 ba3.1k sqft4503 Woodgate Ct, Fulshear, TX 77441For Sale
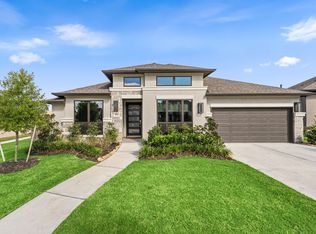 MLS ID #47556931, Ricarda Marcano, Compass RE Texas, LLC - The Heights. HAR
 - $750,0004 bd4 ba4.1k sqft5331 W Farm Way, Fulshear, TX 77441For Sale
 MLS ID #20287878, Todd Mann, Compass RE Texas, LLC - West Houston. HAR
 - $899,0004 bd4 ba4.5k sqft4519 Oxbow Cir W, Weston Lakes, TX 77441For Sale
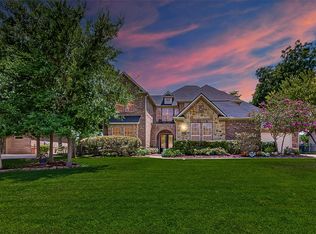 MLS ID #78375824, Kelly Burnett, Better Homes and Gardens Real Estate Gary Greene - Katy. HAR
 - $815,0004 bd4 ba4.3k sqft5710 Stern Springs Ln, Fulshear, TX 77441For Sale
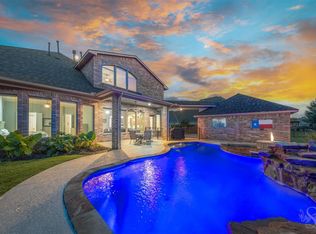 MLS ID #26796786, Rhonda Berry-Pohlman, Keller Williams Memorial. HAR
