Fabulous and popular 1-story plan by Newmark, the Amalfi, one of our last oversized 60 ft lots. Double 8 ft doors on the entry lead you to a large entry of the home with beautiful 14 ft ceilings in the living and kitchen. The attractive and large windows in that living space create a welcoming area for a large group. Stacked cabinets in the kitchen showcase great storage but also there is a butlers pantry for additional storage. 8 ft doors throughout the plan offer great appeal not to mention the hardwood floors in the common areas. Main suite features 6 ft tub, double vanities and a separate oversize shower with upgraded tile in all areas. This home is on a corner lot with no rear neighbors and sprinklers front and back. Modern features throughout this home spark a desire for this unique and spacious one story home.
Pending
$749,300
30402 Silverbell Ct S, Fulshear, TX 77441
4beds
3,768sqft
Single Family Residence
Built in 2026
10,040 Square Feet Lot
$731,400 Zestimate®
$199/sqft
$100/mo HOA
What's special
- 133 days
- 4
- 0
Zillow last checked:
Listing updated:
Listed by:
Jimmy Franklin 346-852-4508,
Newmark Homes
Source: HAR,MLS#: 52541650
Facts & features
Interior
Bedrooms & bathrooms
- Bedrooms: 4
- Bathrooms: 5
- Full bathrooms: 4
- 1/2 bathrooms: 1
Rooms
- Room types: Family Room, Game Room, Media Room, Utility Room
Primary bedroom
- Level: First
- Area: 255
- Dimensions: 17x15
Bedroom
- Level: First
- Area: 144
- Dimensions: 12x12
Bedroom
- Level: First
- Area: 144
- Dimensions: 12x12
Bedroom
- Features: Double Sinks, Tub + Separate Shower
- Level: First
- Area: 143
- Dimensions: 11x13
Other
- Level: First
- Area: 150
- Dimensions: 10x15
Dining room
- Level: First
- Area: 160
- Dimensions: 10x16
Family room
- Level: First
- Area: 345
- Dimensions: 15x23
Game room
- Level: First
- Area: 225
- Dimensions: 15x15
Media room
- Level: First
- Area: 132
- Dimensions: 12x11
Heating
- Natural Gas, Zoned
Cooling
- Ceiling Fan(s), Electric
Appliances
- Included: Water Heater, Disposal, Electric Oven, Microwave, Gas Cooktop, Dishwasher
- Laundry: Electric Dryer Hookup, Washer Hookup
Features
- Formal Entry/Foyer, High Ceilings, Prewired for Alarm System, Wired for Sound, En-Suite Bath, Primary Bed - 1st Floor, Walk-In Closet(s)
- Flooring: Carpet, Engineered Hardwood, Tile
- Doors: Insulated Doors
- Windows: Insulated/Low-E windows
- Number of fireplaces: 1
- Fireplace features: Electric
Interior area
- Total structure area: 3,768
- Total interior livable area: 3,768 sqft
Video & virtual tour
Property
Parking
- Total spaces: 3
- Parking features: Attached, Tandem, Garage Door Opener, Double-Wide Driveway
- Attached garage spaces: 3
Features
- Stories: 1
- Patio & porch: Covered
- Exterior features: Sprinkler System
- Fencing: Back Yard,Full
Lot
- Size: 10,040 Square Feet
- Dimensions: 75 x 133
- Features: Subdivided, 0 Up To 1/4 Acre
Details
- Parcel number: 3381170040350901
Construction
Type & style
- Home type: SingleFamily
- Architectural style: Traditional
- Property subtype: Single Family Residence
Materials
- Spray Foam Insulation, Brick
- Foundation: Slab
- Roof: Composition
Condition
- New construction: Yes
- Year built: 2026
Details
- Builder name: Newmark
Utilities & green energy
- Water: Water District
Green energy
- Green verification: Environments for Living
- Energy efficient items: Attic Vents, Thermostat, Lighting, HVAC
Community & HOA
Community
- Security: Prewired for Alarm System
- Subdivision: Fulbrook On Fulshear Creek
HOA
- Has HOA: Yes
- Amenities included: Clubhouse, Fitness Center, Park, Picnic Area, Playground, Pool, Splash Pad
- HOA fee: $1,200 annually
Location
- Region: Fulshear
Financial & listing details
- Price per square foot: $199/sqft
- Tax assessed value: $69,040
- Annual tax amount: $1,266
- Date on market: 6/8/2026
- Listing terms: Cash,Conventional,VA Loan
- Ownership: Full Ownership
- Road surface type: Concrete, Curbs
Estimated market value
$731,400
$695,000 - $768,000
$5,126/mo
Price history
| Date | Event | Price |
|---|---|---|
| 8/22/2026 | Pending sale | $749,300$199/sqft |
Source:  HAR #52541650 Report a problem HAR #52541650 Report a problem | ||
| 6/22/2026 | Price change | $749,300-7.1%$199/sqft |
Source: HAR #52541650 Report a problem | ||
| 6/8/2026 | Listed for sale | $806,200$214/sqft |
Source: HAR #52541650 Report a problem | ||
Public tax history
| Year | Property taxes | Tax assessment |
|---|---|---|
| 2025 | $1,266 +0.2% | $69,040 |
| 2024 | $1,263 | $69,040 |
| 2023 | -- | -- |
Find assessor info on the county website
Monthly payment
Est. payment
Payment breakdown
Explore the cost of this home by adjusting the details. Changes won't be saved.Climate risks
Neighborhood: 77441
Nearby schools
Schools provided by the listing agent
- Elementary: Huggins Elementary School
- Middle: Leaman Junior High School
- High: Fulshear High School
Source: HAR. This data may not be complete. We recommend contacting the local school district to confirm school assignments for this home.

Similar homes
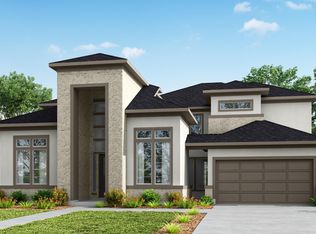
- $605,9904 bd4 ba3k sqft4506 Heather Crossing Rd S, Fulshear, TX 77441New Construction
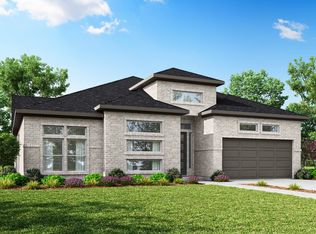 MLS ID #51159343, Jimmy Franklin, Newmark Homes. HAR
 - $724,9004 bd4 ba3.4k sqft7718 Powdered Dancer Ct, Fulshear, TX 77441New Construction
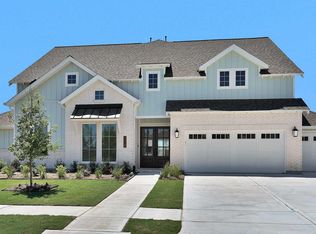 HAR
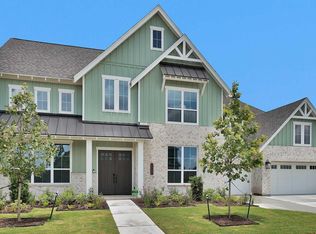
HAR - $614,3805 bd5 ba3.6k sqft4727 Ravine View Ln, Fulshear, TX 77441New Construction
 MLS ID #19917733, Tammy Fruge, Westin Homes. HAR
 - $849,9005 bd6 ba4.9k sqft7722 Unicorn Clubtail Ct, Fulshear, TX 77441New Construction
 HAR
HAR
