*SELLER PAID 5.49% FIXED RATE AVAILABLE* Brand new NEWMARK HOME in the popular CROSS CREEK WEST community. The 50' STRASBURG offers 4 bedrooms w/ 3.5 baths! Enjoy calming views & small town feel of Fulshear Texas. The brick elevation with a cozy front porch has high ceilings & tons of windows highlight the cutting-edge features. Downstairs study w/ beveled glass double doors & an elegant formal dining. The chef's dream kitchen w/ built in appliances & stacked cabinets overlook the breakfast room. The main suite is filled with designer touches and hand selected options. The open railing stairs lead to the upstairs entertainment hot spot. The HUGE game room leads to the private media w/ a stadium riser, dark paint & speaker pre-wires. Enjoy covered patio & low maintenance backyard outfitted w/ a full sprinkler. Spray foam insulation, tankless hot water heater are just a few of the Newmark energy saving standards.
New construction
Price cut: $10K (10/5)
$509,129
4522 Sunny Hazel Ln, Fulshear, TX 77441
4beds
3,156sqft
Single Family Residence
Built in 2026
-- sqft lot
$494,500 Zestimate®
$161/sqft
$129/mo HOA
What's special
High ceilingsOpen railing stairsElegant formal diningBreakfast roomTons of windowsCovered patioHuge game room
- 8 days
- 45
- 3
Likely to sell faster than
Zillow last checked:
Listing updated:
Listed by:
Jimmy Franklin 346-852-4508,
Newmark Homes
Source: HAR,MLS#: 7663287
Facts & features
Interior
Bedrooms & bathrooms
- Bedrooms: 4
- Bathrooms: 4
- Full bathrooms: 3
- 1/2 bathrooms: 1
Primary bedroom
- Level: First
- Area: 221
- Dimensions: 17x13
Bedroom
- Level: Second
- Area: 132
- Dimensions: 12x11
Bedroom
- Level: Second
- Area: 132
- Dimensions: 12x11
Bedroom
- Level: Second
- Area: 143
- Dimensions: 13x11
Other
- Level: First
- Area: 132
- Dimensions: 12x11
Breakfast
- Level: First
Dining room
- Level: First
- Area: 165
- Dimensions: 15x11
Family room
- Level: First
- Area: 240
- Dimensions: 16x15
Game room
- Level: Second
- Area: 225
- Dimensions: 15x15
Kitchen
- Level: First
Media room
- Level: Second
- Area: 209
- Dimensions: 19x11
Utility room
- Level: First
Heating
- Natural Gas
Cooling
- Electric
Appliances
- Included: ENERGY STAR Qualified Appliances, Water Heater, Disposal, Convection Oven, Electric Oven, Oven, Microwave, Gas Cooktop, Dishwasher
- Laundry: Electric Dryer Hookup, Washer Hookup
Features
- High Ceilings, Prewired for Alarm System, Wired for Sound, 3 Bedrooms Up, Primary Bed - 1st Floor, Walk-In Closet(s)
- Flooring: Carpet, Engineered Hardwood, Tile
- Windows: Insulated/Low-E windows
Interior area
- Total structure area: 3,156
- Total interior livable area: 3,156 sqft
Video & virtual tour
Property
Parking
- Total spaces: 2
- Parking features: Attached
- Attached garage spaces: 2
Features
- Stories: 2
- Patio & porch: Covered
- Exterior features: Side Yard, Sprinkler System
- Fencing: Back Yard
Lot
- Features: Subdivided, 0 Up To 1/4 Acre
Details
- Parcel number: 0344000000020901
Construction
Type & style
- Home type: SingleFamily
- Architectural style: Contemporary,Traditional
- Property subtype: Single Family Residence
Materials
- Spray Foam Insulation, Brick, Cement Siding
- Foundation: Slab
- Roof: Composition
Condition
- New construction: Yes
- Year built: 2026
Details
- Builder name: Newmark Homes
Utilities & green energy
- Sewer: Public Sewer
- Water: Public, Water District
Green energy
- Green verification: ENERGY STAR Certified Homes, Other Energy Report
- Energy efficient items: Thermostat, Lighting, HVAC, HVAC>15 SEER
Community & HOA
Community
- Features: Subdivision Tennis Court
- Security: Prewired for Alarm System
- Subdivision: Cross Creek West
HOA
- Has HOA: Yes
- Amenities included: Basketball Court, Clubhouse, Dog Park, Fitness Center, Jogging Path, Park, Playground, Pond, Pool, Splash Pad, Sport Court, Tennis Court(s), Trail(s)
- HOA fee: $1,550 annually
Location
- Region: Fulshear
Financial & listing details
- Price per square foot: $161/sqft
- Date on market: 10/9/2026
- Listing terms: Cash,Conventional,FHA,VA Loan
- Ownership: Full Ownership
- Road surface type: Concrete, Curbs, Gutters
Estimated market value
$494,500
$470,000 - $519,000
$3,433/mo
Price history
| Date | Event | Price |
|---|---|---|
| 10/5/2026 | Price change | $509,129-1.9%$161/sqft |
Source:  HAR #12522779 Report a problem HAR #12522779 Report a problem | ||
| 8/1/2026 | Price change | $519,129-1.9%$164/sqft |
Source: HAR #12522779 Report a problem | ||
| 7/22/2026 | Price change | $529,129-1.9%$168/sqft |
Source:  Newmark Homes Report a problem Newmark Homes Report a problem | ||
| 7/13/2026 | Price change | $539,129-3.6%$171/sqft |
Source: HAR #12522779 Report a problem | ||
| 6/18/2026 | Listed for sale | $559,129$177/sqft |
Source: HAR #12522779 Report a problem | ||
Public tax history
Tax history is unavailable.
Monthly payment
Est. payment
Payment breakdown
Explore the cost of this home by adjusting the details. Changes won't be saved.Climate risks
Neighborhood: Cross Creek West
Nearby schools
Schools provided by the listing agent
- Elementary: James & Marinella Haygood Elementary
- Middle: Leaman Junior High School
- High: Fulshear High School
Source: HAR. This data may not be complete. We recommend contacting the local school district to confirm school assignments for this home.
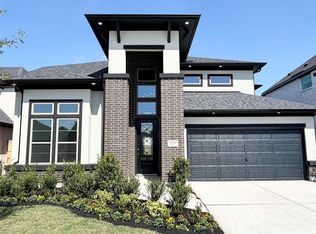
- $494,9295 bd5 ba2.8k sqft4518 Sunny Hazel Ln, Fulshear, TX 77441New Construction
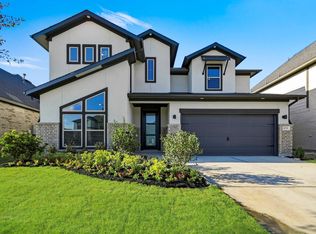
- $489,8804 bd3 ba2.8k sqft4526 Sunny Hazel Ln, Fulshear, TX 77441New Construction
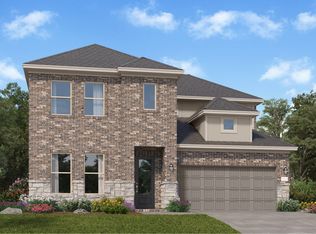
- $428,8004 bd4 ba2.8k sqft4514 Sunny Hazel Ln, Fulshear, TX 77441Off Market
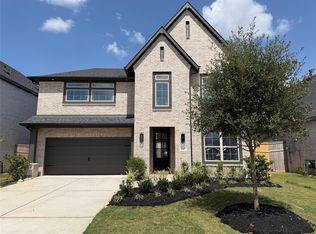
- $479,3944 bd4 ba2.7k sqft4510 Sunny Hazel Ln, Fulshear, TX 77441New Construction
Similar homes
- $539,9854 bd4 ba2.9k sqft4434 Sunny Hazel Ln, Fulshear, TX 77441New Construction
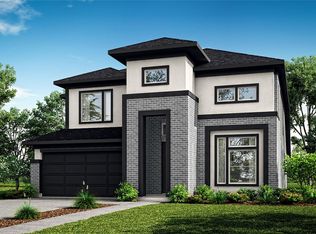 MLS ID #44036670, Jimmy Franklin, Newmark Homes. HAR
 - $529,5454 bd4 ba2.8k sqft4435 Sunny Hazel Ln, Fulshear, TX 77441New Construction
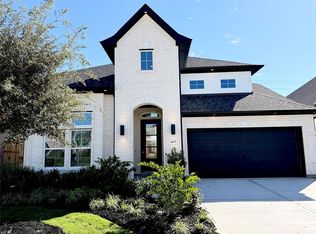 MLS ID #58234818, Jimmy Franklin, Newmark Homes. HAR
 - $540,4584 bd3 ba3k sqft4431 Sunny Hazel Ln, Fulshear, TX 77441New Construction
 MLS ID #8269283, Jimmy Franklin, Newmark Homes. HAR
 - $549,7744 bd4 ba3.3k sqft4619 Valeria Cottage Dr, Fulshear, TX 77441New Construction
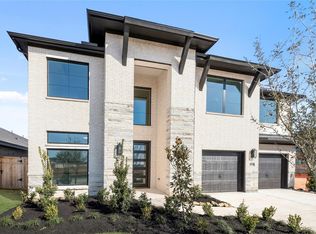 MLS ID #18070694, Tammy Fruge, Westin Homes. HAR
