Largest Remaining Tri Pointe Homesite in Pecan Ridge! Step through the grand entry with a dramatic curved staircase and soaring double-height ceilings, complemented by elegant 8-foot interior and exterior doors throughout. The open-concept living space is anchored by a spacious great room and a chef-inspired kitchen with a large central island, built-in appliances, and seamless flow for gathering and hosting. Upstairs, enjoy a versatile game room overlooking the great room, plus a dedicated media room for movie nights. Two additional bedrooms share a well-appointed bath with double sinks, while a generously sized walk-in attic provides exceptional storage.
The private primary suite is a true retreat, featuring a spa-like bath with a freestanding soaking tub. Additional highlights include an electric fireplace, a dedicated office converted from flex space, open railing on the second floor, a shower-only secondary bath, and a covered outdoor living area ideal for relaxing year-round.
New construction
Price cut: $20K (10/27)
$459,990
31906 Wind Ridge Dr, Fulshear, TX 77441
4beds
3,124sqft
Single Family Residence
Built in 2026
0.25 Acres Lot
$453,000 Zestimate®
$147/sqft
$96/mo HOA
What's special
Electric fireplaceBuilt-in appliancesOpen-concept living spaceSpacious great roomSoaring double-height ceilings
- 141 days
- 257
- 21
Zillow last checked:
Listing updated:
Listed by:
Jared Turner 346-266-0958,
Tri Pointe Homes
Source: HAR,MLS#: 47247102
Facts & features
Interior
Bedrooms & bathrooms
- Bedrooms: 4
- Bathrooms: 3
- Full bathrooms: 3
Primary bedroom
- Level: First
- Area: 210
- Dimensions: 15x14
Bedroom
- Level: First
- Area: 110
- Dimensions: 11x10
Bedroom
- Level: Second
- Area: 120
- Dimensions: 12x10
Bedroom
- Level: Second
- Area: 132
- Dimensions: 12x11
Dining room
- Level: First
- Area: 132
- Dimensions: 12x11
Family room
- Level: First
- Area: 256
- Dimensions: 16x16
Game room
- Level: Second
- Area: 224
- Dimensions: 16x14
Heating
- Natural Gas
Cooling
- Electric
Appliances
- Included: Disposal, Microwave, Gas Cooktop, Dishwasher
- Laundry: Electric Dryer Hookup, Gas Dryer Hookup, Washer Hookup
Features
- High Ceilings, 1 Bedroom Down - Not Primary BR, 2 Bedrooms Down, 2 Bedrooms Up, En-Suite Bath, Primary Bed - 1st Floor, Walk-In Closet(s)
- Flooring: Carpet, Tile
- Windows: Insulated/Low-E windows
Interior area
- Total structure area: 3,124
- Total interior livable area: 3,124 sqft
Video & virtual tour
Property
Parking
- Total spaces: 2
- Parking features: Attached
- Attached garage spaces: 2
Features
- Stories: 2
- Patio & porch: Covered
Lot
- Size: 0.25 Acres
- Features: Back Yard, Cul-De-Sac, Subdivided, 0 Up To 1/4 Acre
Details
- Parcel number: 6554100030200901
Construction
Type & style
- Home type: SingleFamily
- Architectural style: Traditional
- Property subtype: Single Family Residence
Materials
- Stone, Stucco
- Foundation: Slab
- Roof: Composition,Energy Star/Reflective Roof
Condition
- New construction: Yes
- Year built: 2026
Details
- Builder name: Tri Pointe Homes
Utilities & green energy
- Water: Water District
Green energy
- Energy efficient items: HVAC, HVAC>13 SEER, Other Energy Features
Community & HOA
Community
- Subdivision: Pecan Ridge
HOA
- Has HOA: Yes
- HOA fee: $1,150 annually
Location
- Region: Fulshear
Financial & listing details
- Price per square foot: $147/sqft
- Tax assessed value: $63,000
- Date on market: 6/23/2026
- Listing terms: Cash,Conventional
- Road surface type: Concrete, Curbs
Estimated market value
$453,000
$430,000 - $476,000
$3,466/mo
Price history
| Date | Event | Price |
|---|---|---|
| 10/27/2026 | Price change | $459,990-4.2%$147/sqft |
Source:  HAR #47247102 Report a problem | ||
| 10/21/2026 | Price change | $479,999+0%$154/sqft |
Source: HAR #47247102 Report a problem | ||
| 10/6/2026 | Price change | $479,906-19%$154/sqft |
Source: HAR #47247102 Report a problem | ||
| 10/1/2026 | Price change | $592,663+23.3%$190/sqft |
Source:  TRI Pointe Homes Report a problem | ||
| 9/11/2026 | Price change | $480,655+0.2%$154/sqft |
Source: TRI Pointe Homes Report a problem | ||
| 9/9/2026 | Price change | $479,890-2%$154/sqft |
Source: HAR #47247102 Report a problem | ||
| 8/26/2026 | Price change | $489,890-1.8%$157/sqft |
Source: HAR #47247102 Report a problem | ||
| 8/4/2026 | Price change | $498,890-0.2%$160/sqft |
Source: HAR #47247102 Report a problem | ||
| 7/7/2026 | Price change | $499,890-6.5%$160/sqft |
Source: HAR #47247102 Report a problem | ||
| 6/25/2026 | Price change | $534,898+1.1%$171/sqft |
Source: TRI Pointe Homes Report a problem | ||
| 6/23/2026 | Price change | $528,890-0.8%$169/sqft |
Source: HAR #47247102 Report a problem | ||
| 6/18/2026 | Price change | $532,898+0.8%$171/sqft |
Source: TRI Pointe Homes Report a problem | ||
| 5/28/2026 | Price change | $528,890-8.6%$169/sqft |
Source: HAR #71285580 Report a problem | ||
| 5/19/2026 | Price change | $578,890-3.3%$185/sqft |
Source: HAR #71285580 Report a problem | ||
| 5/18/2026 | Price change | $598,890-0.2%$192/sqft |
Source: HAR #71285580 Report a problem | ||
| 5/12/2026 | Price change | $599,890-5.5%$192/sqft |
Source: HAR #71285580 Report a problem | ||
| 4/22/2026 | Price change | $634,890+1.6%$203/sqft |
Source: HAR #71285580 Report a problem | ||
| 4/8/2026 | Price change | $624,890-1.6%$200/sqft |
Source: TRI Pointe Homes Report a problem | ||
| 3/11/2026 | Listed for sale | $634,890$203/sqft |
Source: TRI Pointe Homes Report a problem | ||
Public tax history
| Year | Property taxes | Tax assessment |
|---|---|---|
| 2025 | -- | $63,000 |
Find assessor info on the county website
Monthly payment
Est. payment
Payment breakdown
Explore the cost of this home by adjusting the details. Changes won't be saved.Climate risks
Neighborhood: 77441
Nearby schools
Schools provided by the listing agent
- Elementary: Morgan Elementary School
- Middle: Leaman Junior High School
- High: Fulshear High School
Source: HAR. This data may not be complete. We recommend contacting the local school district to confirm school assignments for this home.
- $480,1004 bd3 ba2.8k sqft31902 Wind Ridge Dr, Fulshear, TX 77441Off Market
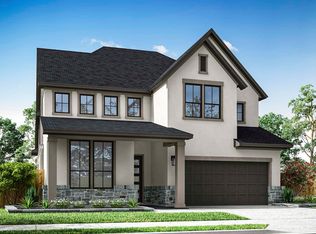
- $525,0004 bd4 ba3.2k sqft31907 Wind Ridge Dr, Fulshear, TX 77441New Construction

- $449,300-- bd-- ba-- sqft31903 Wind Ridge Dr, Fulshear, TX 77441Off Market
- $63,000-- bd-- ba-- sqft31910 Wind Ridge Dr, Fulshear, TX 77441Off Market
Similar homes
- from $502,9904 bd3 ba2.7k sqftBrentwood Plan, Fulshear Lakes, Fulshear, TX 77441New Construction
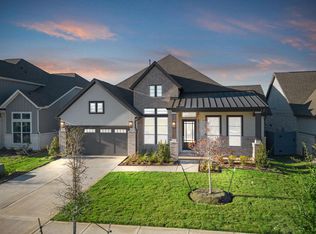 Chesmar Homes
- $479,9904 bd3 ba2.3k sqft4207 Maple Glen Dr, Fulshear, TX 77441For Sale
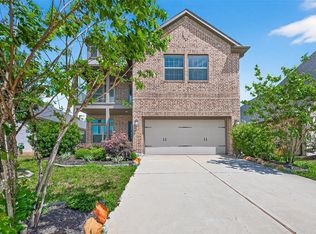 MLS ID #12935826, Hui Liu, SKW Realty. HAR
- $489,9994 bd3 ba2.7k sqft32147 Sky Branch Dr, Fulshear, TX 77441New Construction
 HAR
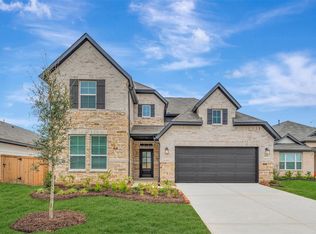
- $448,9904 bd3 ba2.9k sqft5719 Sunland Trl, Fulshear, TX 77441New Construction
 HAR
