WOW! This beautiful 4 bedroom 2.5 bathroom house is the perfect home to make! As you walk in you are greeted with a wonderful office space to your left and a gorgeous tall ceilings living room. This open concept kitchen is wonderfully convenient, open to the living room AND dining room. The bedrooms and very spacious and the bathrooms have beautiful white countertops. Upstairs you will find a spacious front patio! Do NOT miss out on checking out this house!
For sale
Price cut: $30.9K (8/5)
$469,000
4207 Maple Glen Dr, Fulshear, TX 77441
4beds
2,366sqft
Single Family Residence
Built in 2022
6,133 Square Feet Lot
$456,000 Zestimate®
$198/sqft
$125/mo HOA
What's special
- 77 days
- 37
- 2
Zillow last checked:
Listing updated:
Listed by:
Hui Liu TREC #0802996 832-681-1022,
SKW Realty
Source: HAR,MLS#: 49766805
Facts & features
Interior
Bedrooms & bathrooms
- Bedrooms: 4
- Bathrooms: 3
- Full bathrooms: 2
- 1/2 bathrooms: 1
Rooms
- Room types: Family Room
Primary bedroom
- Level: First
- Area: 252
- Dimensions: 18 x 14
Bedroom
- Level: Second
- Area: 120
- Dimensions: 10 x 12
Bedroom
- Level: Second
- Area: 130
- Dimensions: 10 x 13
Bedroom
- Level: Second
- Area: 120
- Dimensions: 10 x 12
Heating
- Natural Gas
Cooling
- Electric
Appliances
- Included: Disposal, Electric Oven, Microwave, Gas Cooktop, Dishwasher
- Laundry: Electric Dryer Hookup, Washer Hookup
Features
- High Ceilings, Primary Bed - 1st Floor
- Flooring: Carpet, Tile
- Windows: Window Coverings
- Number of fireplaces: 1
- Fireplace features: Decorative
Interior area
- Total structure area: 2,366
- Total interior livable area: 2,366 sqft
Property
Parking
- Total spaces: 2
- Parking features: Attached
- Attached garage spaces: 2
Features
- Stories: 2
- Patio & porch: Patio/Deck
- Exterior features: Balcony
- Fencing: Full
Lot
- Size: 6,133 Square Feet
- Features: Subdivided, 0 Up To 1/4 Acre
Details
- Parcel number: 2719030040070901
Construction
Type & style
- Home type: SingleFamily
- Architectural style: Traditional
- Property subtype: Single Family Residence
Materials
- Brick, Stone
- Foundation: Other
- Roof: Other
Condition
- New construction: No
- Year built: 2022
Utilities & green energy
- Sewer: Public Sewer
- Water: Public
Community & HOA
Community
- Subdivision: Creek Trace At Cross Creek Ranch Sec 3
HOA
- Has HOA: Yes
- HOA fee: $1,500 annually
Location
- Region: Fulshear
Financial & listing details
- Price per square foot: $198/sqft
- Date on market: 8/5/2026
- Listing terms: Cash,Conventional,FHA,VA Loan
- Road surface type: Concrete, Gutters
Estimated market value
$456,000
$433,000 - $479,000
$2,807/mo
Price history
| Date | Event | Price |
|---|---|---|
| 8/5/2026 | Price change | $469,000-6.2%$198/sqft |
Source:  HAR #49766805 Report a problem HAR #49766805 Report a problem | ||
| 6/10/2026 | Listed for rent | $3,200$1/sqft |
Source:  HAR #98607736 Report a problem HAR #98607736 Report a problem | ||
| 4/7/2026 | Listed for sale | $499,9000%$211/sqft |
Source: HAR #15049091 Report a problem | ||
| 2/1/2026 | Listing removed | $499,990$211/sqft |
Source: HAR #4461282 Report a problem | ||
| 11/19/2025 | Price change | $3,200-8.6%$1/sqft |
Source: HAR #69737156 Report a problem | ||
| 10/22/2025 | Listed for rent | $3,500$1/sqft |
Source: HAR #69737156 Report a problem | ||
| 10/22/2025 | Listing removed | $499,990$211/sqft |
Source: HAR #96041997 Report a problem | ||
| 7/31/2025 | Listed for sale | $499,9900%$211/sqft |
Source: HAR #96041997 Report a problem | ||
| 7/21/2025 | Listed for rent | $3,500-19.5%$1/sqft |
Source: HAR #39684105 Report a problem | ||
| 6/28/2024 | Listing removed | -- |
Source: HAR #35962481 Report a problem | ||
| 6/2/2024 | Listed for sale | $499,999$211/sqft |
Source: HAR #35962481 Report a problem | ||
| 7/31/2023 | Listing removed | -- |
Source: Zillow Rentals Report a problem | ||
| 7/30/2023 | Listed for rent | $4,350+24.3%$2/sqft |
Source: Zillow Rentals Report a problem | ||
| 7/28/2023 | Listing removed | -- |
Source: HAR #59932473 Report a problem | ||
| 7/24/2023 | Listed for rent | $3,500$1/sqft |
Source: HAR #59932473 Report a problem | ||
| 6/28/2023 | Listing removed | -- |
Source: HAR #59932473 Report a problem | ||
| 6/13/2023 | Price change | $3,500-2.8%$1/sqft |
Source: HAR #59932473 Report a problem | ||
| 4/22/2023 | Listed for rent | $3,600$2/sqft |
Source: HAR #59932473 Report a problem | ||
Public tax history
Tax history is unavailable.
Monthly payment
Est. payment
Payment breakdown
Explore the cost of this home by adjusting the details. Changes won't be saved.Climate risks
Neighborhood: Cross Creek Ranch
Nearby schools
Schools provided by the listing agent
- Elementary: Viola Gilmore Randle Elementary
- Middle: Leaman Junior High School
- High: Fulshear High School
Source: HAR. This data may not be complete. We recommend contacting the local school district to confirm school assignments for this home.


Similar homes
- $429,0004 bd3 ba2.3k sqft4539 Hazel Bay Ct, Fulshear, TX 77441For Sale
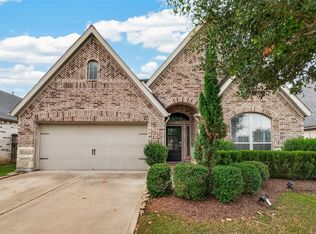 MLS ID #18375005, Andre Quibodeaux, Weichert, Realtors - The Murray Group. HAR
 - $529,9994 bd3 ba2.4k sqft4551 Jennings Creek Ct, Fulshear, TX 77441For Sale
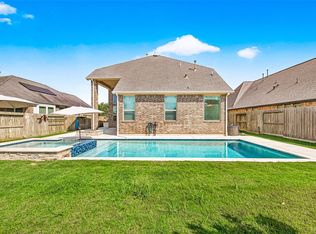 MLS ID #96245713, Jennifer Rhoads, Southern Trust Realty. HAR
 - $579,0004 bd4 ba3.2k sqft4207 Ana Ridge Ln, Fulshear, TX 77441For Sale
 MLS ID #33853718, Claire Liang, Houston Elite Properties LLC. HAR
 - $485,0004 bd4 ba3k sqft32962 Franklin Brooks Dr, Brookshire, TX 77423For Sale
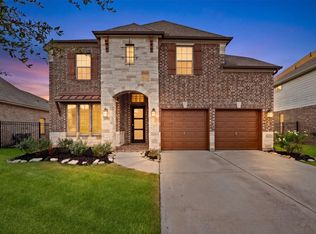 MLS ID #58548429, Thuan Nguyen, B & W Realty Group LLC. HAR
