Modern Two-Story Home! Featuring 4 bedrooms, 2 full baths, and a 2-car garage, this thoughtfully designed floor plan offers both comfort and functionality. The home includes a secondary room on the first floor, perfect for guests, a home office, or flexible living needs. Upstairs, you'll find the three spacious additional bedrooms and a huge game room ideal for family entertainment.The open-concept kitchen comes fully equipped with all appliances included and flows seamlessly into the main living areas. A sprinkler system provides easy lawn maintenance. Conveniently located with quick access to Texas Heritage Parkway, I-10, and Westpark Tollway, this home offers an easy commute to major employment centers, shopping, dining, and entertainment. Don't miss this wonderful opportunity to own a beautiful home in a prime location!
For sale
$399,900
29822 Ousel Falls Ln, Katy, TX 77494
4beds
2,530sqft
Single Family Residence
Built in 2023
0.34 Acres Lot
$387,300 Zestimate®
$158/sqft
$104/mo HOA
What's special
Open-concept kitchenThree spacious additional bedrooms
- 61 days |
- 349 |
- 27 |
Zillow last checked:
Listing updated:
Listed by:
Wenjie Wang TREC #0676995 832-562-1296,
Sunet Group
Source: HAR,MLS#: 42635074
Facts & features
Interior
Bedrooms & bathrooms
- Bedrooms: 4
- Bathrooms: 3
- Full bathrooms: 2
- 1/2 bathrooms: 1
Primary bathroom
- Features: Primary Bath: Double Sinks, Primary Bath: Separate Shower
Kitchen
- Features: Kitchen open to Family Room
Heating
- Natural Gas
Cooling
- Electric
Appliances
- Included: Disposal, Electric Oven, Microwave, Gas Cooktop, Dishwasher
- Laundry: Electric Dryer Hookup, Washer Hookup
Features
- Primary Bed - 1st Floor
Interior area
- Total structure area: 2,530
- Total interior livable area: 2,530 sqft
Property
Parking
- Total spaces: 2
- Parking features: Attached
- Attached garage spaces: 2
Features
- Stories: 2
Lot
- Size: 0.34 Acres
- Features: Subdivided, 0 Up To 1/4 Acre
Details
- Parcel number: 7897990010090901
Construction
Type & style
- Home type: SingleFamily
- Architectural style: Traditional
- Property subtype: Single Family Residence
Materials
- Stone, Stucco
- Foundation: Slab
- Roof: Composition
Condition
- New construction: No
- Year built: 2023
Utilities & green energy
- Sewer: Public Sewer
- Water: Public, Water District
Community & HOA
Community
- Subdivision: Tamarron Sec 45b
HOA
- Has HOA: Yes
- HOA fee: $1,250 annually
Location
- Region: Katy
Financial & listing details
- Price per square foot: $158/sqft
- Annual tax amount: $11,851
- Date on market: 6/16/2026
Estimated market value
$387,300
$368,000 - $407,000
$2,720/mo
Price history
| Date | Event | Price |
|---|---|---|
| 6/16/2026 | Listed for sale | $399,900$158/sqft |
Source:  HAR #42635074 Report a problem HAR #42635074 Report a problem | ||
Public tax history
Tax history is unavailable.
Monthly payment
Est. payment
Payment breakdown
Explore the cost of this home by adjusting the details. Changes won't be saved.Climate risks
Neighborhood: 77494
Nearby schools
GreatSchools rating
- 9/10Viola Gilmore Randle Elementary SchoolGrades: PK-5Distance: 1.6 mi
- 8/10Dean Leaman Junior High SchoolGrades: 6-8Distance: 1.8 mi
- 7/10Fulshear High SchoolGrades: 9-12Distance: 2.1 mi
Schools provided by the listing agent
- Elementary: Slawinski Elementary
- Middle: Leaman Junior High School
- High: Fulshear High School
Source: HAR. This data may not be complete. We recommend contacting the local school district to confirm school assignments for this home.
- $290,3005 bd2 ba1.9k sqft29223 Panamera Pl, Carrollton, TX 75007Off Market

- $315,2004 bd3 ba2k sqft29823 Violet Sky Way, Fulshear, TX 77494Off Market

- $315,5004 bd2 ba2k sqft29815 Violet Sky Way, Fulshear, TX 77494Off Market
- $349,9004 bd3 ba2.5k sqft4246 Big Fork Ct, Fulshear, TX 77494Off Market
- $342,0004 bd2 ba2.4k sqft29831 Violet Sky Way, Fulshear, TX 77494Off Market
- $332,5004 bd3 ba2.4k sqft29811 Ousel Falls Ln, Katy, TX 77494Off Market
- $--4 bd3 ba2k sqft4251 Big Fork Ct, Katy, TX 77450Sold
- $337,9004 bd3 ba2.2k sqft29923 Ousel Falls Ln, Katy, TX 77494Off Market
A local agent can set up tours, give advice and negotiate with sellers.
A local lender can help you make sure your offer is ready when you are.
Similar homes
- $329,9004 bd3 ba2k sqft29615 Cayenne Cir, Katy, TX 77494For Sale
 MLS ID #42958114, Osneyda Canales, Keller Williams Premier Realty. HAR
 - $399,0004 bd3 ba2.3k sqft2723 Chestnut Oak Cir, Katy, TX 77494For Sale
 MLS ID #82122449, Sheree Lukong, Walzel Properties - Corporate Office. HAR
 - $389,9004 bd3 ba2.3k sqft3042 Schultz Manor Ln, Katy, TX 77494For Sale
 MLS ID #12149385, Mike Haman, Brookside Realty, LLC. HAR
 - $469,0004 bd3 ba2.3k sqft4207 Maple Glen Dr, Fulshear, TX 77441For Sale
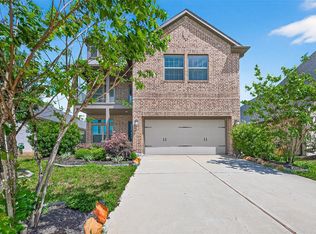 MLS ID #49766805, Hui Liu, SKW Realty. HAR
 - $364,9994 bd3 ba2.1k sqft2952 Golden Dust Dr, Katy, TX 77493For SaleMLS ID #56670980, Chris Glapa, Keller Williams Signature. HAR
- $319,9004 bd3 ba2k sqft29215 Pikes Peak Dr, Katy, TX 77494For SaleMLS ID #67769155, Wenjie Wang, Sunet Group. HAR
- $370,0004 bd3 ba2.2k sqft121 Sunray Creek Dr, Katy, TX 77493For SaleMLS ID #17392819, Christian Rivera Matos, Orchard Brokerage. HAR
- $299,0004 bd3 ba2.8k sqft1073 Lacebark Pine Ln, Brookshire, TX 77423For SaleMLS ID #45407663, Amy Lacy, Champions NextGen Real Estate. HAR
- $439,0004 bd3 ba2.2k sqft29823 Cotton Kress Ct, Fulshear, TX 77441For SaleMLS ID #87752918, Aiden Cai, Compass RE Texas, LLC - West Houston. HAR
- $411,9904 bd3 ba2.1k sqft5922 Bright Keel Dr, Katy, TX 77493New ConstructionMLS ID #5725145, Cameron Galatas, eXp Realty LLC. HAR
- $350,0004 bd3 ba2.2k sqft32315 Melbrooke Dr, Brookshire, TX 77423For SaleMLS ID #50657275, Maria Hernandez, City Insight Houston. HAR
- $400,9904 bd3 ba2.1k sqft5911 Bright Keel Dr, Katy, TX 77493New ConstructionMLS ID #14688883, Cameron Galatas, eXp Realty LLC. HAR
- $329,7864 bd3 ba2.5k sqft31215 Conover Dr, Fulshear, TX 77441For SaleMLS ID #84055799, Hadi Zaidi, REALM Real Estate Professionals - Sugar Land. HAR
- $425,0004 bd3 ba1.7k sqft26819 Stardust Mdw, Richmond, TX 77406New ConstructionMLS ID #43798070, Thomas Elmore, eXp Realty LLC. HAR
- $380,0004 bd4 ba3k sqft4906 Eldorado Rose Pl, Katy, TX 77493For SaleMLS ID #33597595, Wenjie Wang, Sunet Group. HAR
- $380,0004 bd4 ba2.6k sqft25923 Horizon Star Ln, Richmond, TX 77406For SaleMLS ID #61142992, Femi Adebola, Central Metro Realty. HAR
- $392,9904 bd3 ba2.3k sqft5907 Bright Keel Dr, Katy, TX 77493New ConstructionMLS ID #23670911, Cameron Galatas, eXp Realty LLC. HAR
- $429,0004 bd3 ba2.3k sqft8714 Limmen Terrace Trl, Cypress, TX 77433For SaleMLS ID #16996070, Venkudusamy Muthusamy, Sevvel Realty Group LLC. HAR
- $360,9904 bd3 ba2.3k sqft27322 Clear Breeze Dr, Katy, TX 77493New ConstructionMLS ID #13320050, Cameron Galatas, eXp Realty LLC. HAR
- $399,9904 bd4 ba2.9k sqft2008 Blue Mar Dr, Brookshire, TX 77493New ConstructionHAR
