1073 Lacebark Pine Lane is a two-story single-family home located in the Kingsland Heights community of Brookshire, Texas. Built in 2021, the property offers approximately 2,717 SF of living area on a 0.29-acre lot. The home includes 4 bedrooms, 2.5 bathrooms, an open-concept kitchen and living area, first-floor primary suite, upstairs game room, and flex space suitable for an office or study. Interior features include granite countertops, stainless steel appliances, energy-efficient systems, and mixed vinyl/carpet flooring. Exterior improvements include an attached two-car garage, fenced backyard, patio area, composition roof, and cement-board siding. Convenient access to I-10 and Katy ISD.
For sale
Price cut: $15.9K (8/1)
$299,000
1073 Lacebark Pine Ln, Brookshire, TX 77423
4beds
2,812sqft
:
Get pre-qualified$2,223/mo
Single Family Residence
Built in 2021
0.29 Acres Lot
$294,700 Zestimate®
$106/sqft
$36/mo HOA
What's special
Patio areaAttached two-car garageStainless steel appliancesGranite countertopsCement-board sidingFenced backyardUpstairs game room
- 87 days |
- 320 |
- 36 |
Zillow last checked:
Listing updated:
Listed by:
Amy Lacy TREC #0810165 281-989-0893,
Champions NextGen Real Estate
Source: HAR,MLS#: 45407663
Facts & features
Interior
Bedrooms & bathrooms
- Bedrooms: 4
- Bathrooms: 3
- Full bathrooms: 2
- 1/2 bathrooms: 1
Primary bedroom
- Level: First
- Area: 224
- Dimensions: 14x16
Bedroom
- Level: Second
- Area: 120
- Dimensions: 10x12
Bedroom
- Level: Second
- Area: 110
- Dimensions: 11x10
Bedroom
- Level: Second
- Area: 143
- Dimensions: 13x11
Heating
- Electric
Cooling
- Electric
Interior area
- Total structure area: 2,812
- Total interior livable area: 2,812 sqft
Property
Parking
- Total spaces: 2
- Parking features: Attached
- Attached garage spaces: 2
Features
- Stories: 2
Lot
- Size: 0.29 Acres
- Features: Cul-De-Sac, Subdivided, 0 Up To 1/4 Acre
Details
- Parcel number: 556303001025000
Construction
Type & style
- Home type: SingleFamily
- Architectural style: Traditional
- Property subtype: Single Family Residence
Materials
- Cement Siding
- Foundation: Slab
- Roof: Composition
Condition
- New construction: No
- Year built: 2021
Utilities & green energy
- Water: Public
Community & HOA
Community
- Subdivision: Kingsland Heights
HOA
- Has HOA: Yes
- HOA fee: $435 annually
Location
- Region: Brookshire
Financial & listing details
- Price per square foot: $106/sqft
- Tax assessed value: $362,780
- Annual tax amount: $10,089
- Date on market: 5/16/2026
Estimated market value
$294,700
$280,000 - $309,000
$2,646/mo
Price history
| Date | Event | Price |
|---|---|---|
| 8/1/2026 | Price change | $299,000-5%$106/sqft |
Source:  HAR #45407663 Report a problem HAR #45407663 Report a problem | ||
| 6/22/2026 | Price change | $314,900-7.4%$112/sqft |
Source: HAR #45407663 Report a problem | ||
| 5/16/2026 | Listed for sale | $339,900-1.5%$121/sqft |
Source: HAR #45407663 Report a problem | ||
| 4/14/2022 | Listing removed | -- |
Source:  Starlight Homes Report a problem Starlight Homes Report a problem | ||
| 1/23/2022 | Pending sale | $344,990$123/sqft |
Source: HAR #21302883 Report a problem | ||
| 1/6/2022 | Price change | $344,990+0.9%$123/sqft |
Source: HAR #21302883 Report a problem | ||
| 12/30/2021 | Price change | $341,990+0.9%$122/sqft |
Source: HAR #21302883 Report a problem | ||
| 12/28/2021 | Listed for sale | $338,990$121/sqft |
Source: Starlight Homes Report a problem | ||
Public tax history
| Year | Property taxes | Tax assessment |
|---|---|---|
| 2025 | $2,186 +4.6% | $362,780 -4.3% |
| 2024 | $2,090 -5.1% | $379,110 -2.9% |
| 2023 | $2,203 +40.8% | $390,240 +77.5% |
| 2022 | $1,564 | $219,900 |
Find assessor info on the county website
Monthly payment
Est. payment
Payment breakdown
Explore the cost of this home by adjusting the details. Changes won't be saved.Climate risks
Neighborhood: 77423
Nearby schools
GreatSchools rating
- 8/10Bryant Elementary SchoolGrades: PK-5Distance: 0.7 mi
- 10/10Woodcreek Junior High SchoolGrades: 6-8Distance: 3.9 mi
- 7/10Katy High SchoolGrades: 9-12Distance: 3.8 mi
Schools provided by the listing agent
- Elementary: Bryant Elementary School (Katy)
- Middle: Woodcreek Junior High School
- High: Katy High School
Source: HAR. This data may not be complete. We recommend contacting the local school district to confirm school assignments for this home.
- $286,6003 bd2 ba1.7k sqft1077 Lacebark Pine Ln, Brookshire, TX 77423Off Market

- $354,1005 bd2 ba2.7k sqft1069 Lacebark Pine Ln, Brookshire, TX 77423Off Market
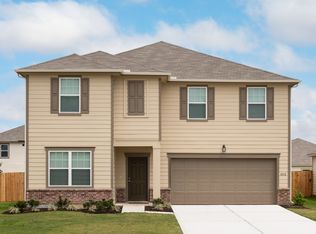
- $236,2003 bd2 ba1.2k sqft1081 Lacebark Pine Ln, Brookshire, TX 77423Off Market
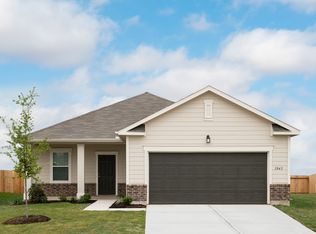
- $294,900-- bd-- ba1.8k sqft1065 Lacebark Pine Ln, Brookshire, TX 77423Off Market
- $302,700-- bd-- ba1.8k sqft1069 Long Bay Ct, Brookshire, TX 77423Off Market
- $267,7003 bd2 ba1.7k sqft1065 Long Bay Ct, Brookshire, TX 77423Off Market
- $253,700-- bd-- ba1.7k sqft1085 Lacebark Pine Ln, Brookshire, TX 77423Off Market
- $284,3004 bd2 ba1.8k sqft1037 Lacebark Pine Ln, Brookshire, TX 77423Off Market
A local agent can set up tours, give advice and negotiate with sellers.
A local lender can help you make sure your offer is ready when you are.
Similar homes
- $439,0004 bd4 ba3.2k sqft30125 Prairie Creek Ct, Brookshire, TX 77423For Sale
 MLS ID #33443456, Garrett Weathers, Southern Trust Realty. HAR
 - $324,9904 bd3 ba2.4k sqft3423 Sicily Island Ln, Katy, TX 77494For Sale
 MLS ID #51335898, Ngan Winston, 5th Stream Realty. HAR
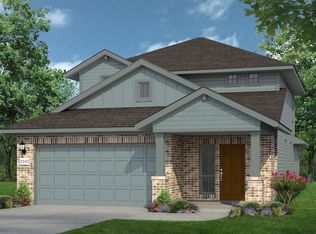
 - $299,9904 bd3 ba2.1k sqft396 Hickory Hills Dr, Pattison, TX 77423New Construction
 HAR
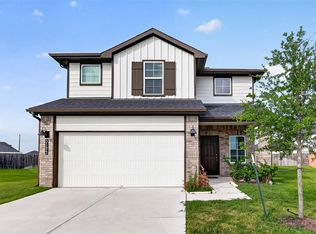
HAR - $314,0004 bd3 ba2.3k sqft31622 Whittis Hill Way, Fulshear, TX 77441For Sale
 MLS ID #70344976, Gulay Yasar, TEXAS REAL ESTATE SERVICES. HAR
 - $293,9004 bd2 ba2.2k sqft25611 Reign Wayman Ct, Katy, TX 77493For SaleMLS ID #8536597, Shanoop Kothari, M&M Realty. HAR
- $329,7864 bd3 ba2.5k sqft31215 Conover Dr, Fulshear, TX 77441For SaleMLS ID #84055799, Hadi Zaidi, REALM Real Estate Professionals - Sugar Land. HAR
- $329,9005 bd3 ba2.5k sqft7419 French Quarter Ct, Fulshear, TX 77441For SaleMLS ID #81518792, Jose Chirinos, Keller Williams Memorial. HAR
- $289,9903 bd3 ba2.3k sqft1418 S Maple Dr, Katy, TX 77493For SaleMLS ID #7411166, Skyler Tran, SERHANT.. HAR
- $309,0004 bd3 ba2.1k sqft1016 Caramel Shores Dr, Katy, TX 77493For SaleMLS ID #78135512, Elisa Hrachovina, Oak Story Realty, LLC.. HAR
- $335,9004 bd4 ba2.4k sqft340 Palero Path, Brookshire, TX 77423New ConstructionHAR
- $319,9904 bd3 ba2.2k sqft5130 Bluebird Song Ln, Katy, TX 77493For SaleMLS ID #36098926, Adriana Rubio, Keller Williams Memorial. HAR
- $399,9004 bd3 ba2.5k sqft29822 Ousel Falls Ln, Katy, TX 77494For SaleMLS ID #42635074, Wenjie Wang, Sunet Group. HAR
- $335,0004 bd3 ba2.4k sqft24635 Signorelli Way, Katy, TX 77493For SaleMLS ID #59746487, Joyce Tang, eXp Realty LLC. HAR
- $389,9004 bd3 ba2.3k sqft3042 Schultz Manor Ln, Katy, TX 77494For SaleMLS ID #12149385, Mike Haman, Brookside Realty, LLC. HAR
- $269,9003 bd3 ba1.9k sqft26130 Ripley Hills Dr, Richmond, TX 77406For SaleMLS ID #61676542, Amin Dawood, Keller Williams Signature. HAR
- $400,0004 bd3 ba3.1k sqft1706 Claire Creek Ct, Katy, TX 77494For SaleMLS ID #69253804, Ebony Onyemu, Redfin Corporation. HAR
- $299,9904 bd2 ba2.3k sqft21406 Flowering Garden Ln, Katy, TX 77449For SaleMLS ID #98729911, Keira Norman, Norluxe Realty Houston. HAR
- $349,9004 bd3 ba2.3k sqft24607 Puccini Pl, Katy, TX 77493For SaleMLS ID #6030057, Deshonna Igwenagha, United Real Estate - Insight. HAR
- $329,0004 bd3 ba2.5k sqft3105 Waxwing Dr, Brookshire, TX 77423For SaleMLS ID #14698879, Marta Peralta, Keller Williams Realty Metropolitan. HAR
- $399,0004 bd3 ba2.3k sqft2723 Chestnut Oak Cir, Katy, TX 77494For SaleMLS ID #82122449, Sheree Lukong, Walzel Properties - Corporate Office. HAR
