Situated on a PREMIUM CUL DE SAC LOT with one of the largest in the subdivision. This beautiful home offers 4 spacious bedrooms, 2.5 bathrooms, a covered patio, and a 2-car garage. The open-concept layout is perfect for everyday living and entertaining, featuring a stunning kitchen with quartz countertops, 42" cabinets, a large breakfast bar, and STAINLESS STEEL Appliances!
The private primary suite features dual sinks, an oversized walk-in shower, and a large walk-in closet. Additional upgrades include water-resistant vinyl flooring, 2" blinds, and a tankless water heater.
Zoned to LAMAR ISD A-rated schools! Easy access to the Katy Freeway and downtown Fulshear, where restaurants, shopping, and grocery stores are just minutes away. Community Amenities include a resort-style pool, competition lab pool, splash pad, water slides, playground areas, fitness centers, recreation centers, park, walking trails, lakes, pickeball, tennis, club house, youth soccer fields and much more!
For sale
Price cut: $25K (7/28)
$314,000
31622 Whittis Hill Way, Fulshear, TX 77441
4beds
2,369sqft
:
Get pre-qualified$2,368/mo
Single Family Residence
Built in 2023
10,049 Square Feet Lot
$308,900 Zestimate®
$133/sqft
$108/mo HOA
What's special
Stainless steel appliancesQuartz countertopsWater resistant vinyl flooringCovered patioLarge walk-in closetStunning kitchenGas range
- 58 days |
- 140 |
- 14 |
Zillow last checked:
Listing updated:
Listed by:
Gulay Yasar TREC #0667678 832-868-5462,
TEXAS REAL ESTATE SERVICES
Source: HAR,MLS#: 70344976
Facts & features
Interior
Bedrooms & bathrooms
- Bedrooms: 4
- Bathrooms: 3
- Full bathrooms: 2
- 1/2 bathrooms: 1
Primary bedroom
- Level: First
- Area: 210
- Dimensions: 15x14
Bedroom
- Level: Second
- Area: 110
- Dimensions: 11x10
Bedroom
- Level: Second
- Area: 110
- Dimensions: 11x10
Bedroom
- Level: Second
- Area: 110
- Dimensions: 11x10
Family room
- Level: First
- Area: 285
- Dimensions: 19x15
Game room
- Level: Second
- Area: 216
- Dimensions: 18x12
Heating
- Electric, Natural Gas
Cooling
- Gas, Heat Pump
Interior area
- Total structure area: 2,369
- Total interior livable area: 2,369 sqft
Property
Parking
- Total spaces: 2
- Parking features: Attached
- Attached garage spaces: 2
Features
- Stories: 2
Lot
- Size: 10,049 Square Feet
- Features: Cul-De-Sac, Subdivided, 1/4 Up to 1/2 Acre
Details
- Parcel number: 7899020050180901
Construction
Type & style
- Home type: SingleFamily
- Architectural style: Traditional
- Property subtype: Single Family Residence
Materials
- Brick, Vinyl Siding
- Foundation: Slab
- Roof: Composition
Condition
- New construction: No
- Year built: 2023
Utilities & green energy
- Sewer: Public Sewer
- Water: Public, Water District
Community & HOA
Community
- Subdivision: Tamarron West Sec 2
HOA
- Has HOA: Yes
- Amenities included: Clubhouse, Dog Park, Fitness Center, Jogging Path, Park, Playground, Pool, Splash Pad, Tennis Court(s), Trail(s)
- HOA fee: $1,300 annually
Location
- Region: Fulshear
Financial & listing details
- Price per square foot: $133/sqft
- Tax assessed value: $330,656
- Annual tax amount: $9,376
- Date on market: 6/3/2026
Estimated market value
$308,900
$293,000 - $324,000
$2,482/mo
Price history
| Date | Event | Price |
|---|---|---|
| 7/28/2026 | Listed for rent | $2,350+2.2%$1/sqft |
Source:  HAR #79562207 Report a problem HAR #79562207 Report a problem | ||
| 7/28/2026 | Price change | $314,000-7.4%$133/sqft |
Source:  HAR #70344976 Report a problem HAR #70344976 Report a problem | ||
| 6/28/2026 | Price change | $339,000-4.5%$143/sqft |
Source: HAR #70344976 Report a problem | ||
| 6/3/2026 | Listed for sale | $355,000$150/sqft |
Source: HAR #70344976 Report a problem | ||
| 5/31/2026 | Listing removed | $2,300$1/sqft |
Source: Zillow Rentals Report a problem | ||
| 5/29/2026 | Listed for rent | $2,300+0%$1/sqft |
Source: Zillow Rentals Report a problem | ||
| 6/28/2025 | Listing removed | $2,299$1/sqft |
Source: HAR #78586657 Report a problem | ||
| 6/9/2025 | Price change | $2,299-4.2%$1/sqft |
Source: HAR #78586657 Report a problem | ||
| 5/26/2025 | Price change | $2,399-4%$1/sqft |
Source: HAR #78586657 Report a problem | ||
| 5/5/2025 | Listed for rent | $2,499+4.2%$1/sqft |
Source: HAR #78586657 Report a problem | ||
| 8/22/2024 | Listing removed | -- |
Source: HAR #16613791 Report a problem | ||
| 8/20/2024 | Listed for rent | $2,399$1/sqft |
Source: HAR #16613791 Report a problem | ||
Public tax history
| Year | Property taxes | Tax assessment |
|---|---|---|
| 2025 | $3,622 -15.1% | $330,656 -3.3% |
| 2024 | $4,268 +451.1% | $342,045 +643.6% |
| 2023 | $775 | $46,000 |
Find assessor info on the county website
Monthly payment
Est. payment
Payment breakdown
Explore the cost of this home by adjusting the details. Changes won't be saved.Climate risks
Neighborhood: 77441
Nearby schools
GreatSchools rating
- 9/10Willie Melton Sr Elementary SchoolGrades: PK-5Distance: 1.6 mi
- 8/10Dean Leaman Junior High SchoolGrades: 6-8Distance: 2.9 mi
- 7/10Fulshear High SchoolGrades: 9-12Distance: 3.1 mi
Schools provided by the listing agent
- Elementary: James & Marinella Haygood Elementary
- Middle: Leaman Junior High School
- High: Fulshear High School
Source: HAR. This data may not be complete. We recommend contacting the local school district to confirm school assignments for this home.
- $293,7004 bd2 ba1.6k sqft31618 Whittis Hill Way, Fulshear, TX 77441Off Market
- $2,3994 bd3 ba2.3k sqft31606 Whittis Hill Way, Fulshear, TX 77441For Rent

- $275,5004 bd2 ba1.5k sqft31623 Whittis Hill Way, Fulshear, TX 77441Off Market
- $288,6004 bd2 ba1.7k sqft31615 Whittis Hill Way, Fulshear, TX 77441Off Market
- $289,9004 bd2 ba1.5k sqft31635 Brandon Mill Trl, Fulshear, TX 77441Off Market
- $310,6004 bd2 ba1.8k sqft31638 Whittis Hill Way, Fulshear, TX 77441Off Market
- $252,8003 bd2 ba1.4k sqft31611 Whittis Hill Way, Fulshear, TX 77441Off Market
- $295,0004 bd2 ba1.8k sqft31639 Brandon Mill Trl, Fulshear, TX 77441Off Market
A local agent can set up tours, give advice and negotiate with sellers.
A local lender can help you make sure your offer is ready when you are.
Similar homes
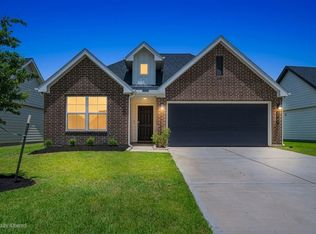
- $300,0004 bd2 ba1.8k sqft3922 Beltingham Bend Way, Fulshear, TX 77441For Sale
 MLS ID #94622311, Andrea Smith, Compass RE Texas, LLC - West Houston. HAR
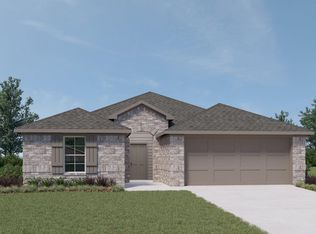
 - $314,9904 bd2 ba1.7k sqft3407 Hopper Knoll Ln, Fulshear, TX 77441New Construction
 HAR
HAR - $314,9904 bd2 ba1.7k sqft3410 Bonnie Heights St, Fulshear, TX 77441New ConstructionMLS ID #19027823, Jonathan Woodruff, D.R. Horton-Texas, LTD. HAR
- $319,9904 bd2 ba1.7k sqft3626 Melbourne Mnr, Fulshear, TX 77441New ConstructionHAR
- $399,0004 bd3 ba2.6k sqft31318 Hexan Heights Ln, Fulshear, TX 77441For SaleMLS ID #58281590, Michael Sias, Redfin Corporation. HAR
- $410,0004 bd3 ba2.7k sqft3934 Birtley Bend Way, Fulshear, TX 77441For SaleMLS ID #3946202, Tamika Sneed, Keller Williams Houston Central. HAR
- $380,0005 bd3 ba2.6k sqft31422 Hadrians Run Rd, Fulshear, TX 77441For SaleMLS ID #79949754, Lisseth Larios, The Larios Home Group. HAR
- $329,9904 bd3 ba1.8k sqft32806 School Hill Rd, Fulshear, TX 77441For SaleMLS ID #71030950, Nancy Rubio, Champions NextGen Real Estate. HAR
- $314,9004 bd3 ba2.8k sqft1073 Lacebark Pine Ln, Brookshire, TX 77423For SaleMLS ID #45407663, Amy Lacy, Champions NextGen Real Estate. HAR
- $300,0003 bd2 ba1.7k sqft33142 School Hill Rd, Fulshear, TX 77441For SaleMLS ID #25279162, Sandra Taylor, Walzel Properties - Corporate Office. HAR
- $314,9004 bd3 ba2.1k sqft1013 Lacebark Pine Ln, Brookshire, TX 77423For SaleMLS ID #36572643, Marjorie Lucero, RE/MAX Grand. HAR
- $326,6904 bd2 ba1.8k sqft3827 Pierce Place Ln, Katy, TX 77494For SaleMLS ID #91798677, May Pham, eXp Realty LLC. HAR
- $439,9994 bd3 ba2.6k sqft29627 Mahogany View Ln, Fulshear, TX 77441For SaleMLS ID #19884288, Mei Zhang, Keller Williams Memorial. HAR
- $365,0002 bd2 ba1.4k sqft5342 Lantana River Ln, Fulshear, TX 77441For SaleMLS ID #63872499, Sue Mendez, CB&A, Realtors-Katy. HAR
- $316,0004 bd3 ba2.2k sqft3731 Butterfly Breeze Ln, Richmond, TX 77406For SaleMLS ID #70268531, Jin Jin, Daytown International LLC. HAR
- $349,9904 bd3 ba2.2k sqft2935 Orchid Ranch Dr, Katy, TX 77494For SaleMLS ID #19264819, Claire Liang, Houston Elite Properties LLC. HAR
- $309,0004 bd3 ba2.1k sqft1016 Caramel Shores Dr, Katy, TX 77493For SaleMLS ID #78135512, Elisa Hrachovina, Oak Story Realty, LLC.. HAR
- $320,0005 bd3 ba2.2k sqft5143 Hedgerose Ln, Katy, TX 77449For SaleMLS ID #25953276, Isaigha McNeil, Corcoran Prestige Realty. HAR
- from $314,5404 bd2 ba1.8k sqftFirefly Plan, Sunterra Lakes, Brookshire, TX 77423New ConstructionStarlight Homes
- $319,5003 bd2 ba1.5k sqft2867 Orange Leaf Dr, Brookshire, TX 77423For SaleMLS ID #66373380, Jianjun Wang, eXp Realty LLC. HAR
