Experience elevated single-story living in this extensively upgraded home in Bonterra at Cross Creek, a premier 55+ active adult community. The open-concept design seamlessly connects the kitchen, dining & living areas, where soaring 10-foot ceilings, luxury vinyl flooring, custom electric fireplace, and built-in buffet with beverage fridge create an inviting space for entertaining. The chef's kitchen showcases GE Profile built-in appliances, quartz countertops, custom range hood, soft-close cabinetry, under-cabinet lighting, granite sink, reverse osmosis system, and custom pantry. The primary suite offers a custom closet and spa-inspired bath with a mud-set shower extending to the ceiling. Enjoy true indoor-outdoor living on the extended covered patio with motorized screens. Additional upgrades include a 4-foot garage extension, tankless water heater, custom laundry storage, upgraded lighting, landscaping, and so much more. See the attached upgrade list for the complete list.
For sale
Price cut: $4K (7/25)
$365,000
5342 Lantana River Ln, Fulshear, TX 77441
2beds
1,401sqft
:
Get pre-qualified$2,910/mo
Single Family Residence
Built in 2022
5,993 Square Feet Lot
$354,400 Zestimate®
$261/sqft
$282/mo HOA
What's special
Custom electric fireplaceReverse osmosis systemLuxury vinyl flooringGranite sinkQuartz countertopsCustom closetGe profile built-in appliances
- 24 days |
- 293 |
- 13 |
Zillow last checked:
Listing updated:
Listed by:
Sue Mendez TREC #0761955 832-439-2411,
CB&A, Realtors-Katy
Source: HAR,MLS#: 63872499
Facts & features
Interior
Bedrooms & bathrooms
- Bedrooms: 2
- Bathrooms: 2
- Full bathrooms: 2
Rooms
- Room types: Family Room, Utility Room
Kitchen
- Features: Breakfast Bar, Kitchen Island, Kitchen open to Family Room, Walk-in Pantry
Heating
- Natural Gas
Cooling
- Ceiling Fan(s), Electric
Appliances
- Included: Water Heater, Disposal, Freestanding Oven, Gas Oven, Oven, Microwave, Gas Range, Dishwasher
- Laundry: Electric Dryer Hookup, Washer Hookup
Features
- High Ceilings, Prewired for Alarm System, All Bedrooms Down, En-Suite Bath, Primary Bed - 1st Floor, Walk-In Closet(s)
- Flooring: Carpet, Tile, Vinyl
- Windows: Window Coverings
Interior area
- Total structure area: 1,401
- Total interior livable area: 1,401 sqft
Property
Parking
- Total spaces: 2
- Parking features: Attached, Oversized, Garage Door Opener, Double-Wide Driveway
- Attached garage spaces: 2
Features
- Stories: 1
- Patio & porch: Covered, Patio/Deck, Porch
- Exterior features: Sprinkler System
- Fencing: Back Yard
Lot
- Size: 5,993 Square Feet
- Features: Back Yard, Subdivided, 0 Up To 1/4 Acre
Details
- Parcel number: 1695090010380901
Construction
Type & style
- Home type: SingleFamily
- Architectural style: Traditional
- Property subtype: Single Family Residence
Materials
- Spray Foam Insulation, Brick, Cement Siding, Stone
- Foundation: Slab
- Roof: Composition
Condition
- New construction: No
- Year built: 2022
Details
- Builder name: Taylor Morrison
Utilities & green energy
- Water: Water District
Green energy
- Energy efficient items: Thermostat
Community & HOA
Community
- Security: Prewired for Alarm System
- Subdivision: Bonterra At Cross Creek Ranch
HOA
- Has HOA: Yes
- HOA fee: $3,387 annually
Location
- Region: Fulshear
Financial & listing details
- Price per square foot: $261/sqft
- Tax assessed value: $309,442
- Annual tax amount: $8,582
- Date on market: 7/4/2026
- Listing terms: Cash,Conventional,FHA,VA Loan
- Ownership: Full Ownership
- Road surface type: Concrete, Curbs, Gutters
Estimated market value
$354,400
$337,000 - $372,000
$2,186/mo
Price history
| Date | Event | Price |
|---|---|---|
| 7/25/2026 | Price change | $365,000-1.1%$261/sqft |
Source:  HAR #63872499 Report a problem HAR #63872499 Report a problem | ||
| 7/12/2026 | Price change | $369,000-1.6%$263/sqft |
Source: HAR #63872499 Report a problem | ||
| 7/5/2026 | Listed for sale | $375,000+7.2%$268/sqft |
Source: HAR #63872499 Report a problem | ||
| 9/15/2023 | Listing removed | -- |
Source: HAR #29371523 Report a problem | ||
| 7/24/2023 | Pending sale | $349,811$250/sqft |
Source: HAR #29371523 Report a problem | ||
| 7/21/2023 | Price change | $349,811-6.6%$250/sqft |
Source: HAR #29371523 Report a problem | ||
| 4/28/2023 | Price change | $374,649-3.6%$267/sqft |
Source: HAR #29371523 Report a problem | ||
| 3/23/2023 | Listed for sale | $388,649$277/sqft |
Source: HAR #29371523 Report a problem | ||
Public tax history
| Year | Property taxes | Tax assessment |
|---|---|---|
| 2025 | $3,734 -14.5% | $309,442 -3.3% |
| 2024 | $4,368 +138.9% | $320,161 +224.4% |
| 2023 | $1,829 | $98,705 |
| 2022 | -- | -- |
Find assessor info on the county website
Monthly payment
Est. payment
Payment breakdown
Explore the cost of this home by adjusting the details. Changes won't be saved.Climate risks
Neighborhood: Cross Creek Ranch
Nearby schools
GreatSchools rating
- 9/10Viola Gilmore Randle Elementary SchoolGrades: PK-5Distance: 0.7 mi
- 8/10Dean Leaman Junior High SchoolGrades: 6-8Distance: 1 mi
- 7/10Fulshear High SchoolGrades: 9-12Distance: 1.2 mi
Schools provided by the listing agent
- Elementary: Viola Gilmore Randle Elementary
- Middle: Leaman Junior High School
- High: Fulshear High School
Source: HAR. This data may not be complete. We recommend contacting the local school district to confirm school assignments for this home.
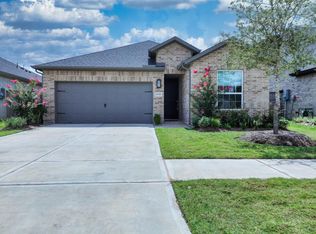
- $--2 bd2 ba1.6k sqft5338 Lantana River Ln, Fulshear, TX 77441Sold
- $609,600-- bd-- ba-- sqftSage Meadow Trl, Fulshear, TX 77441Off Market
- $361,000-- bd-- ba-- sqftDell Crossing Ln, Fulshear, TX 77441Off Market
- $333,400-- bd-- ba-- sqftPrimrose Valley Ln, Fulshear, TX 77441Off Market
- $341,100-- bd-- ba-- sqftPrimrose Valley Ln, Fulshear, TX 77441Off Market
- $377,100-- bd-- ba-- sqftDell Crossing Ln, Fulshear, TX 77441Off Market
- $5897 Square FeetParker Heights Ln, Fulshear, TX 77441Off Market
- $341,300-- bd-- ba-- sqftDell Crossing Ln, Fulshear, TX 77441Off Market
A local agent can set up tours, give advice and negotiate with sellers.
A local lender can help you make sure your offer is ready when you are.
Similar homes
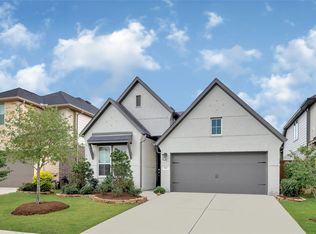
- $365,0004 bd3 ba2k sqft31822 Pecan Meadow Ln, Fulshear, TX 77441For Sale
 MLS ID #6580272, Lauren Manuel, Realm Real Estate Professionals - Katy. HAR
 - $377,1754 bd3 ba1.9k sqft5215 Birch Shadow Dr, Fulshear, TX 77441For Sale
 MLS ID #41929962, Kimberly Rensimer, Martha Turner Sotheby's International Realty. HAR
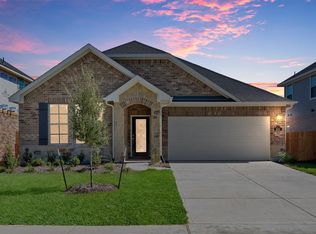
 - $325,0003 bd2 ba1.7k sqft8003 Chukka Dr, Fulshear, TX 77441For Sale
 MLS ID #26123124, Karlee Thoem, Compass RE Texas, LLC - West Houston. HAR
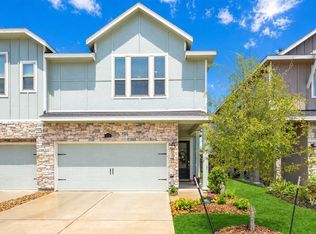
 - $293,0003 bd3 ba1.9k sqft5534 Amber Brook Ln, Fulshear, TX 77441For Sale
 MLS ID #54995738, Jamie McMartin, Compass RE Texas, LLC - West Houston. HAR
 - $329,9904 bd3 ba1.8k sqft32806 School Hill Rd, Fulshear, TX 77441For SaleMLS ID #71030950, Nancy Rubio, Champions NextGen Real Estate. HAR
- $338,0004 bd3 ba1.8k sqft33002 Carolyns Perfection Loop, Fulshear, TX 77441For SaleMLS ID #48716616, Leslie Jerez, HomeSmart. HAR
- $450,0003 bd3 ba2k sqft7426 Rolling Stone Dr, Fulshear, TX 77441For SaleMLS ID #22157591, Jordyn Roller, Roller Realty. HAR
- $360,0003 bd2 ba1.9k sqft2414 Lemon Grass Dr, Brookshire, TX 77423For SaleMLS ID #72980813, Jimmy Franklin, eXp Realty LLC. HAR
- $349,9903 bd2 ba1.8k sqft11631 Darby Chase Trl, Richmond, TX 77406For SaleMLS ID #64908924, Shawn Shakir, Keller Williams Signature. HAR
- $336,0003 bd2 ba1.8k sqft3611 Windy Drift Ln, Katy, TX 77494For SaleMLS ID #30230733, Angela Muniz, HomeSmart. HAR
- $344,9004 bd3 ba1.9k sqft26003 Amber Pearl Dr, Richmond, TX 77406For SaleMLS ID #32392267, Haley Nawas, Compass RE Texas, LLC - West Houston. HAR
- $385,0003 bd2 ba1.9k sqft10426 Skyward Estate Trl, Richmond, TX 77406For SaleMLS ID #73825013, Benito Cantu, Realm Real Estate Professionals - Katy. HAR
- $365,0004 bd2 ba1.9k sqft2916 Eden Lake Ln, Katy, TX 77493For SaleMLS ID #40554983, Kimberly Patel, Orchard Brokerage. HAR
- $364,9904 bd2 ba1.8k sqft20515 Laila Manor Ln, Richmond, TX 77407For SaleMLS ID #36607945, Jamie Kastens, Keller Williams Realty Southwest. HAR
- $299,9904 bd2 ba1.8k sqft29422 Paytons Park Ct, Katy, TX 77494For SaleMLS ID #46195913, Lisett Labarca, HomeSmart. HAR
- $339,0003 bd2 ba1.7k sqft7819 Wyndham Harbor Ct, Richmond, TX 77407For SaleMLS ID #95429261, Michael Vo, Realty Of America, LLC. HAR
- $335,0003 bd2 ba1.7k sqft21622 Teton Rock Trl, Richmond, TX 77407For SaleMLS ID #17062063, Kunal Seth, eXp Realty, LLC. HAR
- $375,0004 bd3 ba2k sqft26006 Golden Dawn Trl, Richmond, TX 77406For SaleMLS ID #57575100, Jianjun Wang, eXp Realty LLC. HAR
- $360,0003 bd2 ba1.7k sqft110 Shining Succulent Dr, Richmond, TX 77406For SaleMLS ID #35341407, Rennies Medina, PAK Home Realty. HAR
- $300,0003 bd2 ba1.9k sqft23939 Oriole Valley Trl, Katy, TX 77493For SaleMLS ID #83552469, Amber Broadway, Opendoor Brokerage, LLC. HAR
