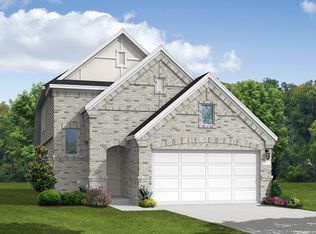
Located in the highly desirable Candela community, this beautifully designed one-story home by Coventry Homes features 4 bedrooms and 3 bathrooms. The welcoming entry has soaring ceilings, setting an elegant tone. Bright and airy, an open-concept layout connects the family room, dining area, and gourmet kitchen. The kitchen boasts a large island, ample counter space, and stylish finishes. A beautiful bay window enhances the primary suite, creating a bright, airy atmosphere and a perfect nook for relaxing. The suite offers a private retreat with a well-appointed bathroom and a generous walk-in closet. Enjoy outdoor living with a covered patio, perfect for relaxing or entertaining. Candela residents enjoy resort-style amenities, including a pool, fitness center, parks, playgrounds, and more, plus easy access to highways, shopping, and dining.
Pending
Price cut: $10K (6/25)
$375,000
26006 Golden Dawn Trl, Richmond, TX 77406
4beds
2,082sqft
:
Get pre-qualified$2,762/mo
Single Family Residence
Built in 2024
6,716 Square Feet Lot
$366,400 Zestimate®
$180/sqft
$63/mo HOA
What's special
- 46 days |
- 123 |
- 8 |
Zillow last checked:
Listing updated:
Listed by:
Jianjun Wang TREC #0764924 814-321-3587,
eXp Realty LLC
Source: HAR,MLS#: 57575100
Facts & features
Interior
Bedrooms & bathrooms
- Bedrooms: 4
- Bathrooms: 3
- Full bathrooms: 3
Rooms
- Room types: Family Room, Utility Room
Primary bedroom
- Level: First
- Area: 255
- Dimensions: 15 x 17
Bedroom
- Level: First
- Area: 143
- Dimensions: 11 x 13
Bedroom
- Level: First
- Area: 132
- Dimensions: 11 x 12
Bedroom
- Level: First
- Area: 132
- Dimensions: 11 x 12
Dining room
- Level: First
- Area: 84
- Dimensions: 7 x 12
Family room
- Level: First
- Area: 324
- Dimensions: 18 x 18
Kitchen
- Level: First
- Area: 110
- Dimensions: 10 x 11
Utility room
- Level: First
- Area: 49
- Dimensions: 7 x 7
Heating
- Natural Gas
Cooling
- Ceiling Fan(s), Electric
Appliances
- Included: ENERGY STAR Qualified Appliances, Disposal, Electric Oven, Microwave, Gas Cooktop, Dishwasher
- Laundry: Electric Dryer Hookup, Gas Dryer Hookup, Washer Hookup
Features
- All Bedrooms Down, En-Suite Bath, Walk-In Closet(s)
- Windows: Insulated/Low-E windows
Interior area
- Total structure area: 2,082
- Total interior livable area: 2,082 sqft
Property
Parking
- Total spaces: 2
- Parking features: Attached
- Attached garage spaces: 2
Features
- Stories: 1
Lot
- Size: 6,716 Square Feet
- Features: Subdivided, 0 Up To 1/4 Acre
Details
- Parcel number: 2230090010170901
Construction
Type & style
- Home type: SingleFamily
- Architectural style: Traditional
- Property subtype: Single Family Residence
Materials
- Brick
- Foundation: Slab
- Roof: Composition,Energy Star/Reflective Roof
Condition
- New construction: No
- Year built: 2024
Utilities & green energy
- Sewer: Public Sewer
- Water: Public, Water District
Green energy
- Green verification: ENERGY STAR Certified Homes, Environments for Living, HERS Index Score
- Energy efficient items: Attic Vents, Thermostat, Lighting, HVAC
Community & HOA
Community
- Subdivision: Candela
HOA
- Has HOA: Yes
- HOA fee: $750 annually
Location
- Region: Richmond
Financial & listing details
- Price per square foot: $180/sqft
- Tax assessed value: $389,000
- Annual tax amount: $11,730
- Date on market: 6/25/2026
- Listing terms: Cash,Conventional,FHA,VA Loan
Estimated market value
$366,400
$348,000 - $385,000
$2,518/mo
Price history
| Date | Event | Price |
|---|---|---|
| 7/30/2026 | Pending sale | $375,000$180/sqft |
Source: eXp Realty #57575100 Report a problem | ||
| 6/25/2026 | Price change | $375,000-2.6%$180/sqft |
Source:  HAR #57575100 Report a problem HAR #57575100 Report a problem | ||
| 5/6/2026 | Price change | $385,000-2.5%$185/sqft |
Source: HAR #33761735 Report a problem | ||
| 4/13/2026 | Listed for sale | $395,000-7.1%$190/sqft |
Source: HAR #33761735 Report a problem | ||
| 7/17/2024 | Listing removed | -- |
Source: HAR #29947182 Report a problem | ||
| 6/15/2024 | Pending sale | $424,990$204/sqft |
Source: HAR #29947182 Report a problem | ||
| 4/24/2024 | Price change | $424,990-3.9%$204/sqft |
Source: HAR #29947182 Report a problem | ||
| 1/3/2024 | Price change | $442,190+0.2%$212/sqft |
Source: Coventry Homes Report a problem | ||
| 12/31/2023 | Listed for sale | $441,190$212/sqft |
Source: Coventry Homes Report a problem | ||
Public tax history
| Year | Property taxes | Tax assessment |
|---|---|---|
| 2025 | $4,545 +505.7% | $389,000 +764.4% |
| 2024 | $750 | $45,000 |
Find assessor info on the county website
Monthly payment
Est. payment
Payment breakdown
Explore the cost of this home by adjusting the details. Changes won't be saved.Climate risks
Neighborhood: 77406
Nearby schools
GreatSchools rating
- 9/10Terrell Elementary SchoolGrades: PK-5Distance: 0.2 mi
- 8/10Dean Leaman Junior High SchoolGrades: 6-8Distance: 3.6 mi
- NATomas High SchoolGrades: 9-12Distance: 1.2 mi
Schools provided by the listing agent
- Elementary: Terrell Elementary School (Lamar)
- Middle: Banks Middle School
- High: Tomas High School (Lamar)
Source: HAR. This data may not be complete. We recommend contacting the local school district to confirm school assignments for this home.
- $534,3004 bd3 ba3.1k sqft10827 Capella Creek Way, Richmond, TX 77406Off Market
- $387,6004 bd3 ba2.1k sqft26035 Horizon Star Ln, Richmond, TX 77406Off Market
- $327,9003 bd2 ba1.7k sqft10502 Skyward Estate Trl, Richmond, TX 77406Off Market

- $529,0004 bd3 ba2.5k sqft10834 Capella Creek Way, Richmond, TX 77406For Sale

- $562,6004 bd3 ba3.3k sqft26002 Golden Dawn Trl, Richmond, TX 77406Off Market
- $468,1003 bd2 ba2.5k sqft26010 Golden Dawn Trl, Richmond, TX 77406Off Market
- $425,6004 bd3 ba2.3k sqft10823 Capella Creek Way, Richmond, TX 77406Off Market
- $470,5003 bd2 ba2.6k sqft26014 Golden Dawn Trl, Richmond, TX 77406Off Market
A local agent can set up tours, give advice and negotiate with sellers.
Similar homes
- $374,9003 bd2 ba1.9k sqft10426 Skyward Estate Trl, Richmond, TX 77406For Sale
 MLS ID #73825013, Benito Cantu, Realm Real Estate Professionals - Katy. HAR
 - $408,9004 bd3 ba2.5k sqft26739 Hypatia Trce, Richmond, TX 77406For Sale
 MLS ID #94759672, Stayce Nguyen, STAYCE N CO. HAR
 - $385,0003 bd3 ba2.6k sqft26626 Yukon Straight Dr, Richmond, TX 77406For Sale
 MLS ID #11296498, Tashara Shepherd, Real Broker, LLC. HAR
 - $529,0004 bd3 ba2.5k sqft10834 Capella Creek Way, Richmond, TX 77406For SaleMLS ID #58493265, Richard Mason, RE/MAX Cinco Ranch. HAR
- $360,0004 bd3 ba2.2k sqft3710 McCrary Falls Way, Richmond, TX 77406For SaleMLS ID #76737494, Harold Xia, Forever Realty, LLC. HAR
- $325,0004 bd3 ba1.8k sqft33002 Carolyns Perfection Loop, Fulshear, TX 77441For SaleMLS ID #91554481, Leslie Jerez, HomeSmart. HAR
- $365,0004 bd3 ba2k sqft31822 Pecan Meadow Ln, Fulshear, TX 77441For SaleMLS ID #6580272, Lauren Manuel, Realm Real Estate Professionals - Katy. HAR
- $450,0004 bd4 ba2.8k sqft3531 Sunlight Springs St, Richmond, TX 77406For SaleMLS ID #34542224, Mark Dimas, Realty Of America, LLC. HAR
- $285,0004 bd2 ba1.8k sqft1206 Ricasoli Dr, Richmond, TX 77406For SaleMLS ID #53674848, Kiesha Curtis, Realty Kings Properties. HAR
- $425,0005 bd4 ba2.8k sqft21727 Reserve Ranch Trl, Richmond, TX 77407For SaleMLS ID #32656914, Kunal Seth, eXp Realty, LLC. HAR
- $450,0003 bd3 ba2.1k sqft331 Jolly Ginger Dr, Richmond, TX 77406For SaleMLS ID #55880039, Alexandria Rosales, SERHANT.. HAR
- $455,0004 bd3 ba2.2k sqft7022 Pondhawk Dr, Katy, TX 77493For SaleMLS ID #95504462, John Pham, Realm Real Estate Professionals - Katy. HAR
- $369,9115 bd3 ba2.6k sqft3906 Windstone Glen Way, Richmond, TX 77469For SaleMLS ID #88641983, Patti Lacy, Coldwell Banker Realty - Katy. HAR
- $355,0004 bd2 ba2.1k sqft200 Catalina Cove Dr, Katy, TX 77493For SaleMLS ID #37228719, Nhung Samaan, United Real Estate. HAR
- $439,9004 bd3 ba2.3k sqft28419 Hazel Trl, Katy, TX 77494For SaleMLS ID #86472083, Thuan Nguyen, B & W Realty Group LLC. HAR
- $364,9994 bd3 ba2.1k sqft2952 Golden Dust Dr, Katy, TX 77493For SaleMLS ID #43469981, Chris Glapa, Keller Williams Signature. HAR
- $380,0005 bd3 ba2.6k sqft31422 Hadrians Run Rd, Fulshear, TX 77441For SaleMLS ID #79949754, Lisseth Larios, The Larios Home Group. HAR
- $384,9005 bd3 ba2.6k sqft7319 Canyon Stream St, Richmond, TX 77469For SaleMLS ID #28265199, Ashley Hartfield, JPAR Houston. HAR
- $410,0004 bd3 ba2.7k sqft3934 Birtley Bend Way, Fulshear, TX 77441For SaleMLS ID #3946202, Tamika Sneed, Keller Williams Houston Central. HAR
- $350,0004 bd2 ba1.9k sqft19806 Caprock Falls Ct, Cypress, TX 77433For SaleMLS ID #87344176, Erick Harbert, Realty Right. HAR
