Welcome home! This 2020 Highland Home offers a beautifully designed one story floor plan featuring 4 bedrooms, 3 full baths, a versatile flex room, and a two car garage. The striking exterior showcases light brick with rich dark trim accents for timeless curb appeal. Inside, wood look tile flooring flows throughout the open concept living, dining, and kitchen areas, anchored by a stunning shiplap fireplace wall. The chef's kitchen boasts crisp white cabinetry, quartz countertops, a gas cooktop, and an apron sink island with breakfast bar seating. A sunny breakfast nook and formal dining space offer flexibility for entertaining. The private primary suite features a spa like bath with a soaking tub, walk in shower, dual vanities, and an oversized walk in closet. Three additional bedrooms, a flex space perfect for an office or playroom, and a spacious laundry room complete this thoughtful layout. Enjoy Texas evenings on the covered patio overlooking a spacious backyard!
For sale
$455,000
7022 Pondhawk Dr, Katy, TX 77493
4beds
2,283sqft
Single Family Residence
Built in 2020
10,558 Square Feet Lot
$445,100 Zestimate®
$199/sqft
$138/mo HOA
What's special
Stunning shiplap fireplace wallSpacious backyardOne story floor planWood look tile flooringQuartz countertopsFormal dining spaceCovered patio
- 31 days
- 190
- 11
Likely to sell faster than
Zillow last checked:
Listing updated:
Listed by:
John Pham TREC #0643777 832-477-1089,
Realm Real Estate Professionals - Katy
Source: HAR,MLS#: 95504462
Facts & features
Interior
Bedrooms & bathrooms
- Bedrooms: 4
- Bathrooms: 3
- Full bathrooms: 3
Rooms
- Room types: Family Room, Utility Room
Primary bedroom
- Level: First
- Area: 260
- Dimensions: 20x13
Bedroom
- Level: First
- Area: 121
- Dimensions: 11x11
Bedroom
- Level: First
- Area: 195
- Dimensions: 15x13
Bedroom
- Level: First
- Area: 130
- Dimensions: 13x10
Breakfast
- Level: First
- Area: 110
- Dimensions: 11x10
Dining room
- Level: First
- Area: 165
- Dimensions: 15x11
Other
- Level: First
- Area: 121
- Dimensions: 11x11
Kitchen
- Level: First
- Area: 154
- Dimensions: 14x11
Living room
- Level: First
- Area: 323
- Dimensions: 19x17
Primary bath
- Level: First
- Area: 120
- Dimensions: 12x10
Utility room
- Level: First
- Area: 64
- Dimensions: 8x8
Heating
- Natural Gas, Zoned
Cooling
- Ceiling Fan(s), Electric, Zoned
Appliances
- Included: ENERGY STAR Qualified Appliances, Disposal, Electric Oven, Oven, Microwave, Gas Cooktop, Dishwasher
- Laundry: Electric Dryer Hookup, Gas Dryer Hookup, Washer Hookup
Features
- Formal Entry/Foyer, High Ceilings, Prewired for Alarm System, All Bedrooms Down, En-Suite Bath, Primary Bed - 1st Floor, Sitting Area, Walk-In Closet(s)
- Flooring: Carpet, Tile
- Windows: Insulated/Low-E windows, Window Coverings
- Number of fireplaces: 1
- Fireplace features: Gas Log, Wood Burning
Interior area
- Total structure area: 2,283
- Total interior livable area: 2,283 sqft
Property
Parking
- Total spaces: 2
- Parking features: Attached, Garage Door Opener, Double-Wide Driveway
- Attached garage spaces: 2
Features
- Stories: 1
- Patio & porch: Covered, Porch
- Exterior features: Back Green Space, Sprinkler System
- Fencing: Back Yard
Lot
- Size: 10,558 Square Feet
- Features: Back Yard, Subdivided, 0 Up To 1/4 Acre
Details
- Parcel number: 422401002002000
Construction
Type & style
- Home type: SingleFamily
- Architectural style: Traditional
- Property subtype: Single Family Residence
Materials
- Brick, Cement Siding
- Foundation: Slab
- Roof: Composition,Energy Star/Reflective Roof
Condition
- New construction: No
- Year built: 2020
Details
- Builder name: Highland
Utilities & green energy
- Sewer: Public Sewer
- Water: Public, Water District
Green energy
- Energy efficient items: Attic Vents, Thermostat, Lighting, HVAC
Community & HOA
Community
- Security: Prewired for Alarm System
- Subdivision: Cane Island
HOA
- Has HOA: Yes
- Amenities included: Basketball Court, Clubhouse, Fitness Center, Jogging Path, Park, Picnic Area, Playground, Pool, Splash Pad, Sport Court
- HOA fee: $1,650 annually
Location
- Region: Katy
Financial & listing details
- Price per square foot: $199/sqft
- Tax assessed value: $475,960
- Annual tax amount: $14,451
- Date on market: 8/7/2026
- Listing terms: Cash,Conventional,FHA,VA Loan
- Road surface type: Concrete, Curbs, Gutters
Estimated market value
$445,100
$423,000 - $467,000
$2,754/mo
Price history
| Date | Event | Price |
|---|---|---|
| 8/7/2026 | Listed for sale | $455,000-1.1%$199/sqft |
Source:  HAR #95504462 Report a problem HAR #95504462 Report a problem | ||
| 11/13/2025 | Listing removed | $459,990$201/sqft |
Source: HAR #10104648 Report a problem | ||
| 9/16/2025 | Price change | $459,990-1.1%$201/sqft |
Source: HAR #10104648 Report a problem | ||
| 8/12/2025 | Listed for sale | $464,990+3.4%$204/sqft |
Source: HAR #10104648 Report a problem | ||
| 2/15/2022 | Listing removed | -- |
Source: HAR #93144156 Report a problem | ||
| 1/18/2022 | Pending sale | $449,900$197/sqft |
Source: HAR #93144156 Report a problem | ||
| 12/16/2021 | Price change | $449,900-5.3%$197/sqft |
Source: HAR #93144156 Report a problem | ||
| 11/25/2021 | Listed for sale | $474,900$208/sqft |
Source: HAR #93144156 Report a problem | ||
Public tax history
| Year | Property taxes | Tax assessment |
|---|---|---|
| 2025 | $2,392 | $475,960 +4.1% |
| 2024 | -- | $457,340 -0.9% |
| 2023 | $2,208 -8.8% | $461,280 -1.4% |
| 2022 | $2,420 | $467,820 +32.7% |
| 2021 | -- | $352,480 +370% |
| 2020 | $517 | $75,000 |
Find assessor info on the county website
Monthly payment
Est. payment
Payment breakdown
Explore the cost of this home by adjusting the details. Changes won't be saved.Climate risks
Neighborhood: Cane Island
Nearby schools
Schools provided by the listing agent
- Elementary: Robertson Elementary School (Katy)
- Middle: Katy Junior High School
- High: Katy High School
Source: HAR. This data may not be complete. We recommend contacting the local school district to confirm school assignments for this home.
Similar homes
- $450,0004 bd3 ba2.5k sqft2419 Elmwood Trl, Katy, TX 77493For Sale
 MLS ID #11986029, Nicole Freer, Corcoran Genesis. HAR
 - $435,0004 bd3 ba2.5k sqft6930 Goldstrum Way, Katy, TX 77493For Sale
 MLS ID #53198762, Fatena Younes, Keller Williams Platinum. HAR
 - $449,0003 bd3 ba2.3k sqft208 Dauphin Bay Ct, Katy, TX 77493For Sale
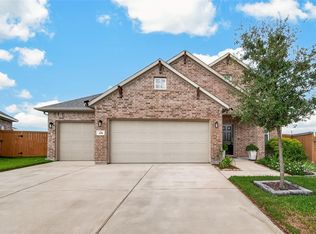 MLS ID #29132423, Pat Nimtz, Better Homes and Gardens Real Estate Gary Greene - Memorial. HAR
 - $400,0004 bd3 ba2.3k sqft6610 Redwing Ct, Katy, TX 77493For Sale
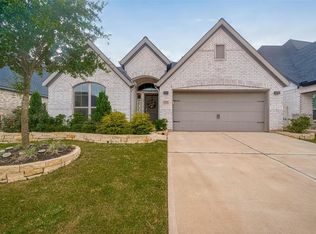 MLS ID #52538788, Marjorie Lucero, RE/MAX Grand. HAR
