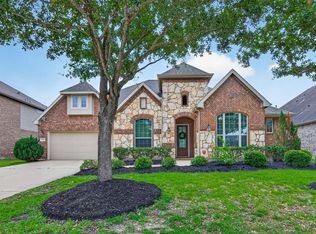
RESORT STYLE LIVING AT IT'S FINEST! BETTER THAN NEW 4 BEDROOM HOME BUILT BY PRESTIGIOUS HOME BUILDER, WESTIN HOMES. BEAUTIFUL HOME IS IN PRISTINE CONDITION. HOME OWNER HAS COMPLETED THE FOLLOWING IMPROVEMENTS - BACKYARD COMPLETELY SODDED, GUTTERS AROUND THE ENTIRE HOME, PURAGAIN ENTIRE HOME WATER FILTRATION SYSTEM. SPACIOUS KITCHEN BOASTS AN ABUNDANCE OF CABINETRY & SLEEK QUARTZ COUNTERTOPS. OPEN FLOORPLAN HOME WITH FLOOR TO CEILING WINDOWS BRINGING NATURAL LIGHT FLOWING THROUGHOUT. ENJOY THE AMBIANCE OF THE FIREPLACE IN THE FAMILY ROOM. HOME OFFICE / STUDY TOWARDS THE FRONT OF THE HOME WITH GLASS FRENCH DOORS FOR PRIVACY. DOWNSTAIRS PRIMARY BEDROOM HAS A SPA-LIKE EN-SUITE BATH. 3 LARGE SECONDARY BEDROOMS UPSTAIRS, 2 FULL BATHS, GAMEROOM & A MEDIA ROOM FOR MOVIE NIGHT ENJOYMENT. THE LIST OF AMENITIES WITHIN THIS RESORT STYLE SUBDIVISION IS ENDLESS! HUGE LAGOON WITH BEACH, PARKS, PLAYGROUNDS, ETC. ZONED SCHOOLS ARE HIGHLY EXEMPLARY!
For sale
$535,000
3148 Stingray Cove Dr, Katy, TX 77493
4beds
3,077sqft
Single Family Residence
Built in 2024
6,442 Square Feet Lot
$512,500 Zestimate®
$174/sqft
$150/mo HOA
What's special
Open floorplanSleek quartz countertopsSpacious kitchenHuge lagoon with beachAbundance of cabinetry
- 103 days |
- 98 |
- 10 |
Zillow last checked:
Listing updated:
Listed by:
Kathleen Karing TREC #0445056 832-270-5151,
UTR TEXAS, REALTORS
Source: HAR,MLS#: 86503335
Facts & features
Interior
Bedrooms & bathrooms
- Bedrooms: 4
- Bathrooms: 4
- Full bathrooms: 3
- 1/2 bathrooms: 1
Rooms
- Room types: Family Room, Media Room, Utility Room
Primary bathroom
- Features: Half Bath, Primary Bath: Double Sinks, Primary Bath: Separate Shower, Primary Bath: Soaking Tub, Vanity Area
Kitchen
- Features: Breakfast Bar, Kitchen Island, Kitchen open to Family Room, Pantry
Heating
- Natural Gas
Cooling
- Ceiling Fan(s), Electric
Appliances
- Included: Disposal, Electric Oven, Microwave, Free-Standing Range, Gas Cooktop, Dishwasher
- Laundry: Electric Dryer Hookup, Gas Dryer Hookup, Washer Hookup
Features
- Formal Entry/Foyer, High Ceilings, Prewired for Alarm System, En-Suite Bath, Primary Bed - 1st Floor, Walk-In Closet(s)
- Windows: Insulated/Low-E windows
- Number of fireplaces: 1
- Fireplace features: Electric
Interior area
- Total structure area: 3,077
- Total interior livable area: 3,077 sqft
Property
Parking
- Total spaces: 2
- Parking features: Attached, Oversized, Double-Wide Driveway
- Attached garage spaces: 2
Features
- Stories: 2
- Patio & porch: Covered, Patio/Deck, Porch
- Exterior features: Side Yard
- Fencing: Back Yard
Lot
- Size: 6,442 Square Feet
- Features: Back Yard, Subdivided, 0 Up To 1/4 Acre
Details
- Parcel number: 800031001040000
Construction
Type & style
- Home type: SingleFamily
- Architectural style: Traditional
- Property subtype: Single Family Residence
Materials
- Batts Insulation, Blown-In Insulation, Brick, Cement Siding, Stone
- Foundation: Slab
- Roof: Composition,Energy Star/Reflective Roof
Condition
- New construction: No
- Year built: 2024
Details
- Builder name: WESTIN
Utilities & green energy
- Sewer: Public Sewer
- Water: Public, Water District
Green energy
- Green verification: Environments for Living
- Energy efficient items: Attic Vents, Thermostat, Lighting, HVAC
Community & HOA
Community
- Security: Prewired for Alarm System
- Subdivision: Sunterra
HOA
- Has HOA: Yes
- Amenities included: Basketball Court, Beach Access, Clubhouse, Fitness Center, Jogging Path, Park, Picnic Area, Playground, Pool, Trail(s)
- HOA fee: $1,798 annually
Location
- Region: Katy
Financial & listing details
- Price per square foot: $174/sqft
- Tax assessed value: $544,970
- Annual tax amount: $18,154
- Date on market: 5/11/2026
- Exclusions: Motorized Curtains, Blinds, Security System, Cameras, Ring Camera
Estimated market value
$512,500
$487,000 - $538,000
$4,131/mo
Price history
| Date | Event | Price |
|---|---|---|
| 5/11/2026 | Listed for sale | $535,000-3.6%$174/sqft |
Source:  HAR #86503335 Report a problem HAR #86503335 Report a problem | ||
| 5/10/2026 | Listing removed | $555,000$180/sqft |
Source: HAR #79833944 Report a problem | ||
| 3/19/2026 | Listed for sale | $555,000+3.8%$180/sqft |
Source: HAR #79833944 Report a problem | ||
| 8/29/2024 | Listing removed | $534,836$174/sqft |
Source: HAR #53250846 Report a problem | ||
| 8/20/2024 | Pending sale | $534,836$174/sqft |
Source: HAR #53250846 Report a problem | ||
| 8/7/2024 | Price change | $534,836-2.7%$174/sqft |
Source: HAR #53250846 Report a problem | ||
| 7/3/2024 | Price change | $549,836-3.5%$179/sqft |
Source: HAR #53250846 Report a problem | ||
| 5/8/2024 | Price change | $569,836-0.9%$185/sqft |
Source: HAR #53250846 Report a problem | ||
| 1/30/2024 | Price change | $574,836-0.9%$187/sqft |
Source: HAR #53250846 Report a problem | ||
| 1/19/2024 | Listed for sale | $580,105$189/sqft |
Source: HAR #53250846 Report a problem | ||
Public tax history
| Year | Property taxes | Tax assessment |
|---|---|---|
| 2025 | $3,284 +181.5% | $544,970 +203.8% |
| 2024 | $1,167 +162.6% | $179,363 +170.3% |
| 2023 | $444 | $66,360 |
Find assessor info on the county website
Monthly payment
Est. payment
Payment breakdown
Explore the cost of this home by adjusting the details. Changes won't be saved.Climate risks
Neighborhood: 77493
Nearby schools
GreatSchools rating
- 8/10ROBERTSON ELGrades: PK-5Distance: 2.7 mi
- 6/10Haskett Junior High SchoolGrades: 6-8Distance: 3 mi
- 7/10Freeman High SchoolGrades: 9-10Distance: 4.7 mi
Schools provided by the listing agent
- Elementary: Cross Elementary
- Middle: Haskett Junior High School
- High: Freeman High School
Source: HAR. This data may not be complete. We recommend contacting the local school district to confirm school assignments for this home.
- $507,700-- bd-- ba3.2k sqft3152 Stingray Cove Dr, Katy, TX 77493Off Market
- $494,000-- bd-- ba3k sqft3144 Stingray Cove Dr, Katy, TX 77493Off Market
- $517,900-- bd-- ba3.1k sqft3156 Stingray Cove Dr, Katy, TX 77493Off Market
- $461,800-- bd-- ba2.9k sqft3160 Stingray Cove Dr, Katy, TX 77493Off Market
- $516,600-- bd-- ba3.2k sqft3140 Stingray Cove Dr, Katy, TX 77493Off Market
- $555,300-- bd-- ba3.2k sqft3133 Stingray Cove Dr, Katy, TX 77493Off Market
- $497,600-- bd-- ba3k sqft3137 Stingray Cove Dr, Katy, TX 77493Off Market
- $514,9005 bd5 ba3.1k sqft3141 Stingray Cove Dr, Katy, TX 77493Foreclosure
A local agent can set up tours, give advice and negotiate with sellers.
A local lender can help you make sure your offer is ready when you are.
Similar homes
- $465,9984 bd4 ba2.6k sqft3032 Tantara Dr, Katy, TX 77493For Sale
 MLS ID #54347568, Adekunle Amoo, ASPENWAY REALTY. HAR
 - $555,0004 bd3 ba2.9k sqft3123 Lantana Trl, Katy, TX 77493For Sale
 MLS ID #10404776, Adam Khan, Southern Trust Realty. HAR
 - $560,0004 bd3 ba3k sqft6718 Waxbill Rd, Katy, TX 77493For Sale
 MLS ID #27428098, Matthew Clegg, Realty ONE Group Iconic. HAR
 - $530,0004 bd4 ba3.4k sqft2014 Holly Manor Ct, Katy, TX 77493For Sale
 MLS ID #10684348, Kelly Burnett, Better Homes and Gardens Real Estate Gary Greene - Katy. HAR
 - $499,9004 bd4 ba3.1k sqft5056 Steady Breeze Dr, Katy, TX 77493For SaleMLS ID #30117836, Wenjie Wang, Sunet Group. HAR
- $450,0004 bd4 ba2.6k sqft639 Malibu Pines Dr, Katy, TX 77493For SaleMLS ID #73720714, Erika Olivas Marinelarena, Weichert, Realtors - The Murray Group. HAR
- $499,9904 bd4 ba2.6k sqft2322 Lambert Dr, Katy, TX 77493For SaleMLS ID #39581378, Adam Khan, Southern Trust Realty. HAR
- $580,0004 bd4 ba2.8k sqft7507 Zion Grove Ct, Katy, TX 77493For SaleMLS ID #31687057, Denise Crawford, Welcome Home Real Estate. HAR
- $575,0005 bd6 ba4k sqft1600 Del Sol Ridge Ln, Katy, TX 77493For SaleMLS ID #11815513, Jamie McMartin, Compass RE Texas, LLC - West Houston. HAR
- $650,0004 bd4 ba3.7k sqft6710 Sterling Springs Ln, Katy, TX 77493For SaleMLS ID #35902103, Danya Jabr, Corcoran Prestige Realty. HAR
- $549,0003 bd4 ba2.7k sqft7603 Aster Hollow Ct, Katy, TX 77493For SaleMLS ID #43394158, Chanel Chapman, JLA Realty. HAR
- $549,9004 bd4 ba3.6k sqft24719 Hibiscus Garden Way, Katy, TX 77493For SaleMLS ID #72273000, Ana Amezcua, Ross Group Realty. HAR
- $465,0004 bd3 ba2.7k sqft23310 Markstone Glen Ct, Katy, TX 77493For SaleMLS ID #21182478, Rose Gibson, Better Homes and Gardens Real Estate Gary Greene - Cypress. HAR
- $484,9994 bd4 ba3.2k sqft24918 Hibiscus Garden Way, Katy, TX 77493For SaleMLS ID #71799343, Weldon Newsome, eXp Realty LLC. HAR
- $460,0004 bd4 ba2.3k sqft7007 Prairie Heights Dr, Katy, TX 77493For SaleMLS ID #18973919, Steven Koleno, Beycome Brokerage Realty, LLC. HAR
- $620,0005 bd4 ba3.8k sqft6507 Poplar Meadow Ln, Katy, TX 77493For SaleMLS ID #97459397, Lori Hinman, CB&A, Realtors. HAR
- $475,0004 bd3 ba2.4k sqft7030 Anacua Berry Cir, Katy, TX 77493For SaleMLS ID #12524436, Kimberly Rensimer, Martha Turner Sotheby's International Realty. HAR
- $469,0005 bd4 ba2.9k sqft2927 Neem Tree Ln, Katy, TX 77493For SaleMLS ID #19727916, Asinja Badeel, Central Metro Realty. HAR
- $399,0004 bd3 ba2.4k sqft2223 Tonkawa Trl, Katy, TX 77493For SaleMLS ID #26872407, Anisa Hoxha, Keller Williams Memorial. HAR
- $724,9994 bd3 ba2.8k sqft3103 Honeysuckle Way, Katy, TX 77493For SaleMLS ID #86212941, Demi Childs, The LaRose Kaileh Group. HAR
