Experience modern comfort in this pristine, corner-lot Perry home in master-planned community of Elyson. Thoughtfully designed with RARE two private primary suites, guest suite, a dedicated home office, and a versatile flex room, this home offers exceptional functionality for today's lifestyle. Enjoy premium upgrades including a whole-home generator, epoxy-coated garage floor, tankless water heater, upgraded fencing, and countless designer finishes throughout. Impeccably maintained and truly move-in ready, this home delivers thousands of dollars in upgrades that would cost significantly more to add to a new build. Residents enjoy Elyson's award-winning amenities, parks, trails, pools, fitness center, and community events, all with convenient access to the Grand Parkway (99), shopping, dining, and top-rated schools. Don't miss out, schedule your showing today!
For sale
$579,500
7603 Aster Hollow Ct, Katy, TX 77493
3beds
2,763sqft
:
Get pre-qualified$4,221/mo
Single Family Residence
Built in 2023
9,787 Square Feet Lot
$564,300 Zestimate®
$210/sqft
$122/mo HOA
What's special
Dedicated home officeUpgraded fencingTwo private primary suitesCountless designer finishes throughoutGuest suiteVersatile flex roomPristine corner-lot perry home
- 12 days |
- 97 |
- 1 |
Likely to sell faster than
Zillow last checked:
Listing updated:
Listed by:
Chanel Chapman TREC #0579759 832-545-1170,
JLA Realty
Source: HAR,MLS#: 43394158
Facts & features
Interior
Bedrooms & bathrooms
- Bedrooms: 3
- Bathrooms: 4
- Full bathrooms: 3
- 1/2 bathrooms: 1
Rooms
- Room types: Family Room, Game Room, Guest Suite, Utility Room
Primary bedroom
- Level: First
- Area: 304
- Dimensions: 16 x 19
Bedroom
- Level: First
- Area: 144
- Dimensions: 12 x 12
Other
- Level: First
- Area: 143
- Dimensions: 11 x 13
Dining room
- Level: First
- Area: 132
- Dimensions: 11 x 12
Game room
- Level: First
- Area: 187
- Dimensions: 17 x 11
Other
- Level: First
- Area: 221
- Dimensions: 13 x 17
Kitchen
- Level: First
- Area: 176
- Dimensions: 11 x 16
Living room
- Level: First
- Area: 352
- Dimensions: 16 x 22
Heating
- Natural Gas
Cooling
- Ceiling Fan(s), Electric
Appliances
- Included: ENERGY STAR Qualified Appliances, Disposal, Electric Oven, Oven, Microwave, Gas Cooktop, Gas Range, Dishwasher
- Laundry: Electric Dryer Hookup, Gas Dryer Hookup
Features
- Formal Entry/Foyer, High Ceilings, 2 Primary Bedrooms, All Bedrooms Down, En-Suite Bath, Primary Bed - 1st Floor, Walk-In Closet(s)
- Flooring: Carpet, Tile, Vinyl
- Doors: Insulated Doors
- Windows: Insulated/Low-E windows
Interior area
- Total structure area: 2,763
- Total interior livable area: 2,763 sqft
Property
Parking
- Total spaces: 2
- Parking features: Attached
- Attached garage spaces: 2
Features
- Stories: 1
- Patio & porch: Covered
- Exterior features: Side Yard, Sprinkler System
- Fencing: Back Yard
Lot
- Size: 9,787 Square Feet
- Features: Back Yard, Corner Lot, Subdivided, 0 Up To 1/4 Acre
Details
- Parcel number: 1467760010009
Construction
Type & style
- Home type: SingleFamily
- Architectural style: Traditional
- Property subtype: Single Family Residence
Materials
- Brick, Stone
- Foundation: Slab
- Roof: Composition
Condition
- New construction: No
- Year built: 2023
Details
- Builder name: Perry Homes
Utilities & green energy
- Sewer: Public Sewer
- Water: Public, Water District
Green energy
- Green verification: ENERGY STAR Certified Homes
- Energy efficient items: Thermostat, Lighting, HVAC, HVAC>13 SEER
Community & HOA
Community
- Features: Subdivision Tennis Court
- Subdivision: Elyson
HOA
- Has HOA: Yes
- Amenities included: Basketball Court, Clubhouse, Dog Park, Fitness Center, Playground, Splash Pad, Tennis Court(s), Trail(s)
- HOA fee: $1,464 annually
Location
- Region: Katy
Financial & listing details
- Price per square foot: $210/sqft
- Tax assessed value: $517,713
- Annual tax amount: $16,747
- Date on market: 7/29/2026
- Listing terms: Cash,Conventional,FHA,VA Loan
- Road surface type: Concrete, Curbs, Dirt, Gutters
Estimated market value
$564,300
$536,000 - $593,000
$3,230/mo
Price history
| Date | Event | Price |
|---|---|---|
| 7/29/2026 | Listed for sale | $579,500+4.2%$210/sqft |
Source:  HAR #43394158 Report a problem HAR #43394158 Report a problem | ||
| 11/20/2023 | Listing removed | -- |
Source: HAR #74185908 Report a problem | ||
| 11/6/2023 | Pending sale | $555,900$201/sqft |
Source: HAR #74185908 Report a problem | ||
| 11/6/2023 | Listed for sale | $555,900$201/sqft |
Source: HAR #74185908 Report a problem | ||
Public tax history
| Year | Property taxes | Tax assessment |
|---|---|---|
| 2025 | $6,875 +6% | $517,713 +11.7% |
| 2024 | $6,484 | $463,478 |
Find assessor info on the county website
Monthly payment
Est. payment
Payment breakdown
Explore the cost of this home by adjusting the details. Changes won't be saved.Climate risks
Neighborhood: Elyson
Nearby schools
GreatSchools rating
- 5/10David & Terri Youngblood Elementary SchoolGrades: PK-5Distance: 1.1 mi
- 8/10Nelson J HGrades: 6-8Distance: 1.1 mi
- 7/10Freeman High SchoolGrades: 9-10Distance: 1 mi
Schools provided by the listing agent
- Elementary: Boudny Elementary
- Middle: Nelson Junior High (Katy)
- High: Freeman High School
Source: HAR. This data may not be complete. We recommend contacting the local school district to confirm school assignments for this home.
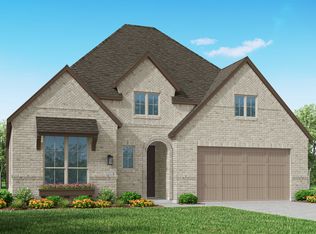
- $590,200-- bd-- ba-- sqft7602 Aster Hollow Ct, Katy, TX 77493Off Market
- $517,6005 bd3 ba2.5k sqft24707 Hibiscus Garden Way, Katy, TX 77493Off Market
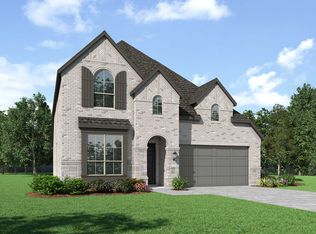
- $531,9004 bd4 ba2.7k sqft7610 Aster Hollow Ct, Katy, TX 77493Off Market

- $501,9004 bd4 ba2.8k sqft7606 Aster Hollow Ct, Katy, TX 77493Off Market
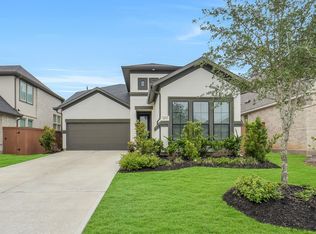
- $579,9005 bd4 ba3.3k sqft24711 Hibiscus Garden Way, Katy, TX 77493For Sale
- $548,4004 bd3 ba2.6k sqft7602 Zinnia Blossom Ln, Katy, TX 77493Off Market
- $599,2004 bd4 ba3.3k sqft24715 Hibiscus Garden Way, Katy, TX 77493Off Market
- $592,4004 bd3 ba3.8k sqft7610 Zinnia Blossom Ln, Katy, TX 77493Off Market
A local agent can set up tours, give advice and negotiate with sellers.
A local lender can help you make sure your offer is ready when you are.
Similar homes
- $450,0004 bd4 ba3.1k sqft7219 Bayberry Crescent Ln, Katy, TX 77493For Sale
 MLS ID #88985309, Deb Ambrosi, Ambrosi Realty, Inc. HAR
 - $595,0004 bd5 ba3.6k sqft24122 Cannon Anello Ct, Katy, TX 77493For Sale
 MLS ID #91760776, Kuen Wong, SKW Realty. HAR
 - $599,9004 bd4 ba2.8k sqft6906 Honeybird Meadow Cir, Katy, TX 77493For Sale
 MLS ID #25197241, Lisseth DeLeon, RE/MAX Universal. HAR
 - $475,0004 bd3 ba2.8k sqft24830 Yellow Spruce Cir, Katy, TX 77493For Sale
 MLS ID #79712772, Jimmy Franklin, eXp Realty LLC. HAR
 - $450,0003 bd3 ba2.7k sqft23122 Mulberry Thicket Trl, Katy, TX 77493For SaleMLS ID #38577000, Nicole Freer, Corcoran Genesis. HAR
- $575,0005 bd6 ba4k sqft1600 Del Sol Ridge Ln, Katy, TX 77493For SaleMLS ID #11815513, Jamie McMartin, Compass RE Texas, LLC - West Houston. HAR
- $564,9904 bd3 ba2.9k sqft3123 Lantana Trl, Katy, TX 77493For SaleMLS ID #10404776, Adam Khan, Southern Trust Realty. HAR
- $469,9004 bd3 ba2.6k sqft453 Horizon Light Ln, Katy, TX 77493For SaleMLS ID #89857447, Jill Smith, eXp Realty LLC. HAR
- $540,0004 bd4 ba3.4k sqft2014 Holly Manor Ct, Katy, TX 77493For SaleMLS ID #10684348, Kelly Burnett, Better Homes and Gardens Real Estate Gary Greene - Katy. HAR
- $495,0003 bd4 ba2.8k sqft2627 Country Ln, Katy, TX 77493For SaleMLS ID #9139558, Angelica Bracho, Berkshire Hathaway HomeServices Premier Properties. HAR
- $499,9904 bd4 ba2.6k sqft2322 Lambert Dr, Katy, TX 77493For SaleMLS ID #39581378, Adam Khan, Southern Trust Realty. HAR
- $525,0004 bd3 ba2.7k sqft6702 Pioneer Trl, Katy, TX 77493For SaleMLS ID #95652236, Christy Wade, Better Homes and Gardens Real Estate Gary Greene - Katy. HAR
- $639,9006 bd5 ba3.4k sqft3919 Cantone Grotto Ct, Katy, TX 77493For SaleMLS ID #33859629, Gloria Nieto, First Millennium Realty. HAR
- $549,0004 bd4 ba3.1k sqft3127 Swift Way, Katy, TX 77493For SaleMLS ID #65686493, Jill Smith, eXp Realty LLC. HAR
- $689,5005 bd4 ba3.7k sqft23106 Mulberry Thicket Trl, Katy, TX 77493For SaleMLS ID #18689045, Rose Gibson, Better Homes and Gardens Real Estate Gary Greene - Cypress. HAR
- $650,0005 bd4 ba3.8k sqft3000 Cirrus Heights Ct, Katy, TX 77493For SaleMLS ID #52243735, Kimberly Rensimer, Martha Turner Sotheby's International Realty. HAR
- $499,9004 bd4 ba3.1k sqft5056 Steady Breeze Dr, Katy, TX 77493For SaleMLS ID #30117836, Wenjie Wang, Sunet Group. HAR
- $480,0005 bd4 ba2.9k sqft2927 Neem Tree Ln, Katy, TX 77493For SaleMLS ID #19727916, Asinja Badeel, Central Metro Realty. HAR
- $620,0005 bd4 ba3.8k sqft6507 Poplar Meadow Ln, Katy, TX 77493For SaleMLS ID #97459397, Lori Hinman, CB&A, Realtors. HAR
- $450,0004 bd4 ba2.6k sqft639 Malibu Pines Dr, Katy, TX 77493For SaleMLS ID #73720714, Erika Olivas Marinelarena, Weichert, Realtors - The Murray Group. HAR
