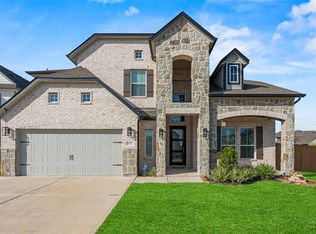
Exceptional living with this beautiful Homes, designed with both style and functionality in mind.This stunning two-story home features 4 spacious bedrooms and 3.5 baths, with a thoughtfully designed open-concept layout. The gourmet island kitchen flows seamlessly into the informal dining area and expansive family room, making it perfect for everyday living and entertaining. A private study on the first floor offers the ideal space for working from home.
The luxurious primary suite boasts a large walk-in closet and a relaxing retreat-like atmosphere. Upstairs, you’ll find three additional bedrooms, a generous game room, and a media room—perfect for movie nights and family fun. Enjoy outdoor living year-round on the covered patio, along with the convenience of a 2-car garage.Situated just minutes north of Interstate 10 and west of Grand Parkway, located in the thriving Katy area within the highly sought-after Sunterra community.Come experience what makes Sunterra truly special
For sale
Price cut: $20K (6/16)
$499,900
5056 Steady Breeze Dr, Katy, TX 77493
4beds
3,128sqft
Single Family Residence
Built in 2023
6,255 Square Feet Lot
$482,400 Zestimate®
$160/sqft
$108/mo HOA
What's special
Informal dining areaRelaxing retreat-like atmosphereThoughtfully designed open-concept layoutLarge walk-in closetGourmet island kitchenGenerous game roomExpansive family room
- 73 days
- 108
- 10
Zillow last checked:
Listing updated:
Listed by:
Wenjie Wang TREC #0676995 832-562-1296,
Sunet Group
Source: HAR,MLS#: 30117836
Facts & features
Interior
Bedrooms & bathrooms
- Bedrooms: 4
- Bathrooms: 4
- Full bathrooms: 3
- 1/2 bathrooms: 1
Rooms
- Room types: Media Room
Primary bathroom
- Features: Primary Bath: Separate Shower
Kitchen
- Features: Kitchen open to Family Room
Heating
- Natural Gas
Cooling
- Electric
Appliances
- Included: Disposal, Electric Oven, Trash Compactor, Microwave, Gas Cooktop, Dishwasher
- Laundry: Electric Dryer Hookup, Washer Hookup
Features
- High Ceilings, Primary Bed - 1st Floor
- Flooring: Carpet, Tile
Interior area
- Total structure area: 3,128
- Total interior livable area: 3,128 sqft
Property
Parking
- Total spaces: 2
- Parking features: Attached
- Attached garage spaces: 2
Features
- Stories: 2
Lot
- Size: 6,255 Square Feet
- Features: Subdivided, 0 Up To 1/4 Acre
Details
- Parcel number: 800050002008000
Construction
Type & style
- Home type: SingleFamily
- Architectural style: Traditional
- Property subtype: Single Family Residence
Materials
- Brick, Stone
- Foundation: Slab
- Roof: Composition
Condition
- New construction: No
- Year built: 2023
Utilities & green energy
- Sewer: Public Sewer
- Water: Water District
Community & HOA
Community
- Subdivision: Sunterra Sec 50
HOA
- Has HOA: Yes
- HOA fee: $1,300 annually
Location
- Region: Katy
Financial & listing details
- Price per square foot: $160/sqft
- Tax assessed value: $493,430
- Annual tax amount: $16,204
- Date on market: 6/17/2026
Estimated market value
$482,400
$458,000 - $507,000
$3,547/mo
Price history
| Date | Event | Price |
|---|---|---|
| 6/16/2026 | Price change | $499,900-3.8%$160/sqft |
Source:  HAR #44476293 Report a problem HAR #44476293 Report a problem | ||
| 5/12/2026 | Price change | $519,900-3.7%$166/sqft |
Source: HAR #44476293 Report a problem | ||
| 3/23/2026 | Listed for sale | $539,900+0.4%$173/sqft |
Source: HAR #44476293 Report a problem | ||
| 4/4/2024 | Sold | -- |
Source: Agent Provided Report a problem | ||
| 12/5/2023 | Sold | -- |
Source: Agent Provided Report a problem | ||
| 12/5/2023 | Pending sale | $537,760$172/sqft |
Source: HAR #77890099 Report a problem | ||
| 9/26/2023 | Price change | $537,760-0.9%$172/sqft |
Source: HAR #77890099 Report a problem | ||
| 9/21/2023 | Listed for sale | $542,760$174/sqft |
Source: HAR #77890099 Report a problem | ||
Public tax history
| Year | Property taxes | Tax assessment |
|---|---|---|
| 2025 | $8,803 +52.2% | $493,430 +50.5% |
| 2024 | $5,784 +402.6% | $327,810 +408.7% |
| 2023 | $1,151 | $64,440 |
Find assessor info on the county website
Monthly payment
Est. payment
Payment breakdown
Explore the cost of this home by adjusting the details. Changes won't be saved.Climate risks
Neighborhood: 77493
Nearby schools
Schools provided by the listing agent
- Elementary: Royal Elementary School
- Middle: Royal Junior High School
- High: Royal High School
Source: HAR. This data may not be complete. We recommend contacting the local school district to confirm school assignments for this home.
Similar homes
- $499,9904 bd4 ba2.6k sqft2322 Lambert Dr, Katy, TX 77493For Sale
 MLS ID #39581378, Adam Khan, Southern Trust Realty. HAR
 - $450,0004 bd4 ba2.6k sqft639 Malibu Pines Dr, Katy, TX 77493For Sale
 MLS ID #73720714, Erika Olivas Marinelarena, Weichert, Realtors - The Murray Group. HAR
 - $555,0004 bd4 ba3.1k sqft3180 Stingray Cove Dr, Katy, TX 77493For Sale
 MLS ID #35915083, May Pham, eXp Realty LLC. HAR
 - $575,0005 bd6 ba4k sqft1600 Del Sol Ridge Ln, Katy, TX 77493For Sale
 MLS ID #11815513, Jamie McMartin, Compass RE Texas, LLC - West Houston. HAR
