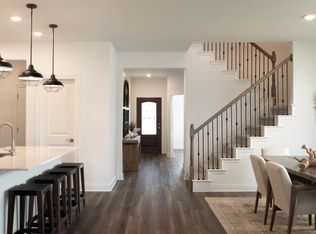
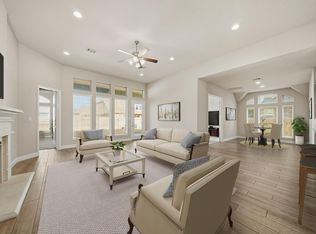
Sprawling One Story 4 Bedroom, 3 Bath Perry Home on Quiet Cul-de-Sac in Desirable Master-Planned Elyson! Brilliantly Upgraded w/Brick & Stone Exterior, Soaring Ceilings, 8' Doors & WoodLook Tile Floors in ALL main areas. Open-Concept Floorplan creates seamless flow between Kitchen, Dining & Living areas – Perfect for Family Gatherings & Entertaining. Chef’s Kitchen: GE Stainless Appl, 5 Burner Cooktop, 42” Custom Cabinets, Central Island, Quartz Counters & Sleek Blk Accents. Study w/French Doors & Spacious Flex Room w/ Surr Sound can be Media/Play Rm/2nd Living. Gracious Owners Retreat offers Lux Bath w/Soaking Tub, Oversize Shower, Quartz Counters, Individual Sinks & Wonderful Walk-In Closet. Lg Secondry Bedrooms w/Walk-In Closets & Guest Suite w/ Full Bath. Extended Cov’d Patio w/Surr Snd & Pool-size Backyard. Fridge, Washer, Dryer, Wtr Softener, Reverse Osmosis Incl. Just steps to Sunset Park & Splash Pad. Community Events, 2 Gyms, Pools, Walking Trls, ClubHouse, Pickle Ball & More!
For sale
$475,000
23310 Markstone Glen Ct, Katy, TX 77493
4beds
2,737sqft
:
Get pre-qualified$3,482/mo
Single Family Residence
Built in 2020
9,326 Square Feet Lot
$464,300 Zestimate®
$174/sqft
$122/mo HOA
What's special
Pool-size backyardSprawling one storyBrick and stone exteriorOpen-concept floorplanQuartz countersCentral islandSoaring ceilings
- 10 days |
- 259 |
- 17 |
Likely to sell faster than
Zillow last checked:
Listing updated:
Listed by:
Rose Gibson TREC #0550455 713-443-2729,
Better Homes and Gardens Real Estate Gary Greene - Cypress
Source: HAR,MLS#: 21182478
Facts & features
Interior
Bedrooms & bathrooms
- Bedrooms: 4
- Bathrooms: 3
- Full bathrooms: 3
Rooms
- Room types: Family Room, Game Room, Guest Suite, Media Room, Utility Room
Primary bedroom
- Level: First
- Area: 323
- Dimensions: 19x17
Bedroom
- Level: First
- Area: 156
- Dimensions: 13x12
Bedroom
- Level: First
- Area: 130
- Dimensions: 13x10
Other
- Level: First
- Area: 132
- Dimensions: 12x11
Dining room
- Level: First
- Area: 130
- Dimensions: 13x10
Other
- Level: First
- Area: 216
- Dimensions: 18x12
Family room
- Level: First
- Area: 352
- Dimensions: 22x16
Game room
- Level: First
- Area: 204
- Dimensions: 17x12
Other
- Level: First
- Area: 144
- Dimensions: 12x12
Kitchen
- Level: First
- Area: 140
- Dimensions: 14x10
Utility room
- Level: First
- Area: 77
- Dimensions: 11x07
Heating
- Natural Gas
Cooling
- Ceiling Fan(s), Electric
Appliances
- Included: ENERGY STAR Qualified Appliances, Disposal, Dryer, Refrigerator, Washer, Water Softener, Gas Oven, Microwave, Gas Cooktop, Dishwasher
- Laundry: Electric Dryer Hookup, Gas Dryer Hookup, Washer Hookup
Features
- Formal Entry/Foyer, High Ceilings, Prewired for Alarm System, Wired for Sound, All Bedrooms Down, En-Suite Bath, Primary Bed - 1st Floor, Sitting Area, Split Plan, Walk-In Closet(s)
- Flooring: Carpet, Tile
- Windows: Insulated/Low-E windows, Window Coverings
Interior area
- Total structure area: 2,737
- Total interior livable area: 2,737 sqft
Property
Parking
- Total spaces: 2
- Parking features: Attached, Additional Parking, Garage Door Opener
- Attached garage spaces: 2
Features
- Stories: 1
- Patio & porch: Covered, Patio/Deck, Porch
- Exterior features: Side Yard, Sprinkler System
- Fencing: Back Yard,Full
Lot
- Size: 9,326 Square Feet
- Features: Back Yard, Cul-De-Sac, Subdivided, 0 Up To 1/4 Acre
Details
- Parcel number: 1500740010037
Construction
Type & style
- Home type: SingleFamily
- Architectural style: Ranch,Traditional
- Property subtype: Single Family Residence
Materials
- Brick, Stone
- Foundation: Slab
- Roof: Composition,Energy Star/Reflective Roof
Condition
- New construction: No
- Year built: 2020
Details
- Builder name: Perry Homes
Utilities & green energy
- Sewer: Public Sewer
- Water: Public, Water District
Green energy
- Green verification: HERS Index Score
- Energy efficient items: Attic Vents, Thermostat, Lighting, HVAC, HVAC>13 SEER, HVAC>15 SEER, Exposure/Shade, Other Energy Features
Community & HOA
Community
- Features: Subdivision Tennis Court
- Security: Prewired for Alarm System
- Subdivision: Elyson Sec 20
HOA
- Has HOA: Yes
- Amenities included: Basketball Court, Clubhouse, Dog Park, Fitness Center, Jogging Path, Park, Party Room, Picnic Area, Playground, Pond, Pool, Splash Pad, Sport Court, Stocked Pond, Tennis Court(s)
- HOA fee: $1,464 annually
Location
- Region: Katy
Financial & listing details
- Price per square foot: $174/sqft
- Tax assessed value: $478,206
- Annual tax amount: $15,588
- Date on market: 7/30/2026
- Listing terms: Cash,Conventional,FHA,VA Loan
- Ownership: Full Ownership
- Road surface type: Concrete, Curbs
Estimated market value
$464,300
$441,000 - $488,000
$3,124/mo
Price history
| Date | Event | Price |
|---|---|---|
| 7/30/2026 | Listed for sale | $475,000$174/sqft |
Source:  HAR #21182478 Report a problem HAR #21182478 Report a problem | ||
Public tax history
| Year | Property taxes | Tax assessment |
|---|---|---|
| 2025 | $6,657 +6.1% | $478,206 +10.1% |
| 2024 | $6,271 +1.2% | $434,444 -6.9% |
| 2023 | $6,196 -10.6% | $466,719 -4.7% |
| 2022 | $6,930 | $489,833 +32.4% |
| 2021 | -- | $370,056 +682.4% |
| 2020 | $990 | $47,300 |
Find assessor info on the county website
Monthly payment
Est. payment
Payment breakdown
Explore the cost of this home by adjusting the details. Changes won't be saved.Climate risks
Neighborhood: Elyson
Nearby schools
GreatSchools rating
- 7/10McElwain Elementary SchoolGrades: PK-5Distance: 0.4 mi
- 8/10Nelson J HGrades: 6-8Distance: 3 mi
- 7/10Freeman High SchoolGrades: 9-10Distance: 2.8 mi
Schools provided by the listing agent
- Elementary: Mcelwain Elementary School
- Middle: Nelson Junior High (Katy)
- High: Freeman High School
Source: HAR. This data may not be complete. We recommend contacting the local school district to confirm school assignments for this home.
- $414,3004 bd3 ba2.8k sqft23306 Markstone Glen Ct, Katy, TX 77493Off Market
- $476,1004 bd2 ba2.7k sqft24403 Gleaming Glen Ct, Katy, TX 77493Off Market
- $519,6005 bd4 ba3.3k sqft23302 Markstone Glen Ct, Katy, TX 77493Off Market
- $533,9290.28 acres23231 Mulberry Thicket Trl, Katy, TX 77493Off Market
- $437,8004 bd3 ba2.5k sqft6311 Harvest Village Ln, Katy, TX 77493Off Market
- $553,7004 bd3 ba3.6k sqft23227 Mulberry Thicket Trl, Katy, TX 77493Off Market
- $498,0004 bd3 ba3.3k sqft23311 Markstone Glen Ct, Katy, TX 77493Off Market
- $546,7005 bd4 ba3.2k sqft23235 Mulberry Thicket Trl, Katy, TX 77493Off Market
A local agent can set up tours, give advice and negotiate with sellers.
A local lender can help you make sure your offer is ready when you are.
Similar homes
- $485,0004 bd4 ba3.1k sqft6406 Kingston Valley Trl, Katy, TX 77493For Sale
 MLS ID #78084165, Brandi Adam, eXp Realty LLC. HAR
 - $464,9004 bd4 ba2.6k sqft23935 Bearberry Thicket Trl, Katy, TX 77493For Sale
 MLS ID #54949200, Jared Turner, Turner Mangum,LLC. HAR
 - $450,0004 bd4 ba3.1k sqft7219 Bayberry Crescent Ln, Katy, TX 77493For Sale
 MLS ID #88985309, Deb Ambrosi, Ambrosi Realty, Inc. HAR
 - $450,0004 bd4 ba2.6k sqft639 Malibu Pines Dr, Katy, TX 77493For Sale
 MLS ID #73720714, Erika Olivas Marinelarena, Weichert, Realtors - The Murray Group. HAR
 - $499,9904 bd4 ba2.6k sqft2322 Lambert Dr, Katy, TX 77493For SaleMLS ID #39581378, Adam Khan, Southern Trust Realty. HAR
- $450,0004 bd3 ba2.5k sqft2419 Elmwood Trl, Katy, TX 77493For SaleMLS ID #25862114, Nicole Freer, Corcoran Genesis. HAR
- $459,4424 bd4 ba2.5k sqft7803 Clover Gully Ln, Katy, TX 77493New ConstructionMLS ID #29780209, Tammy Fruge, Westin Homes. HAR
- $689,5005 bd4 ba3.7k sqft23106 Mulberry Thicket Trl, Katy, TX 77493For SaleMLS ID #18689045, Rose Gibson, Better Homes and Gardens Real Estate Gary Greene - Cypress. HAR
- $499,9004 bd4 ba3.1k sqft5056 Steady Breeze Dr, Katy, TX 77493For SaleMLS ID #30117836, Wenjie Wang, Sunet Group. HAR
- $449,8725 bd3 ba2.6k sqft7802 Clover Gully Ln, Katy, TX 77493New ConstructionMLS ID #25175940, Tammy Fruge, Westin Homes. HAR
- $499,0003 bd2 ba2.4k sqft2307 Jitterbug Ln, Katy, TX 77493For SaleMLS ID #92651657, Kristy Stone, C.R.Realty. HAR
- $579,5003 bd4 ba2.7k sqft7603 Aster Hollow Ct, Katy, TX 77493For SaleMLS ID #43394158, Chanel Chapman, JLA Realty. HAR
- $399,9994 bd3 ba2.7k sqft24935 Rosemallow Ridge Ln, Katy, TX 77493For SaleMLS ID #35670372, Oleta Miller, Blair Realty Group. HAR
- $439,9814 bd4 ba2.6k sqft24923 Poppy Terrace Ct, Katy, TX 77493New ConstructionMLS ID #46897833, Tammy Fruge, Westin Homes. HAR
- $399,0004 bd3 ba2.4k sqft2223 Tonkawa Trl, Katy, TX 77493For SaleMLS ID #26872407, Anisa Hoxha, Keller Williams Memorial. HAR
- $483,9004 bd3 ba2.5k sqft2854 Acacia Grove Dr, Katy, TX 77494For SaleMLS ID #30686234, Katherine Walker, Third Coast Realty LLC. HAR
- $444,9904 bd3 ba2.4k sqft6331 Haltwhistle Ln, Katy, TX 77449New ConstructionHAR
- $565,0004 bd4 ba3.3k sqft6023 Verde Place Ln, Katy, TX 77493For SaleMLS ID #61579227, Jose Alves, eXp Realty LLC. HAR
- $559,0004 bd4 ba3.4k sqft22503 Modica Rift Ln, Katy, TX 77449For SaleMLS ID #65144914, Michael Brombacher, Compass RE Texas, LLC - Houston. HAR
- $564,9904 bd3 ba2.9k sqft3123 Lantana Trl, Katy, TX 77493For SaleMLS ID #10404776, Adam Khan, Southern Trust Realty. HAR
