MOVE IN READY! Westin Homes NEW Construction (Haven IX, Elevation C) This stunning two-story home offers 5 bedrooms and 3 bathrooms with a thoughtfully designed layout. The spacious island kitchen seamlessly connects to the family room and casual dining area, creating the perfect space for entertaining and everyday living. The first floor features a luxurious primary suite with a large walk-in closet, along with a secondary bedroom and full bath for added convenience. Upstairs, a generous game room provides plenty of room for relaxation and fun. Enjoy outdoor living on the covered patio and take advantage of the attached 2-car garage for extra storage. Just minutes from the Grand Parkway, Elyson is nestled in the heart of Katy and offers resort-style amenities including a pool, fitness center, game room, event lawn, tennis courts, parks, scenic trails, and more. Visit the Westin Homes sales office today to discover all that Elyson has to offer!
New construction
Price cut: $10K (8/6)
$449,872
7802 Clover Gully Ln, Katy, TX 77493
5beds
2,600sqft
Single Family Residence
Built in 2026
5,000 Square Feet Lot
$437,700 Zestimate®
$173/sqft
$122/mo HOA
What's special
Covered patioLarge walk-in closetSpacious island kitchenLuxurious primary suite
- 104 days
- 96
- 12
Zillow last checked:
Listing updated:
Listed by:
Tammy Fruge 281-674-9552,
Westin Homes
Source: HAR,MLS#: 25175940
Facts & features
Interior
Bedrooms & bathrooms
- Bedrooms: 5
- Bathrooms: 3
- Full bathrooms: 3
Primary bedroom
- Level: First
- Area: 195
- Dimensions: 13x15
Bedroom
- Level: First
- Area: 121
- Dimensions: 11x11
Bedroom
- Level: Second
- Area: 121
- Dimensions: 11x11
Bedroom
- Level: Second
- Area: 121
- Dimensions: 11x11
Bedroom
- Level: Second
- Area: 132
- Dimensions: 11x12
Other
- Level: First
Other
- Level: Second
Dining room
- Level: First
- Area: 135
- Dimensions: 15x9
Family room
- Level: First
- Area: 225
- Dimensions: 15x15
Game room
- Level: Second
- Area: 221
- Dimensions: 17x13
Kitchen
- Level: First
Primary bath
- Level: First
Utility room
- Level: First
Heating
- Natural Gas
Cooling
- Attic Fan, Ceiling Fan(s), Electric
Appliances
- Included: Disposal, Electric Oven, Microwave, Gas Cooktop, Dishwasher
- Laundry: Electric Dryer Hookup, Washer Hookup
Features
- High Ceilings, 2 Bedrooms Down, 3 Bedrooms Up, En-Suite Bath, Primary Bed - 1st Floor, Walk-In Closet(s)
- Flooring: Carpet, Tile
- Windows: Insulated/Low-E windows
Interior area
- Total structure area: 2,600
- Total interior livable area: 2,600 sqft
Property
Parking
- Total spaces: 2
- Parking features: Attached
- Attached garage spaces: 2
Features
- Stories: 2
Lot
- Size: 5,000 Square Feet
- Features: Corner Lot, Subdivided, 0 Up To 1/4 Acre
Details
- Parcel number: 1484240010018
Construction
Type & style
- Home type: SingleFamily
- Architectural style: Traditional
- Property subtype: Single Family Residence
Materials
- Batts Insulation, Blown-In Insulation, Brick, Cement Siding, Stone
- Foundation: Slab
- Roof: Composition,Energy Star/Reflective Roof
Condition
- New construction: Yes
- Year built: 2026
Details
- Builder name: Westin Homes
Utilities & green energy
- Water: Water District
Green energy
- Green verification: Environments for Living
- Energy efficient items: Thermostat, Lighting, HVAC
Community & HOA
Community
- Subdivision: Elyson
HOA
- Has HOA: Yes
- HOA fee: $1,464 annually
Location
- Region: Katy
Financial & listing details
- Price per square foot: $173/sqft
- Date on market: 7/1/2026
- Listing terms: Cash,Conventional,FHA,VA Loan
Estimated market value
$437,700
$416,000 - $460,000
$3,078/mo
Price history
| Date | Event | Price |
|---|---|---|
| 8/6/2026 | Price change | $449,872-2.2%$173/sqft |
Source:  HAR #25175940 Report a problem HAR #25175940 Report a problem | ||
| 7/2/2026 | Price change | $459,872-8.6%$177/sqft |
Source: HAR #25175940 Report a problem | ||
| 7/1/2026 | Listed for sale | $503,006$193/sqft |
Source: HAR #25175940 Report a problem | ||
Public tax history
Tax history is unavailable.
Monthly payment
Est. payment
Payment breakdown
Explore the cost of this home by adjusting the details. Changes won't be saved.Climate risks
Neighborhood: Elyson
Nearby schools
Schools provided by the listing agent
- Elementary: Boudny Elementary
- Middle: Nelson Junior High (Katy)
- High: Freeman High School
Source: HAR. This data may not be complete. We recommend contacting the local school district to confirm school assignments for this home.
- $449,1384 bd4 ba2.4k sqft7806 Clover Gully Ln, Katy, TX 77493New Construction
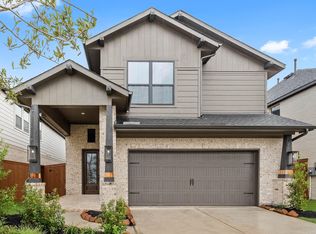
- $449,4424 bd4 ba2.5k sqft7803 Clover Gully Ln, Katy, TX 77493New Construction

- $468,3935 bd3 ba2.6k sqft7807 Clover Gully Ln, Katy, TX 77493New Construction

- $464,8134 bd4 ba2.6k sqft7810 Clover Gully Ln, Katy, TX 77493New Construction

Similar homes
- $449,8914 bd4 ba2.6k sqft24918 Poppy Terrace Ct, Katy, TX 77493New Construction
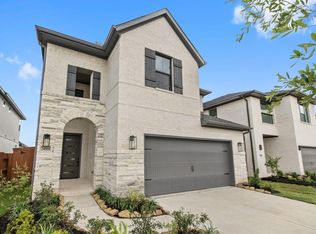 MLS ID #57366181, Tammy Fruge, Westin Homes. HAR
 - $449,1384 bd4 ba2.4k sqft7806 Clover Gully Ln, Katy, TX 77493New ConstructionMLS ID #42777335, Tammy Fruge, Westin Homes. HAR
- $449,4424 bd4 ba2.5k sqft7803 Clover Gully Ln, Katy, TX 77493New ConstructionMLS ID #29780209, Tammy Fruge, Westin Homes. HAR
- $449,3644 bd4 ba2.4k sqft24934 Vervain Meadow Trl, Katy, TX 77493New Construction
 MLS ID #83831848, Tammy Fruge, Westin Homes. HAR
