Westin Homes NEW Construction (Dalton, Elevation A) CURRENTLY BEING BUILT. This thoughtfully designed two-story home offers 5 spacious bedrooms, 4.5 elegant bathrooms, a private study, and a chef-inspired island kitchen that flows into the open-concept family room and formal dining area. The first-floor primary suite features a spa-like bath and two large walk-in closets. A secondary bedroom with private bathroom is also on the first floor - perfect for guests. Upstairs includes a spacious game room, media room three secondary bedrooms, and two full bathrooms. Enjoy a covered patio for outdoor entertaining and a 2-car and 1-car attached garages for added convenience and storage. Just minutes from the Grand Parkway, Elyson is located in the Heart of Katy! Community amenities also include a pool, fitness center, game room, event lawn, tennis courts, parks and trails, and so much more. Stop by the Westin Homes sales office to learn more about Elyson!
New construction
Price cut: $30K (7/15)
$659,470
25203 Aster Hills Ln, Katy, TX 77493
5beds
3,795sqft
:
Get pre-qualified$4,770/mo
Single Family Residence
Built in 2026
8,049 Square Feet Lot
$645,400 Zestimate®
$174/sqft
$104/mo HOA
What's special
Formal dining areaTwo large walk-in closetsPrivate studyChef-inspired island kitchenOpen-concept family roomFirst-floor primary suiteSpa-like bath
- 113 days |
- 391 |
- 32 |
Zillow last checked:
Listing updated:
Listed by:
Tammy Fruge 281-674-9552,
Westin Homes
Source: HAR,MLS#: 40443104
Facts & features
Interior
Bedrooms & bathrooms
- Bedrooms: 5
- Bathrooms: 5
- Full bathrooms: 4
- 1/2 bathrooms: 1
Rooms
- Room types: Family Room, Media Room, Utility Room
Primary bathroom
- Features: Half Bath, Primary Bath: Double Sinks, Primary Bath: Separate Shower, Primary Bath: Soaking Tub, Secondary Bath(s): Double Sinks, Secondary Bath(s): Shower Only, Secondary Bath(s): Tub/Shower Combo, Vanity Area
Kitchen
- Features: Kitchen Island, Kitchen open to Family Room, Pantry, Walk-in Pantry
Heating
- Natural Gas
Cooling
- Attic Fan, Ceiling Fan(s), Electric
Appliances
- Included: Disposal, Electric Oven, Microwave, Gas Range, Dishwasher
- Laundry: Electric Dryer Hookup, Washer Hookup
Features
- High Ceilings, 2 Bedrooms Down, 3 Bedrooms Up, En-Suite Bath, Primary Bed - 1st Floor, Walk-In Closet(s)
- Flooring: Carpet, Tile
- Windows: Insulated/Low-E windows
Interior area
- Total structure area: 3,795
- Total interior livable area: 3,795 sqft
Property
Parking
- Total spaces: 3
- Parking features: Attached
- Attached garage spaces: 3
Features
- Stories: 2
Lot
- Size: 8,049 Square Feet
- Features: Corner Lot, Subdivided, 0 Up To 1/4 Acre
Details
- Parcel number: 1483670010046
Construction
Type & style
- Home type: SingleFamily
- Architectural style: Traditional
- Property subtype: Single Family Residence
Materials
- Batts Insulation, Blown-In Insulation, Brick, Cement Siding, Stone
- Foundation: Slab
- Roof: Composition,Energy Star/Reflective Roof
Condition
- New construction: Yes
- Year built: 2026
Details
- Builder name: Westin Homes
Utilities & green energy
- Water: Water District
Green energy
- Green verification: Environments for Living
- Energy efficient items: Thermostat, Lighting, HVAC
Community & HOA
Community
- Subdivision: Elyson
HOA
- Has HOA: Yes
- HOA fee: $1,242 annually
Location
- Region: Katy
Financial & listing details
- Price per square foot: $174/sqft
- Date on market: 4/21/2026
- Listing terms: Cash,Conventional,FHA,VA Loan
Estimated market value
$645,400
$613,000 - $678,000
$4,057/mo
Price history
| Date | Event | Price |
|---|---|---|
| 7/15/2026 | Price change | $659,470-4.4%$174/sqft |
Source:  HAR #40443104 Report a problem HAR #40443104 Report a problem | ||
| 4/22/2026 | Price change | $689,470-3.9%$182/sqft |
Source: HAR #40443104 Report a problem | ||
| 4/21/2026 | Listed for sale | $717,284$189/sqft |
Source: HAR #40443104 Report a problem | ||
Public tax history
Tax history is unavailable.
Monthly payment
Est. payment
Payment breakdown
Explore the cost of this home by adjusting the details. Changes won't be saved.Climate risks
Neighborhood: Elyson
Nearby schools
GreatSchools rating
- 5/10David & Terri Youngblood Elementary SchoolGrades: PK-5Distance: 1.3 mi
- 8/10Nelson J HGrades: 6-8Distance: 1.1 mi
- 7/10Freeman High SchoolGrades: 9-10Distance: 0.9 mi
Schools provided by the listing agent
- Elementary: Boudny Elementary
- Middle: Nelson Junior High (Katy)
- High: Freeman High School
Source: HAR. This data may not be complete. We recommend contacting the local school district to confirm school assignments for this home.
- $647,000-- bd-- ba-- sqft25215 Aster Hills Ln, Katy, TX 77493Off Market
- $633,400-- bd-- ba-- sqft25211 Aster Hills Ln, Katy, TX 77493Off Market
- $588,5905 bd4 ba3.2k sqft7002 Quaker Meadows Dr, Katy, TX 77493New Construction

- $592,5004 bd4 ba3k sqft25227 Aster Hills Ln, Katy, TX 77493Off Market
- $541,8654 bd3 ba2.7k sqft7006 Quaker Meadows Dr, Park Row, TX 77493New Construction
- $592,5005 bd4 ba3.2k sqft25235 Aster Hills Ln, Katy, TX 77493Off Market
- $613,3005 bd4 ba3.6k sqft25251 Aster Hills Ln, Katy, TX 77493Off Market
- $535,9004 bd4 ba2.6k sqft25231 Aster Hills Ln, Katy, TX 77493Off Market
A local agent can set up tours, give advice and negotiate with sellers.
A local lender can help you make sure your offer is ready when you are.
Similar homes
- $588,5905 bd4 ba3.2k sqft7002 Quaker Meadows Dr, Katy, TX 77493New ConstructionHAR
- $619,9004 bd4 ba3.6k sqft24834 White Alder Way, Katy, TX 77493For Sale
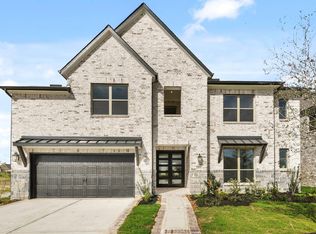 MLS ID #53833184, Vi Tran, 5th Stream Realty. HAR
 - $569,9595 bd5 ba3.1k sqft5510 Bermuda Sands Dr, Katy, TX 77493New Construction
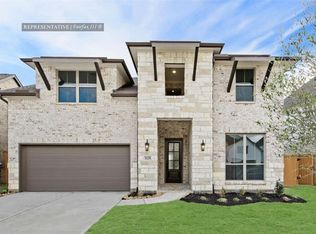 MLS ID #72747990, Tammy Fruge, Westin Homes. HAR
 - $559,5905 bd5 ba3.1k sqft5526 Bermuda Sands Dr, Katy, TX 77493New ConstructionMLS ID #97786027, Tammy Fruge, Westin Homes. HAR
- $499,2355 bd4 ba2.7k sqft7439 Fraser Peak Dr, Katy, TX 77493New ConstructionMLS ID #98236854, Jimmy Franklin, Newmark Homes. HAR
- $634,9854 bd4 ba3.4k sqft512 Sprigtail Dr, Katy, TX 77493New ConstructionMLS ID #4828501, Tammy Fruge, Westin Homes. HAR
- $605,4955 bd5 ba3.6k sqft23342 Charred Oak Ln, Katy, TX 77493New ConstructionMLS ID #31923191, Jared Turner, Long Lake Ltd. HAR
- $591,4955 bd5 ba3.6k sqft2915 Belle Tree Ln, Katy, TX 77493New ConstructionMLS ID #30881297, Jared Turner, Long Lake Ltd. HAR
- $549,7444 bd4 ba3.3k sqft5626 Bermuda Sands Dr, Katy, TX 77493New ConstructionMLS ID #74012826, Tammy Fruge, Westin Homes. HAR
- $475,0004 bd3 ba2.7k sqft23310 Markstone Glen Ct, Katy, TX 77493For SaleMLS ID #21182478, Rose Gibson, Better Homes and Gardens Real Estate Gary Greene - Cypress. HAR
- $569,9905 bd5 ba3.6k sqft23330 Hemlock Tree Ln, Katy, TX 77493New ConstructionMLS ID #55563531, Jared Turner, Long Lake Ltd. HAR
- $589,6495 bd5 ba3.4k sqft533 Sprigtail Dr, Katy, TX 77493New ConstructionMLS ID #72344675, Tammy Fruge, Westin Homes. HAR
- $561,9905 bd5 ba3.6k sqft2930 Belle Tree Ln, Katy, TX 77493New ConstructionMLS ID #85780309, Jared Turner, Long Lake Ltd. HAR
- $551,9904 bd4 ba3.6k sqft23311 Persimmon Creek Ln, Katy, TX 77493New ConstructionMLS ID #94424125, Jared Turner, Long Lake Ltd. HAR
- $531,9905 bd4 ba3k sqft23326 Hemlock Tree Ln, Katy, TX 77493New ConstructionMLS ID #55166227, Jared Turner, Long Lake Ltd. HAR
- $494,6104 bd4 ba2.7k sqft27039 Costa Creek Dr, Katy, TX 77493New ConstructionMLS ID #23030800, Tammy Fruge, Westin Homes. HAR
- $543,9904 bd3 ba3.5k sqft2934 Belle Tree Ln, Katy, TX 77493New ConstructionMLS ID #93254957, Jared Turner, Long Lake Ltd. HAR
- $559,0004 bd4 ba3.4k sqft22503 Modica Rift Ln, Katy, TX 77449For SaleMLS ID #65144914, Michael Brombacher, Compass RE Texas, LLC - Houston. HAR
- $449,8074 bd4 ba2.5k sqft24934 Poppy Terrace Ct, Katy, TX 77493New ConstructionMLS ID #90791649, Tammy Fruge, Westin Homes. HAR
- $449,1544 bd4 ba2.5k sqft24910 Poppy Terrace Ct, Katy, TX 77493New ConstructionMLS ID #58609874, Tammy Fruge, Westin Homes. HAR
