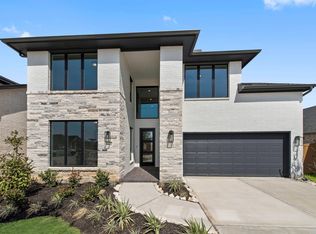
Move-in Ready! Cul-De-Sac Homesite, with Great Access to the Large Walking Lake! The Brentwood is a Dynamic Open Floor Plan, with enclaves of privacy tucked in! Featuring 4 Bedrooms, 3 Bathrooms, Study with Storage, Flex Room, Covered Outdoor Living Space + 2 Car Attached Garage. This Serene Space offers a Monstrous Quartz Island Kitchen featuring Custom 42” Cabinetry with Glass Front Upper Display Cabinets, Stainless Steel GE Profile Appliances, Accent Lighting, Walk-in Pantry, and Adjacent Casual Dining. Stunning Family Room offering Dramatic Vaulted Ceiling and electric Floor-to-Ceiling Fireplace! The Private Primary Suite with Luxury Bath has Free-standing Tub, Walk-in Shower with Bench, Dual Vanities, and Spacious Walk-in Closet. Security System, 2” Blinds, Full Gutters, Zoned Sprinkler System, Fully Sodded Yard + Landscaping Package all included!
Pending
Price cut: $5K (7/28)
$541,865
7006 Quaker Meadows Dr, Park Row, TX 77493
4beds
2,707sqft
Single Family Residence
Built in 2026
9,234 Square Feet Lot
$528,000 Zestimate®
$200/sqft
$122/mo HOA
What's special
Electric floor-to-ceiling fireplaceStunning family roomCovered outdoor living spaceDynamic open floor planDramatic vaulted ceilingSpacious walk-in closetFree-standing tub
- 114 days
- 13
- 0
Zillow last checked:
Listing updated:
Listed by:
Clay Woodard 281-742-9030,
Chesmar Homes
Source: HAR,MLS#: 50386843
Facts & features
Interior
Bedrooms & bathrooms
- Bedrooms: 4
- Bathrooms: 3
- Full bathrooms: 3
Rooms
- Room types: Family Room, Game Room, Utility Room
Primary bedroom
- Level: First
- Area: 259.2
- Dimensions: 16.2x16
Bedroom
- Level: First
- Area: 149.6
- Dimensions: 13.6x11
Bedroom
- Level: First
- Area: 145.2
- Dimensions: 13.2x11
Bedroom
- Level: First
- Area: 184.96
- Dimensions: 13.6x13.6
Other
- Level: First
- Area: 132
- Dimensions: 10x13.2
Family room
- Level: First
- Area: 392.4
- Dimensions: 18x21.8
Game room
- Level: First
- Area: 184.96
- Dimensions: 13.6x13.6
Heating
- Natural Gas
Cooling
- Ceiling Fan(s), Electric
Appliances
- Included: ENERGY STAR Qualified Appliances, Disposal, Electric Oven, Microwave, Gas Range, Dishwasher
- Laundry: Electric Dryer Hookup, Washer Hookup
Features
- Formal Entry/Foyer, High Ceilings, Vaulted Ceiling, All Bedrooms Down, En-Suite Bath, Primary Bed - 1st Floor, Split Plan, Walk-In Closet(s)
- Flooring: Carpet, Tile
- Windows: Insulated/Low-E windows, Window Coverings
- Number of fireplaces: 1
- Fireplace features: Electric
Interior area
- Total structure area: 2,707
- Total interior livable area: 2,707 sqft
Property
Parking
- Total spaces: 2
- Parking features: Attached, Garage Door Opener
- Attached garage spaces: 2
Features
- Stories: 1
- Patio & porch: Covered, Patio/Deck, Porch
- Exterior features: Sprinkler System
- Fencing: Back Yard
Lot
- Size: 9,234 Square Feet
- Features: Back Yard, Cul-De-Sac, 1/4 Up to 1/2 Acre
Details
- Parcel number: 1495400010009
Construction
Type & style
- Home type: SingleFamily
- Architectural style: Traditional
- Property subtype: Single Family Residence
Materials
- Brick, Cement Siding
- Foundation: Slab
- Roof: Composition
Condition
- New construction: Yes
- Year built: 2026
Details
- Builder name: Chesmar Homes
Utilities & green energy
- Sewer: Public Sewer
- Water: Public, Water District
Green energy
- Green verification: ENERGY STAR Certified Homes, Environments for Living, HERS Index Score, Other Energy Report, Other Green Certification
- Energy efficient items: Thermostat, Lighting, HVAC>13 SEER, Other Energy Features
Community & HOA
Community
- Subdivision: Elyson
HOA
- Has HOA: Yes
- Amenities included: Basketball Court, Clubhouse, Dog Park, Fitness Center, Jogging Path, Park, Picnic Area, Playground, Pond, Pool, Splash Pad, Sport Court, Tennis Court(s), Trail(s)
- HOA fee: $1,464 annually
Location
- Region: Park Row
Financial & listing details
- Price per square foot: $200/sqft
- Date on market: 6/30/2026
- Listing terms: Cash,Conventional,FHA,VA Loan
Estimated market value
$528,000
$502,000 - $554,000
$3,099/mo
Price history
| Date | Event | Price |
|---|---|---|
| 9/15/2026 | Pending sale | $541,865$200/sqft |
Source:  HAR #50386843 Report a problem | ||
| 7/28/2026 | Price change | $541,865-0.9%$200/sqft |
Source: HAR #50386843 Report a problem | ||
| 6/26/2026 | Price change | $546,865-6.2%$202/sqft |
Source: Chesmar Homes Report a problem | ||
| 6/14/2026 | Listed for sale | $582,990+6.6%$215/sqft |
Source: Chesmar Homes Report a problem | ||
| 5/15/2026 | Listing removed | $546,865$202/sqft |
Source: Chesmar Homes Report a problem | ||
| 3/31/2026 | Listed for sale | $546,865$202/sqft |
Source: Chesmar Homes Report a problem | ||
Public tax history
Tax history is unavailable.
Monthly payment
Est. payment
Payment breakdown
Explore the cost of this home by adjusting the details. Changes won't be saved.Climate risks
Neighborhood: Elyson
Nearby schools
Schools provided by the listing agent
- Elementary: Boudny Elementary
- Middle: Nelson Junior High (Katy)
- High: Freeman High School
Source: HAR. This data may not be complete. We recommend contacting the local school district to confirm school assignments for this home.
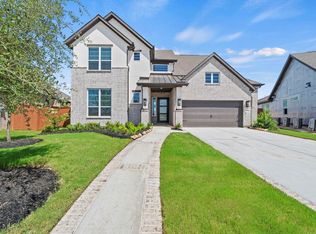
- $588,5905 bd4 ba3.2k sqft7002 Quaker Meadows Dr, Katy, TX 77493New Construction
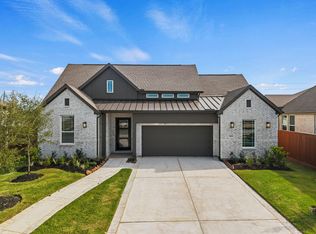
- $601,3654 bd4 ba2.9k sqft25103 Aster Hills Ln, Katy, TX 77493New Construction
- $557,5904 bd4 ba2.6k sqft7014 Quaker Meadows Dr, Katy, TX 77493New Construction
- $562,3354 bd4 ba2.6k sqft25107 Aster Hills Ln, Katy, TX 77493New Construction

Similar homes
- $549,9004 bd4 ba2.7k sqft25023 Wilderness Haven Ln, Katy, TX 77493New Construction
 HAR
- $536,8404 bd4 ba2.7k sqft25114 Skyline Prairie Ln, Katy, TX 77493New Construction
 HAR
- $519,9344 bd4 ba3k sqft5522 Bermuda Sands Dr, Katy, TX 77493New Construction
 MLS ID #57539708, Tammy Fruge, Westin Homes. HAR
- $588,5905 bd4 ba3.2k sqft7002 Quaker Meadows Dr, Katy, TX 77493New ConstructionMLS ID #77167521, Clay Woodard, Chesmar Homes. HAR
