Estimated completion - July 2026! The Summerton is a highly functional layout providing the lifestyle solutions you've been looking for. The open and airy family room anchors the home, while the spacious kitchen features a long center island with built-in pet food nook, walk-in pantry, double ovens, stacked upper cabinets with under cabinet lighting, and casual dining area. The drop zone at the garage entry keeps everyone organized. The primary bedroom is a true retreat with an ensuite bath with soaking tub, separate shower, split vanities, and a large walk-in closet that connects to the utility room for laundry day ease. Three additional bedrooms with well-appointed baths complete the floorplan. Additional highlights include a 2-car garage, additional storage at every turn, and designer upgrades throughout. Enjoy a wonderful evening under your covered outdoor living area. Located directly across from Speedway Park and within walking distance to all three schools.
New construction
Price cut: $3K (7/21)
$456,890
25010 Skyline Prairie Ln, Katy, TX 77493
4beds
2,052sqft
:
Get pre-qualified$3,328/mo
Single Family Residence
Built in 2026
6,795 Square Feet Lot
$446,800 Zestimate®
$223/sqft
$122/mo HOA
What's special
Large walk-in closetDesigner upgrades throughoutSpacious kitchenLong center islandDouble ovensBuilt-in pet food nookWalk-in pantry
- 28 days |
- 102 |
- 8 |
Zillow last checked:
Listing updated:
Listed by:
Clay Woodard 512-733-7469,
Chesmar Homes
Source: HAR,MLS#: 16627839
Facts & features
Interior
Bedrooms & bathrooms
- Bedrooms: 4
- Bathrooms: 3
- Full bathrooms: 3
Rooms
- Room types: Family Room, Utility Room
Primary bathroom
- Features: Primary Bath: Double Sinks, Primary Bath: Separate Shower, Primary Bath: Soaking Tub, Secondary Bath(s): Tub/Shower Combo
Kitchen
- Features: Breakfast Bar, Kitchen Island, Kitchen open to Family Room, Under Cabinet Lighting, Walk-in Pantry
Heating
- Natural Gas
Cooling
- Ceiling Fan(s), Electric
Appliances
- Included: ENERGY STAR Qualified Appliances, Disposal, Double Oven, Electric Oven, Microwave, Gas Cooktop, Dishwasher
- Laundry: Electric Dryer Hookup, Washer Hookup
Features
- Formal Entry/Foyer, High Ceilings, All Bedrooms Down, En-Suite Bath, Primary Bed - 1st Floor, Split Plan, Walk-In Closet(s)
- Flooring: Carpet, Tile, Vinyl
- Windows: Insulated/Low-E windows, Window Coverings
- Has fireplace: No
Interior area
- Total structure area: 2,052
- Total interior livable area: 2,052 sqft
Property
Parking
- Total spaces: 2
- Parking features: Attached, Garage Door Opener
- Attached garage spaces: 2
Features
- Stories: 1
- Patio & porch: Covered, Patio/Deck, Porch
- Exterior features: Sprinkler System
- Fencing: Back Yard
- Has view: Yes
- View description: Water
- Has water view: Yes
- Water view: Water
- Waterfront features: Pond
Lot
- Size: 6,795 Square Feet
- Features: Back Yard, Greenbelt, Subdivided, 0 Up To 1/4 Acre
Details
- Parcel number: 1482660010032
Construction
Type & style
- Home type: SingleFamily
- Architectural style: Traditional
- Property subtype: Single Family Residence
Materials
- Brick
- Foundation: Slab
- Roof: Composition
Condition
- New construction: Yes
- Year built: 2026
Details
- Builder name: Chesmar Homes
Utilities & green energy
- Sewer: Public Sewer
- Water: Public, Water District
Green energy
- Green verification: ENERGY STAR Certified Homes, Environments for Living, HERS Index Score, Other Energy Report, Other Green Certification
- Energy efficient items: Thermostat, Lighting, HVAC>13 SEER, Other Energy Features
Community & HOA
Community
- Subdivision: Elyson
HOA
- Has HOA: Yes
- Amenities included: Basketball Court, Clubhouse, Dog Park, Fitness Center, Jogging Path, Park, Picnic Area, Playground, Pond, Pool, Splash Pad, Sport Court, Stocked Pond, Tennis Court(s), Trail(s)
- HOA fee: $1,464 annually
Location
- Region: Katy
Financial & listing details
- Price per square foot: $223/sqft
- Date on market: 6/25/2026
- Listing terms: Cash,Conventional,FHA,VA Loan
- Ownership: Full Ownership
Estimated market value
$446,800
$424,000 - $469,000
$2,827/mo
Price history
| Date | Event | Price |
|---|---|---|
| 7/21/2026 | Price change | $456,890-0.7%$223/sqft |
Source:  HAR #16627839 Report a problem HAR #16627839 Report a problem | ||
| 7/10/2026 | Price change | $459,890-0.4%$224/sqft |
Source: HAR #16627839 Report a problem | ||
| 7/7/2026 | Pending sale | $461,890$225/sqft |
Source: HAR #16627839 Report a problem | ||
| 6/25/2026 | Listed for sale | $461,890$225/sqft |
Source: HAR #16627839 Report a problem | ||
Public tax history
Tax history is unavailable.
Monthly payment
Est. payment
Payment breakdown
Explore the cost of this home by adjusting the details. Changes won't be saved.Climate risks
Neighborhood: Elyson
Nearby schools
GreatSchools rating
- 5/10David & Terri Youngblood Elementary SchoolGrades: PK-5Distance: 0.9 mi
- 8/10Nelson J HGrades: 6-8Distance: 0.8 mi
- 7/10Freeman High SchoolGrades: 9-10Distance: 0.7 mi
Schools provided by the listing agent
- Elementary: Boudny Elementary
- Middle: Nelson Junior High (Katy)
- High: Freeman High School
Source: HAR. This data may not be complete. We recommend contacting the local school district to confirm school assignments for this home.
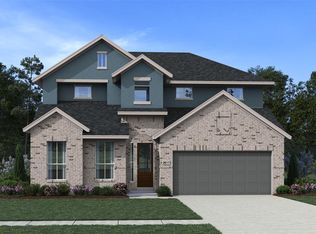
- $509,3404 bd3 ba2.8k sqft25006 Skyline Prairie Ln, Katy, TX 77493Pending

- $473,7005 bd3 ba2.7k sqft25022 Skyline Prairie Ln, Katy, TX 77493Off Market
- $442,9905 bd3 ba2.8k sqft7423 Auburn Wheat Dr, Katy, TX 77493New Construction

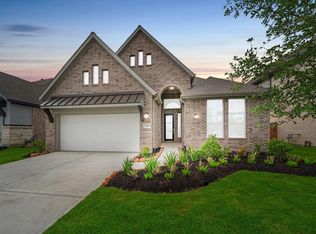
- $415,8904 bd3 ba2k sqft7415 Auburn Wheat Dr, Katy, TX 77493Pending
- $399,9904 bd3 ba2.3k sqft7418 Auburn Wheat Dr, Katy, TX 77493New Construction
- $410,800-- bd-- ba-- sqft7410 Rustic Harvest Dr, Katy, TX 77493Off Market
- $445,6004 bd3 ba2.5k sqft7410 Auburn Wheat Dr, Katy, TX 77493Off Market
- $559,5405 bd4 ba3.2k sqft25102 Skyline Prairie Ln, Katy, TX 77493New Construction
A local agent can set up tours, give advice and negotiate with sellers.
A local lender can help you make sure your offer is ready when you are.
Similar homes
- $447,3154 bd3 ba2.1k sqft25106 Skyline Prairie Ln, Katy, TX 77493New Construction
 HAR
HAR - $454,1384 bd4 ba2.4k sqft7806 Clover Gully Ln, Katy, TX 77493New Construction
 MLS ID #42777335, Tammy Fruge, Westin Homes. HAR
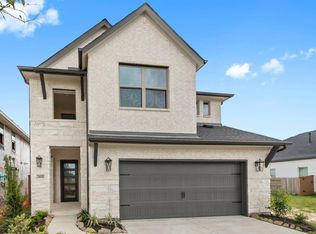
 - $449,4384 bd4 ba2.6k sqft24930 Poppy Terrace Ct, Katy, TX 77493New Construction
 MLS ID #58502300, Tammy Fruge, Westin Homes. HAR
 - $474,4574 bd3 ba2.5k sqft24914 Poppy Terrace Ct, Katy, TX 77493New Construction
 MLS ID #98187442, Tammy Fruge, Westin Homes. HAR
 - $395,0004 bd3 ba2.3k sqft23219 Penstemon Trl, Katy, TX 77493For SaleMLS ID #28023129, Jimmy Franklin, eXp Realty LLC. HAR
- $465,0003 bd3 ba2.2k sqft2323 Lambert Dr, Katy, TX 77493For SaleMLS ID #92021754, Holly LeBlanc, Nan & Company Properties - Woodlands Office. HAR
- $546,8654 bd3 ba2.7k sqft7006 Quaker Meadows Dr, Park Row, TX 77493New ConstructionHAR
- $459,9905 bd3 ba2.7k sqft6118 Lake Chippewa Ct, Katy, TX 77493New ConstructionMLS ID #77014182, Jimmy Franklin, Brohn Homes. HAR
- $450,0005 bd3 ba2.6k sqft125 Aurora Springs Dr, Katy, TX 77493For SaleMLS ID #7684308, Maria Mejia, Keller Williams Preferred. HAR
- $499,2355 bd4 ba2.7k sqft7439 Fraser Peak Dr, Katy, TX 77493New ConstructionMLS ID #98236854, Jimmy Franklin, Newmark Homes. HAR
- $368,0004 bd3 ba2.1k sqft23222 Penstemon Trl, Katy, TX 77493For SaleMLS ID #68266622, Nicole Freer, Corcoran Genesis. HAR
- $474,9504 bd4 ba2.6k sqft717 Lacosta Creek Ln, Katy, TX 77493For SaleMLS ID #10328692, Aurelio Diaz, Nan & Company Properties - Corporate Office (Heights). HAR
- $606,5904 bd4 ba2.9k sqft25011 Cedar Horn Ln, Katy, TX 77493New ConstructionHAR
- $459,9904 bd3 ba2.1k sqft433 Darling Creek Ln, Katy, TX 77493New ConstructionHAR
- $434,9904 bd3 ba2.1k sqft448 Sprigtail Dr, Katy, TX 77493New ConstructionHAR
- $469,9904 bd3 ba2.3k sqft452 Dove Meadow Ln, Katy, TX 77493New ConstructionHAR
- $491,5423 bd3 ba2.2k sqft2457 Seaglass Terrace Dr, Katy, TX 77493New ConstructionHAR
- $393,6904 bd3 ba1.9k sqft27415 Cinnamon Shores Dr, Katy, TX 77493New ConstructionHAR
- $448,8404 bd4 ba2.7k sqft23214 Satin Ash Ln, Katy, TX 77493New ConstructionMLS ID #40170238, Jared Turner, Long Lake Ltd. HAR
- $449,9904 bd3 ba2.4k sqft6331 Haltwhistle Ln, Katy, TX 77449New ConstructionHAR
